LOCATION, LIFESTYLE, AND LUXURY-ALL MINUTES FROM MARIETTA SQUARE! Welcome to 561 Onyx Landing, a beautifully appointed 4-bedroom, 3.5-bath home in the highly desirable Promenade at the Square community. Offering nearly 2,700 square feet of thoughtfully designed living space, this stunning brick home combines modern elegance with the convenience of low-maintenance living. The heart of the home is the open-concept living area, featuring a fireside family room that flows seamlessly into a gourmet kitchen complete with granite countertops, stainless steel appliances, a gas cooktop, large island, and walk-in pantry-perfect for entertaining family and friends. The sought-after main-level owner's suite offers a private retreat with a spacious walk-in closet, dual vanities, and an oversized shower. Upstairs, you'll find a generous loft ideal for a media room, home office, or play area, along with three additional bedrooms and two full baths. Enjoy morning coffee on the porch, spend weekends by the community pool, and forget about yard work with HOA-maintained lawn care. This is the perfect "lock-and-leave" lifestyle for busy professionals, growing families, or anyone looking to spend more time enjoying life and less time on home maintenance. What truly sets this home apart is its unbeatable location. Just minutes from Historic Marietta Square, Marietta Food Hall, Smyrna Market Village, and The Battery Atlanta, you'll have some of Cobb County's best dining, shopping, entertainment, festivals, and Braves games right at your fingertips. Easy access to I-75, parks, golf courses, and walking trails makes commuting and recreation a breeze. If you've been searching for a move-in ready home that offers the perfect blend of space, style, convenience, and community, 561 Onyx Landing is the one you've been waiting for.
Active
Price increase: $15K (7/11)
$625,000
561 Onyx Lndg, Marietta, GA 30064
4beds
--sqft
Single Family Residence
Built in 2019
3,702 Square Feet Lot
$617,300 Zestimate®
$--/sqft
$183/mo HOA
What's special
Large islandStainless steel appliancesStunning brick homeWalk-in pantrySpacious walk-in closetGranite countertopsCommunity pool
- 12 days |
- 636 |
- 29 |
Zillow last checked:
Listing updated:
Listed by:
Gary Coleman 404-548-3856,
HomeSmart
Source: GAMLS,MLS#: 10801679
Facts & features
Interior
Bedrooms & bathrooms
- Bedrooms: 4
- Bathrooms: 4
- Full bathrooms: 3
- 1/2 bathrooms: 1
- Main level bathrooms: 1
- Main level bedrooms: 1
Rooms
- Room types: Foyer, Loft
Kitchen
- Features: Breakfast Area, Kitchen Island
Heating
- Central, Natural Gas
Cooling
- Ceiling Fan(s), Central Air
Appliances
- Included: Dishwasher, Disposal, Refrigerator
- Laundry: Upper Level
Features
- Double Vanity, Master On Main Level
- Flooring: Carpet
- Windows: Double Pane Windows
- Basement: None
- Number of fireplaces: 1
- Fireplace features: Gas Log, Gas Starter
- Common walls with other units/homes: No Common Walls
Interior area
- Total structure area: 0
- Finished area above ground: 0
- Finished area below ground: 0
Property
Parking
- Total spaces: 2
- Parking features: Garage
- Has garage: Yes
Features
- Levels: Two
- Stories: 2
- Patio & porch: Patio
- Has view: Yes
- View description: City
- Body of water: None
Lot
- Size: 3,702 Square Feet
- Features: Other
Details
- Parcel number: 17021502420
Construction
Type & style
- Home type: SingleFamily
- Architectural style: Brick 3 Side,Traditional
- Property subtype: Single Family Residence
Materials
- Concrete
- Foundation: Slab
- Roof: Composition
Condition
- Resale
- New construction: No
- Year built: 2019
Utilities & green energy
- Electric: 220 Volts
- Sewer: Public Sewer
- Water: Public
- Utilities for property: Cable Available, Electricity Available, Natural Gas Available, Sewer Available, Water Available
Community & HOA
Community
- Features: None
- Security: Carbon Monoxide Detector(s)
- Subdivision: Promenade At The Square
HOA
- Has HOA: Yes
- Services included: Maintenance Grounds
- HOA fee: $2,200 annually
Location
- Region: Marietta
Financial & listing details
- Tax assessed value: $538,630
- Annual tax amount: $1,265
- Date on market: 7/10/2026
- Cumulative days on market: 12 days
- Listing agreement: Exclusive Right To Sell
- Listing terms: Cash,Conventional,FHA,VA Loan
- Electric utility on property: Yes
Estimated market value
$617,300
$586,000 - $648,000
$3,030/mo
Price history
| Date | Event | Price |
|---|---|---|
| 7/11/2026 | Price change | $625,000+2.5% |
Source:  GAMLS #10801679 Report a problem GAMLS #10801679 Report a problem | ||
| 7/10/2026 | Listed for sale | $610,000+2% |
Source: GAMLS #10801679 Report a problem | ||
| 11/6/2025 | Listing removed | $598,000 |
Source:  FMLS GA #7628286 Report a problem FMLS GA #7628286 Report a problem | ||
| 8/14/2025 | Listed for sale | $598,000+7.7% |
Source: GAMLS #10581380 Report a problem | ||
| 3/21/2023 | Listing removed | $555,000 |
Source: GAMLS #10128461 Report a problem | ||
| 2/4/2023 | Listed for sale | $555,000 |
Source: FMLS GA #7172228 Report a problem | ||
| 2/3/2023 | Listing removed | $555,000 |
Source: GAMLS #10124167 Report a problem | ||
| 1/20/2023 | Listed for sale | $555,000-0.1% |
Source: GAMLS #10124167 Report a problem | ||
| 12/6/2022 | Listing removed | $555,500 |
Source: FMLS GA #7137892 Report a problem | ||
| 11/23/2022 | Price change | $555,500-0.8% |
Source: GAMLS #10111183 Report a problem | ||
| 11/18/2022 | Listed for sale | $560,000+40.4% |
Source: FMLS GA #7137892 Report a problem | ||
| 3/31/2020 | Sold | $398,800 |
Source:  GAMLS #8671989 Report a problem GAMLS #8671989 Report a problem | ||
Public tax history
| Year | Property taxes | Tax assessment |
|---|---|---|
| 2024 | $1,265 +13.7% | $215,452 |
| 2023 | $1,112 -12% | $215,452 +35.1% |
| 2022 | $1,265 -1.6% | $159,480 |
| 2021 | $1,285 +12.9% | $159,480 +20.3% |
| 2020 | $1,139 +728.4% | $132,540 +728.4% |
| 2019 | $137 | $16,000 |
Find assessor info on the county website
Monthly payment
Est. payment
Payment breakdown
Explore the cost of this home by adjusting the details. Changes won't be saved.Climate risks
Neighborhood: 30064
Nearby schools
GreatSchools rating
- 7/10Hickory Hills Elementary SchoolGrades: PK-5Distance: 0.6 mi
- 6/10Marietta Middle SchoolGrades: 7-8Distance: 1.1 mi
- 7/10Marietta High SchoolGrades: 9-12Distance: 1.8 mi
Schools provided by the listing agent
- Elementary: Hickory Hills
- Middle: Marietta
- High: Marietta
Source: GAMLS. This data may not be complete. We recommend contacting the local school district to confirm school assignments for this home.
- $567,9004 bd4 ba2.5k sqft557 Onyx Lndg, Marietta, GA 30064Off Market

- $546,2004 bd3 ba2.6k sqft565 Onyx Lndg, Marietta, GA 30064Off Market
- $576,8004 bd4 ba2.6k sqft553 Onyx Lndg, Marietta, GA 30064Sold

- $600,0004 bd4 ba2.5k sqft514 Coral St, Marietta, GA 30064Sold
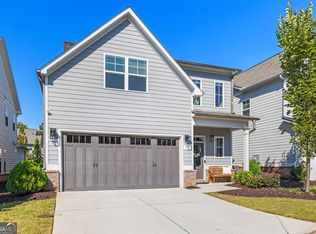
- $667,9994 bd4 ba2.8k sqft313 Senna St, Marietta, GA 30064For Sale
- $581,9004 bd4 ba2.6k sqft510 Coral St, Marietta, GA 30064Off Market
- $567,0004 bd4 ba2.5k sqft311 Senna St, Marietta, GA 30064Off Market
- $556,9004 bd4 ba2.5k sqft518 Coral St, Marietta, GA 30064Off Market
A local agent can set up tours, give advice and negotiate with sellers.
Similar homes
- $635,0005 bd4 ba3.4k sqft3054 Mountain Shadow Way, Marietta, GA 30064For Sale
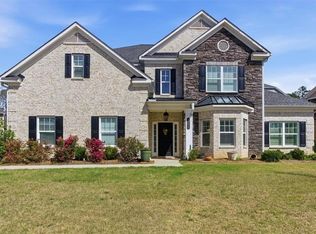
 MLS ID #7736241, Kym Fleming, Atlanta Communities. FMLS GA
 - $550,0004 bd3 ba2.5k sqft729 Gardenside Cir SE, Marietta, GA 30067For Sale
 MLS ID #7801681, Blair Rozelle, Atlanta Communities. FMLS GA
 - $750,0005 bd4 ba3.9k sqft4252 Hansford Loop SW, Marietta, GA 30064For Sale
 MLS ID #7783159, Ursula and Associates, Ursula & Associates. FMLS GA
 - $537,5004 bd3 ba2.5k sqft184 Parkstone Way, Marietta, GA 30066For Sale
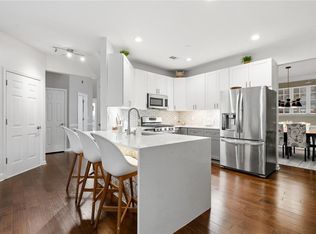 MLS ID #7801308, Viktor Katkalov, Realco Brokers, Inc.. FMLS GA
 - $718,0006 bd4 ba4.1k sqft607 Crimsonwood Ct, Powder Springs, GA 30127Active
 MLS ID #10810721, Latasha Iverson, BHGRE Metro Brokers. GAMLS
 - $625,0004 bd4 ba3.5k sqft149 Nightwind Trce, Acworth, GA 30101For SaleMLS ID #7800043, Donna Justice, Atlanta Communities. FMLS GA
- $610,0004 bd4 ba2.7k sqft4567 Wilkerson Pl SE, Smyrna, GA 30082For SaleMLS ID #7767588, Vannie Nicholson, Atlanta Communities. FMLS GA
- $725,0004 bd4 ba3.2k sqft1445 Hedgewood Ln NW, Kennesaw, GA 30152For SaleMLS ID #7802002, Path Post Team, Path & Post Real Estate. FMLS GA
- $629,0004 bd4 ba2.9k sqft415 Falling Water Ave, Woodstock, GA 30189For SaleMLS ID #7780652, Julie Auger, Berkshire Hathaway HomeServices Georgia Properties. FMLS GA
- $565,0003 bd3 ba2.1k sqft990 Turner Dr SE, Smyrna, GA 30080For SaleMLS ID #7775740, RONNIE SCALES, The Realty Group. FMLS GA
- $739,5004 bd4 ba3.4k sqft1442 Crestwind Rd, Kennesaw, GA 30152For SaleMLS ID #7789174, Keli Sanderson, Johnny Walker Realty. FMLS GA
- $618,0003 bd3 ba1.9k sqft415 Beeton Ct, Woodstock, GA 30188ActiveMLS ID #10796920, Carole Templeman, BHHS Georgia Properties. GAMLS
- $650,0005 bd4 ba4.3k sqft1125 Blankets Creek Dr, Canton, GA 30114For SaleMLS ID #7784863, LINDSAY TUBBS, Atlanta Communities. FMLS GA
- $649,9995 bd4 ba3.2k sqft505 Anfield Dr, Woodstock, GA 30188ActiveMLS ID #10798361, JC Vina, Method Real Estate Advisors. GAMLS
- $450,0004 bd4 ba2.9k sqft355 Thorn Creek Way, Dallas, GA 30157ActiveMLS ID #10807359, Carrie L Horner, LOCAL Realty. GAMLS
- $589,5003 bd3 ba2.3k sqft904 Oban Ct, Powder Springs, GA 30127For SaleMLS ID #7757270, Patricia May, REMAX Around Atlanta. FMLS GA
- $495,0003 bd4 ba1.7k sqft1056 Moorewood Ln, Smyrna, GA 30080For SaleMLS ID #7780438, ERICKA MITCHELL, Compass. FMLS GA
- $675,0005 bd4 ba3.6k sqft5472 Heatherbrooke Dr NW, Acworth, GA 30101For SaleMLS ID #7739996, Annemarie Johns, Atlanta Communities. FMLS GA
- $710,0003 bd4 ba3.1k sqft2080 Village Station Xing SE, Smyrna, GA 30080For SaleMLS ID #7801416, Grace Feng, Crye-Leike, Realtors. FMLS GA
- $595,0003 bd3 ba2.6k sqft111 Ivey Way, Woodstock, GA 30188ActiveMLS ID #10799429, Sarah Simmons, eXp Realty. GAMLS
