Like new 2020 Construction Tucked inside one of Marietta's most connected and sought-after neighborhoods just minutes from Marietta Square, this exceptionally maintained residence seamlessly blends modern luxury, functional design, and low-maintenance living. From the moment you step inside, you are greeted by an expansive open-concept layout filled with natural light, high ceilings, and refined trim work. The main living area serves as the ideal hub for everyday life and effortless entertaining, featuring continuous main-level flooring and a cozy gas-log fireplace centered between built-in shelving. At the center of the home is a chef-inspired kitchen outfitted with stone countertops, white cabinetry, stainless steel appliances, a large pantry, and an oversized island with breakfast bar seating that directly overlooks the dining and living spaces. Upstairs, the expansive primary retreat serves as a private oasis complete with tray ceilings, a generous walk-in closet, and a spa-inspired bath offering double vanities, a deep soaking tub, and a separate tiled shower. Additional bedrooms provide flexibility for family, guests, or a dedicated home office, accompanied by conveniently located upper-level laundry. Out back, relax on your porch and enjoy your landscaped fenced-in back yard while enjoying low-maintenance living supported by HOA-maintained grounds. Unbeatable proximity to Marietta Square, Truist Park, scenic trails, and top dining spots makes this home the complete package. Come see what makes 58 West Dixie Ave an incredible opportunity!
Active
$499,999
58 W Dixie Ave SE, Marietta, GA 30008
3beds
2,042sqft
Single Family Residence
Built in 2020
4,356 Square Feet Lot
$493,900 Zestimate®
$245/sqft
$102/mo HOA
What's special
Cozy gas-log fireplaceHigh ceilingsFilled with natural lightStainless steel appliancesLarge pantryGenerous walk-in closetSeparate tiled shower
- 32 days
- 479
- 69
Zillow last checked:
Listing updated:
Listed by:
Aaron Moen 678-326-6130,
Keller Williams Realty
Source: GAMLS,MLS#: 10866680
Facts & features
Interior
Bedrooms & bathrooms
- Bedrooms: 3
- Bathrooms: 3
- Full bathrooms: 2
- 1/2 bathrooms: 1
Rooms
- Room types: Foyer, Laundry, Other
Dining room
- Features: Dining Rm/Living Rm Combo
Kitchen
- Features: Kitchen Island, Pantry
Heating
- Central, Heat Pump
Cooling
- Ceiling Fan(s), Central Air
Appliances
- Included: Dishwasher, Disposal, Double Oven, Refrigerator
- Laundry: Upper Level
Features
- Bookcases, Double Vanity, Roommate Plan, Tray Ceiling(s), Walk-In Closet(s)
- Flooring: Carpet, Hardwood, Tile
- Windows: Double Pane Windows
- Basement: None
- Attic: Pull Down Stairs
- Number of fireplaces: 1
- Fireplace features: Gas Log, Living Room
- Common walls with other units/homes: No Common Walls
Interior area
- Total structure area: 2,042
- Total interior livable area: 2,042 sqft
- Finished area above ground: 2,042
- Finished area below ground: 0
Property
Parking
- Total spaces: 4
- Parking features: Attached, Garage, Garage Door Opener
- Has attached garage: Yes
Features
- Levels: Two
- Stories: 2
- Patio & porch: Patio
- Exterior features: Garden
- Fencing: Back Yard
- Waterfront features: No Dock Or Boathouse
- Body of water: None
Lot
- Size: 4,356 Square Feet
- Features: Private
- Residential vegetation: Wooded
Details
- Parcel number: 17021801180
Construction
Type & style
- Home type: SingleFamily
- Architectural style: Traditional
- Property subtype: Single Family Residence
Materials
- Stone, Wood Siding
- Foundation: Slab
- Roof: Composition
Condition
- Resale
- New construction: No
- Year built: 2020
Utilities & green energy
- Electric: 220 Volts
- Sewer: Public Sewer
- Water: Public
- Utilities for property: Cable Available, Electricity Available, High Speed Internet, Natural Gas Available, Phone Available, Sewer Available, Underground Utilities, Water Available
Community & HOA
Community
- Features: Sidewalks, Street Lights
- Security: Carbon Monoxide Detector(s), Fire Sprinkler System, Smoke Detector(s)
- Subdivision: Hedges Park
HOA
- Has HOA: Yes
- Services included: Maintenance Grounds
- HOA fee: $1,224 annually
Location
- Region: Marietta
Financial & listing details
- Price per square foot: $245/sqft
- Tax assessed value: $469,250
- Annual tax amount: $996
- Date on market: 10/3/2026
- Cumulative days on market: 32 days
- Listing agreement: Exclusive Right To Sell
- Listing terms: Cash,Conventional,Other,VA Loan
- Electric utility on property: Yes
Estimated market value
$493,900
$469,000 - $519,000
$2,381/mo
Price history
| Date | Event | Price |
|---|---|---|
| 10/3/2026 | Listed for sale | $499,999+39.5%$245/sqft |
Source:  FMLS GA #7848672 Report a problem | ||
| 5/20/2020 | Sold | $358,400$176/sqft |
Source: Public Record Report a problem | ||
Public tax history
| Year | Property taxes | Tax assessment |
|---|---|---|
| 2024 | $996 +18% | $187,700 +2.1% |
| 2023 | $844 -15.3% | $183,820 +19.7% |
| 2022 | $996 -1.6% | $153,592 +20.2% |
| 2021 | $1,013 +585.4% | $127,732 +642.6% |
| 2020 | $148 +43.3% | $17,200 +43.3% |
| 2019 | $103 | $12,000 |
Find assessor info on the county website
Monthly payment
Est. payment
Payment breakdown
Explore the cost of this home by adjusting the details. Changes won't be saved.Climate risks
Neighborhood: 30008
Nearby schools
Schools provided by the listing agent
- Elementary: Hickory Hills
- Middle: Marietta
- High: Marietta
Source: GAMLS. This data may not be complete. We recommend contacting the local school district to confirm school assignments for this home.

Similar homes
- $532,5004 bd4 ba2.6k sqft561 Onyx Lndg, Marietta, GA 30064Active
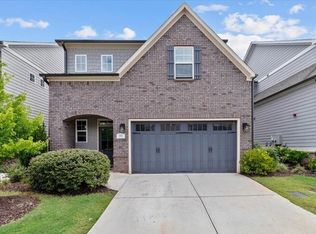
 MLS ID #10831394, Gary Coleman, HomeSmart. GAMLS
- $500,0003 bd3 ba2k sqft2406 Emory Ln NE, Marietta, GA 30068Active
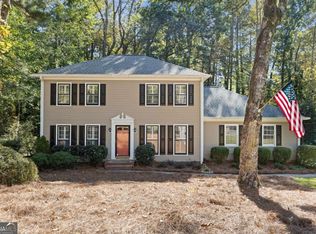 MLS ID #10877124, Randi Soniker, Compass. GAMLS
- $545,0003 bd3 ba2.1k sqft827 Rockford Commons Dr SW, Marietta, GA 30064Active
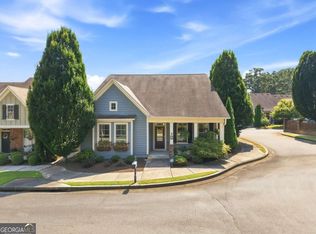 MLS ID #10847920, Mark Fields, Keller Williams Realty. GAMLS
- $469,0003 bd3 ba1.6k sqft2376 Battle Forest Dr SW, Marietta, GA 30064Active
 MLS ID #10858164, Katherine Holland, Coldwell Banker Realty. GAMLS
- $389,5003 bd3 ba2k sqft513 Coral St, Marietta, GA 30064Active Under ContractMLS ID #10866728, Pete A Bauch, HomeSmart. GAMLS
- $440,0004 bd3 ba2.2k sqft739 Reeves Lake Dr SW, Marietta, GA 30064ActiveMLS ID #10843801, Michael Harclerode, Keller Williams Northwest. GAMLS
- $535,0003 bd3 ba1.6k sqft2163 Heritage Trace Dr, Marietta, GA 30062ActiveMLS ID #10881547, Samir Virani, Keller Williams Realty Atlanta North. GAMLS
- $555,0004 bd4 ba2.4k sqft257 Cole St NE, Marietta, GA 30060ActiveMLS ID #10874845, Mark Spain, Mark Spain Real Estate. GAMLS
- $599,0004 bd4 ba2.8k sqft3363 Old Concord Rd SE, Smyrna, GA 30082ActiveMLS ID #10884235, Sara Lee Parker, Keller Williams Realty. GAMLS
- $469,0004 bd3 ba2.3k sqft2784 Summer Ridge Ln NW, Kennesaw, GA 30152ActiveMLS ID #10848073, Mooney Group, Inc., The Rezerve. GAMLS
- $550,0003 bd3 ba2.9k sqft1244 Hightower Xing NW, Marietta, GA 30060ActiveMLS ID #10868857, David Wrenn, ERA Foster & Bond. GAMLS
- $549,9004 bd3 ba2.7k sqft355 McCook Cir NW, Kennesaw, GA 30144ActiveMLS ID #10813174, Melinda A Pimentel, Coldwell Banker Realty. GAMLS
- $580,0004 bd3 ba2.4k sqft2360 Milstead Cir NE, Marietta, GA 30066ActiveMLS ID #10849253, Jennifer Collier, Coldwell Banker Realty. GAMLS
- $425,0003 bd2 ba1.9k sqft2009 Grove Field Ln #16, Marietta, GA 30064ActiveMLS ID #10881576, Evin Earnhart, Bolst. GAMLS
- $545,0003 bd4 ba2k sqft909 Dumaine Trce, Sandy Springs, GA 30328ActiveMLS ID #10883216, Ali Crook, ERA Foster & Bond. GAMLS
- $409,9003 bd4 ba1.9k sqft1746 Prelude Pointe, Marietta, GA 30067ActiveMLS ID #10840646, Duvan Vallejo, Keller Williams Chattahoochee. GAMLS
- $550,0004 bd4 ba2.8k sqft632 Parkside Village Way NW, Marietta, GA 30060ActiveMLS ID #10826927, Lindsey Haas, Keller Williams Realty. GAMLS
- $500,0004 bd3 ba2.2k sqft3631 Santa Fe Trl, Doraville, GA 30340ActiveMLS ID #10816974, Stefen Ash, Keller Williams Realty Atl. Partners. GAMLS
- $619,9004 bd3 ba2.9k sqft2843 Seagrave Way, Marietta, GA 30066ActiveMLS ID #10869025, Nini Le, Ascend Realty Group. GAMLS
- $475,0004 bd3 ba1.8k sqft124 Ivygreen Chase, Canton, GA 30114ActiveMLS ID #10876778, Mahria Heller, RE/MAX Town & Country. GAMLS
