Open House Sunday July 12, 2-4! Nestled on picturesque Freyer Drive in the sought-after Cherokee Heights Historic District, this beautifully updated 1924 residence perfectly blends timeless character with today's modern conveniences. Just a short stroll to the vibrant Marietta Square, you'll enjoy award-winning restaurants, boutique shopping, year-round events, and the charm of historic downtown. Conveniently located near Wellstar Kennestone Hospital, medical offices, and the scenic trails of Kennesaw Mountain National Battlefield Park, this location offers an exceptional lifestyle. Offering approximately 2,500 square feet of thoughtfully designed one-level living, this 3-bedroom, 3-bath home showcases spacious, light-filled rooms, original architectural details, and beautiful fireplaces that reflect the home's rich history. The recently renovated kitchen has been tastefully updated with elegant stone countertops, butcher block work surfaces, new stainless-steel appliances with gas cooktop, abundant cabinetry, and generous storage-hardwood floors throughout which create a functional and inviting space for everyday living and entertaining. Each bedroom enjoys its own updated en-suite bathroom, providing comfort and privacy for family and guests. The luxurious owner's suite features a completely redesigned spa-inspired bath with designer stone tile, custom vanity, frameless glass shower, and all-new premium fixtures and hardware. One guest bath preserves the home's historic charm with its original clawfoot soaking tub. Step outside to a private, fully fenced backyard featuring a newly installed privacy fence, spacious patio, and plenty of room for entertaining, gardening, or pets. Beyond its beauty, this home has been extensively improved with significant infrastructure upgrades that provide peace of mind for years to come. Recent improvements include: New HVAC system New water heater New electrical service panel New sewer line from the home to the street Waterproofing of the basement and crawlspace Engineered structural reinforcement of support beams and pilings New plumbing in two of the three bathrooms Fresh interior and exterior paint throughout in warm, designer-inspired colors With its rare combination of historic charm, modern updates, extensive capital improvements, and an unbeatable location, this exceptional home is truly move-in ready and has been meticulously maintained.
Active
$980,000
211 Freyer Dr NE, Marietta, GA 30060
3beds
--sqft
:
Get pre-qualified$6,250/mo
Single Family Residence
Built in 1924
7,187 Square Feet Lot
$961,200 Zestimate®
$--/sqft
$-- HOA
What's special
Spacious light-filled roomsCompletely redesigned spa-inspired bathRecently renovated kitchenSpacious patioPrivate fully fenced backyardNewly installed privacy fenceCustom vanity
- 39 days |
- 2,027 |
- 119 |
Zillow last checked:
Listing updated:
Listed by:
Lisa L Suarez 404-372-7049,
HOME Luxury Real Estate
Source: GAMLS,MLS#: 10802023
Facts & features
Interior
Bedrooms & bathrooms
- Bedrooms: 3
- Bathrooms: 3
- Full bathrooms: 3
- Main level bathrooms: 3
- Main level bedrooms: 3
Rooms
- Room types: Den, Laundry, Office, Other, Sun Room
Dining room
- Features: Seats 12+
Kitchen
- Features: Breakfast Area, Kitchen Island
Heating
- Central, Heat Pump
Cooling
- Ceiling Fan(s), Central Air, Electric
Appliances
- Included: Dishwasher, Microwave, Refrigerator
- Laundry: In Kitchen, Mud Room
Features
- Bookcases, High Ceilings, Master On Main Level
- Flooring: Hardwood, Stone, Tile
- Windows: Double Pane Windows, Window Treatments
- Basement: Crawl Space,Dirt Floor,Unfinished
- Number of fireplaces: 3
- Fireplace features: Family Room, Living Room, Masonry
- Common walls with other units/homes: No Common Walls
Interior area
- Total structure area: 0
- Finished area above ground: 0
- Finished area below ground: 0
Property
Parking
- Parking features: Parking Pad
- Has uncovered spaces: Yes
Features
- Levels: One
- Stories: 1
- Patio & porch: Patio
- Fencing: Back Yard,Fenced,Privacy
- Waterfront features: No Dock Or Boathouse
- Body of water: None
Lot
- Size: 7,187 Square Feet
- Features: Corner Lot, Private, Sloped
Details
- Additional structures: Outbuilding
- Parcel number: 16108800280
Construction
Type & style
- Home type: SingleFamily
- Architectural style: Traditional
- Property subtype: Single Family Residence
Materials
- Wood Siding
- Foundation: Block
- Roof: Composition
Condition
- Resale
- New construction: No
- Year built: 1924
Utilities & green energy
- Sewer: Public Sewer
- Water: Public
- Utilities for property: Cable Available, Electricity Available, Natural Gas Available, Phone Available, Sewer Available, Water Available
Community & HOA
Community
- Features: Playground, Sidewalks, Walk To Schools, Near Shopping
- Security: Carbon Monoxide Detector(s), Smoke Detector(s)
- Subdivision: Cherokee Heights
HOA
- Has HOA: No
- Services included: None
Location
- Region: Marietta
Financial & listing details
- Annual tax amount: $2,254
- Date on market: 7/6/2026
- Cumulative days on market: 39 days
- Listing agreement: Exclusive Right To Sell
- Electric utility on property: Yes
Estimated market value
$961,200
$913,000 - $1.01M
$2,885/mo
Price history
| Date | Event | Price |
|---|---|---|
| 7/9/2026 | Listed for sale | $980,000+43.9% |
Source:  FMLS GA #7800078 Report a problem FMLS GA #7800078 Report a problem | ||
| 12/15/2022 | Sold | $681,000-2% |
Source: FMLS GA #7104024 Report a problem | ||
| 11/26/2022 | Pending sale | $695,000 |
Source: FMLS GA #7104024 Report a problem | ||
| 11/15/2022 | Contingent | $695,000 |
Source: FMLS GA #7104024 Report a problem | ||
| 11/15/2022 | Pending sale | $695,000 |
Source:  GAMLS #10085502 Report a problem GAMLS #10085502 Report a problem | ||
| 11/9/2022 | Price change | $695,000-7.3% |
Source: GAMLS #10085502 Report a problem | ||
| 9/28/2022 | Price change | $750,000-3.6% |
Source: GAMLS #10085502 Report a problem | ||
| 9/2/2022 | Listed for sale | $778,000 |
Source: FMLS GA #7104024 Report a problem | ||
| 8/31/2022 | Contingent | $778,000 |
Source: FMLS GA #7104024 Report a problem | ||
| 8/31/2022 | Pending sale | $778,000 |
Source: GAMLS #10085502 Report a problem | ||
| 8/25/2022 | Listed for sale | $778,000 |
Source: FMLS GA #7104024 Report a problem | ||
Public tax history
Tax history is unavailable.
Monthly payment
Est. payment
Payment breakdown
Explore the cost of this home by adjusting the details. Changes won't be saved.Climate risks
Neighborhood: 30060
Nearby schools
GreatSchools rating
- 8/10West Side Elementary SchoolGrades: PK-5Distance: 1.1 mi
- 6/10Marietta Middle SchoolGrades: 7-8Distance: 1 mi
- 7/10Marietta High SchoolGrades: 9-12Distance: 2.5 mi
Schools provided by the listing agent
- Elementary: West Side
- Middle: Marietta
- High: Marietta
Source: GAMLS. This data may not be complete. We recommend contacting the local school district to confirm school assignments for this home.
- $862,8003 bd3 ba2.5k sqft211 Freyer Dr, Marietta, GA 30060Off Market

- $708,9003 bd2 ba2k sqft203 Freyer Dr, Marietta, GA 30060Off Market
- $776,2003 bd3 ba2.6k sqft221 Freyer Dr, Marietta, GA 30060Off Market

- $721,0003 bd2 ba1.7k sqft191 Freyer Dr, Marietta, GA 30060Off Market

- $583,8003 bd2 ba1.7k sqft229 Freyer Dr, Marietta, GA 30060Off Market
- $796,9004 bd4 ba2.6k sqft208 Seminole Dr NE, Marietta, GA 30060Off Market
- $708,8003 bd2 ba1.5k sqft202 Seminole Dr NE, Marietta, GA 30060Off Market
- $965,4003 bd2 ba2.8k sqft183 Freyer Dr, Marietta, GA 30060Off Market
A local agent can set up tours, give advice and negotiate with sellers.
Similar homes
- $1,024,4003 bd4 ba2.7k sqft584 Cherokee St, Marietta, GA 30060Off Market
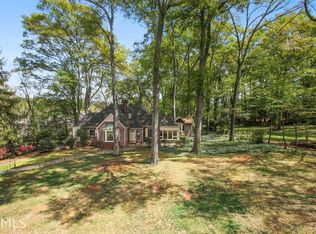
- $888,0003 bd4 ba4.5k sqft807 Village Greene NW, Marietta, GA 30064Active
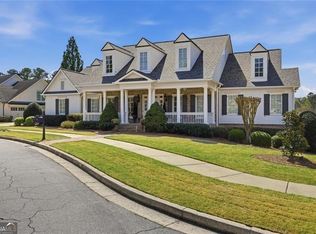
 MLS ID #10788314, Cathy Colquitt, Harry Norman Realtors. GAMLS
 - $999,9005 bd5 ba4.2k sqft2046 Kinsmon Dr, Marietta, GA 30062Active
 MLS ID #10812035, Gabriela Panzera, Harry Norman Realtors. GAMLS
 - $1,200,0004 bd5 ba6.4k sqft542 N Saint Marys Ln NW, Marietta, GA 30064Active
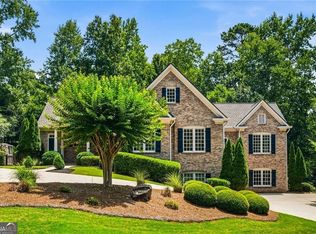 MLS ID #10792955, Scott Bellinetti, Harry Norman Realtors. GAMLS
 - $999,9005 bd6 ba4.8k sqft3901 Hazelhurst Dr, Marietta, GA 30066ActiveMLS ID #10799811, Kirsten Ricci, BHHS Georgia Properties. GAMLS
- $960,0004 bd5 ba6.2k sqft3040 Spalding Dr, Sandy Springs, GA 30350ActiveMLS ID #10804611, Nancy Billick, BHGRE Metro Brokers. GAMLS
- $964,9006 bd5 ba4.5k sqft6234 Eagles Crest Dr NW, Acworth, GA 30101ActiveMLS ID #10816919, Mikel D Muffley, Weichert Realtors - The Collective. GAMLS
- $1,015,0004 bd4 ba-- sqft2755 Mack Dobbs Rd NW, Kennesaw, GA 30152ActiveMLS ID #10737727, Teresa S Waters, Harry Norman Realtors. GAMLS
- $840,0005 bd5 ba4.6k sqft1255 Emma Jean Pl SW, Marietta, GA 30064For Sale
 MLS ID #7803441, Berthane Saint Louis, Chapman Hall Realty Atlanta North. FMLS GA
 - $949,0005 bd5 ba5k sqft480 Fawn Glen Dr, Roswell, GA 30075ActiveMLS ID #10810272, Lisa Gallagher, BHHS Georgia Properties. GAMLS
- $999,0004 bd4 ba4.5k sqft220 Spearfield Trce, Roswell, GA 30075ClosedMLS ID #10798268, Michael Boone, Century 21 Results. GAMLS
- $519,9004 bd3 ba2.5k sqft184 Parkstone Way, Marietta, GA 30066For SaleMLS ID #7801308, Viktor Katkalov, Realco Brokers, Inc.. FMLS GA
- $850,0003 bd3 ba2.1k sqft1566 Steele Dr NW, Atlanta, GA 30309For SaleMLS ID #7820200, Olivia Sekerak, Dorsey Alston Realtors. FMLS GA
- $975,0004 bd4 ba2.8k sqft3026 Skyland Dr NE, Chamblee, GA 30341For SaleMLS ID #7813635, BLAIR BRANCH HUCKEBA, Dorsey Alston Realtors. FMLS GA
- $1,225,0004 bd4 ba4.6k sqft682 Austin Dr SE, Smyrna, GA 30082For SaleMLS ID #7814249, Martha OSullivan, Atlanta Communities. FMLS GA
- $999,9995 bd3 ba3.4k sqft3920 Peachtree Dunwoody Rd NE, Atlanta, GA 30342For SaleMLS ID #7780258, Erin Olivier, Atlanta Fine Homes Sotheby's International. FMLS GA
- $999,5006 bd5 ba5.9k sqft5110 Parkwood Oaks Ln, Smyrna, GA 30080For SaleMLS ID #7724644, JAMES COYLE, Keller Williams Realty Cityside. FMLS GA
- $920,0004 bd4 ba4k sqft2031 Roydon Ct SE, Smyrna, GA 30080For SaleMLS ID #7789613, Ashley Hudson, Rock River Realty, LLC.. FMLS GA
- $1,073,0004 bd4 ba4.2k sqft9570 Huntcliff Trce, Sandy Springs, GA 30350For SaleMLS ID #7758336, KATIE BRINKMAN, Coldwell Banker Realty. FMLS GA
- $860,0004 bd5 ba5.3k sqft50 Serendipity Way, Sandy Springs, GA 30350ActiveMLS ID #10817832, Amalin Agostini, Harry Norman Realtors. GAMLS
