FLAWLESSLY updated 4 sided brick ranch on a GORGEOUS level lot in Whitlock Heights in-town Marietta! Extensively renovated 5 years ago with a 30 year architectural roof, all new HVAC, a new electrical panel. The seller has now added all new windows, new paint, light fixtures, and completely renovated the primary bathroom. AND a full in-law suite in the full basement that features the 4th bedroom, a second kitchen, a full bathroom and an office (which could technically be a 5th bedroom but it does not have a window). Spacious main level kitchen with granite counters, modern white cabinets and stainless appliances, opening directly to the den with a cozy fireplace. GORGEOUS real-wood hardwoods throughout the main level. Two large decks on the rear of the house overlooking the private backyard (which would be perfect for you to add your dream pool and hot tub!). The in law suite has an exterior AND interior entry. About 2/3 of the basement is unfinished and features a cool mid-century fireplace, waiting on your finishing touches. Or you can keep it as a huge storage area. Easy access to parking including a oversized garage, 2 different parking pads, and a turn-around in the front. Real pride of ownership by the seller and you can see it.
Pending
Price cut: $25K (7/23)
$699,900
635 Wisteria Dr SW, Marietta, GA 30064
4beds
2,717sqft
Single Family Residence
Built in 1957
1.06 Acres Lot
$689,300 Zestimate®
$258/sqft
$-- HOA
What's special
- 52 days |
- 416 |
- 22 |
Zillow last checked:
Listing updated:
Listed by:
Johnny Sinclair 770-605-4755,
Ansley RE|Christie's Int'l RE
Source: GAMLS,MLS#: 10794366
Facts & features
Interior
Bedrooms & bathrooms
- Bedrooms: 4
- Bathrooms: 3
- Full bathrooms: 3
- Main level bathrooms: 2
- Main level bedrooms: 3
Rooms
- Room types: Foyer, Laundry, Office, Other
Dining room
- Features: Seats 12+
Kitchen
- Features: Pantry, Second Kitchen
Heating
- Forced Air, Natural Gas
Cooling
- Ceiling Fan(s), Central Air
Appliances
- Included: Dishwasher, Gas Water Heater, Microwave
- Laundry: Laundry Closet
Features
- Bookcases, Master On Main Level
- Flooring: Hardwood, Tile
- Windows: Double Pane Windows
- Basement: Bath Finished,Daylight,Exterior Entry,Finished,Full,Interior Entry
- Number of fireplaces: 2
- Fireplace features: Basement, Family Room
- Common walls with other units/homes: No Common Walls
Interior area
- Total structure area: 2,717
- Total interior livable area: 2,717 sqft
- Finished area above ground: 2,014
- Finished area below ground: 703
Video & virtual tour
Property
Parking
- Total spaces: 2
- Parking features: Attached, Garage, Kitchen Level, Side/Rear Entrance
- Has attached garage: Yes
Accessibility
- Accessibility features: Accessible Approach with Ramp, Accessible Full Bath
Features
- Levels: One
- Stories: 1
- Patio & porch: Deck
- Exterior features: Garden
- Fencing: Chain Link
- Body of water: None
Lot
- Size: 1.06 Acres
- Features: Private
- Residential vegetation: Wooded
Details
- Parcel number: 17007100140
Construction
Type & style
- Home type: SingleFamily
- Architectural style: Brick 4 Side,Ranch
- Property subtype: Single Family Residence
Materials
- Brick
- Foundation: Block
- Roof: Composition
Condition
- Updated/Remodeled
- New construction: No
- Year built: 1957
Utilities & green energy
- Sewer: Public Sewer
- Water: Public
- Utilities for property: Cable Available, Electricity Available, High Speed Internet, Natural Gas Available, Phone Available, Sewer Available, Water Available
Community & HOA
Community
- Features: Golf, Park, Sidewalks, Street Lights, Walk To Schools
- Security: Smoke Detector(s)
- Subdivision: WHITLOCK HEIGHTS
HOA
- Has HOA: No
- Services included: None
Location
- Region: Marietta
Financial & listing details
- Price per square foot: $258/sqft
- Annual tax amount: $1,012
- Date on market: 6/26/2026
- Cumulative days on market: 50 days
- Listing agreement: Exclusive Right To Sell
- Listing terms: 1031 Exchange,Cash,Conventional,FHA,VA Loan
- Electric utility on property: Yes
Estimated market value
$689,300
$655,000 - $724,000
$3,080/mo
Price history
| Date | Event | Price |
|---|---|---|
| 8/3/2026 | Pending sale | $699,900$258/sqft |
Source:  GAMLS #10794366 Report a problem GAMLS #10794366 Report a problem | ||
| 7/23/2026 | Price change | $699,900-3.4%$258/sqft |
Source: GAMLS #10794366 Report a problem | ||
| 7/16/2026 | Price change | $724,900-3.3%$267/sqft |
Source: GAMLS #10794366 Report a problem | ||
| 7/4/2026 | Price change | $749,900-4.5%$276/sqft |
Source: GAMLS #10794366 Report a problem | ||
| 6/26/2026 | Listed for sale | $784,900$289/sqft |
Source: GAMLS #10794366 Report a problem | ||
Public tax history
Tax history is unavailable.
Monthly payment
Est. payment
Payment breakdown
Explore the cost of this home by adjusting the details. Changes won't be saved.Climate risks
Neighborhood: 30064
Nearby schools
GreatSchools rating
- 7/10Hickory Hills Elementary SchoolGrades: PK-5Distance: 0.4 mi
- 6/10Marietta Middle SchoolGrades: 7-8Distance: 1.3 mi
- 7/10Marietta High SchoolGrades: 9-12Distance: 1 mi
Schools provided by the listing agent
- Elementary: Hickory Hills
- Middle: Marietta
- High: Marietta
Source: GAMLS. This data may not be complete. We recommend contacting the local school district to confirm school assignments for this home.
- $699,9004 bd3 ba2k sqft635 Wisteria Dr, Marietta, GA 30064For Sale
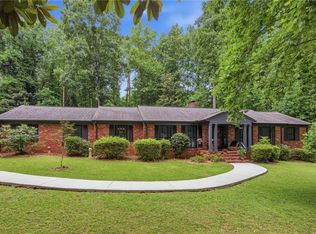
- $752,3004 bd3 ba2.9k sqft615 Wisteria Dr, Marietta, GA 30064Off Market
- $527,0003 bd2 ba2k sqft655 Wisteria Dr, Marietta, GA 30064Off Market
- $605,0003 bd2 ba1.8k sqft571 Bouldercrest Dr SW, Marietta, GA 30064Off Market
- $820,5005 bd5 ba2.5k sqft567 Bouldercrest Dr SW, Marietta, GA 30064Off Market
- $856,1004 bd3 ba2.8k sqft506 Hemlock Dr SW, Marietta, GA 30064Off Market
- $867,4004 bd4 ba3k sqft577 Bouldercrest Dr SW, Marietta, GA 30064Off Market
- $516,2003 bd2 ba1.4k sqft509 Hemlock Dr SW, Marietta, GA 30064Off Market
A local agent can set up tours, give advice and negotiate with sellers.
Similar homes
- $619,9004 bd3 ba2.1k sqft499 Banks St SW, Marietta, GA 30064Active

 MLS ID #10817388, Johnny Sinclair, Ansley RE|Christie's Int'l RE. GAMLS
 - $629,9005 bd4 ba3.3k sqft977 Marbury Ct SW, Marietta, GA 30064Active
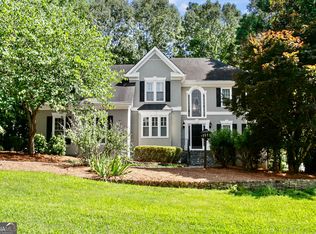 MLS ID #10791918, Stacy H Corley, Atlanta Communities. GAMLS
 - $609,9995 bd3 ba2.8k sqft1465 Dallas Cir SW, Marietta, GA 30064Active
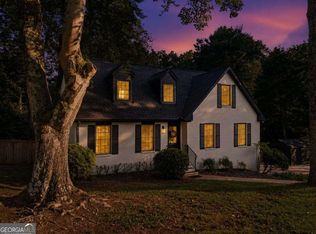 MLS ID #10820076, Dayna Kinney, Keller Williams Northwest. GAMLS
 - $489,0004 bd3 ba3.1k sqft974 Laurel Springs Ln SW, Marietta, GA 30064Active
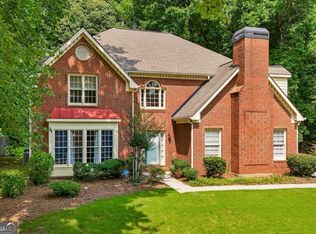 MLS ID #10819140, Willie Arnold, Norluxe Realty. GAMLS
 - $559,9004 bd5 ba2.8k sqft1893 Hamlin Dr SW, Marietta, GA 30064ActiveMLS ID #10780417, Jennifer Yearty, Ansley RE|Christie's Int'l RE. GAMLS
- $525,0003 bd3 ba2.9k sqft1024 Derby Run NW, Marietta, GA 30064ActiveMLS ID #10825638, Savanah Born, eXp Realty. GAMLS
- $695,0004 bd4 ba2.7k sqft1349 Murdock Rd, Marietta, GA 30062ActiveMLS ID #10706825, Tara Hurst, Coldwell Banker Realty. GAMLS
- $725,0004 bd3 ba3.2k sqft793 Fox Hollow Pkwy, Marietta, GA 30068ActiveMLS ID #10707165, Tara Hurst, Coldwell Banker Realty. GAMLS
- $735,0004 bd3 ba3.3k sqft1279 Dillon Rd, Austell, GA 30168ActiveMLS ID #10815360, Alexandra Covett Pickett, Bolst, Inc.. GAMLS
- $389,9004 bd3 ba2.1k sqft1485 Brandon Dr, Marietta, GA 30008ActiveMLS ID #10817451, Bradley Wilson, eXp Realty. GAMLS
- $699,9004 bd3 ba3.5k sqft505 Wyncourtney Dr, Sandy Springs, GA 30328ActiveMLS ID #10782623, Jennifer Barnes, Keller Williams Realty PeachtreeRoad. GAMLS
- $700,0004 bd3 ba2.4k sqft180 Wills Ln, Alpharetta, GA 30009ActiveMLS ID #10815300, Jennifer Cloud, Compass. GAMLS
- $825,0004 bd3 ba2.4k sqft5197 Riverhill Rd NE, Marietta, GA 30068ActiveMLS ID #10789002, Shelly Verner, Keller Williams Realty Atlanta North. GAMLS
- $798,0005 bd4 ba3.6k sqft3021 Old Lost Mountain Rd, Powder Springs, GA 30127ActiveMLS ID #10824889, Kathryn Harbour, Atlanta Communities. GAMLS
- $574,9995 bd4 ba2.4k sqft1620 Caribou Ct, Marietta, GA 30066ActiveMLS ID #10816913, Aaron Moen, Keller Williams Realty. GAMLS
- $679,9904 bd3 ba2.8k sqft5008 Highland Oaks Ct SE, Smyrna, GA 30126ActiveMLS ID #10803830, Hanyang Chen, Virtual Properties Realty.com. GAMLS
- $800,0004 bd4 ba3.5k sqft960 Church St SE, Smyrna, GA 30080ActiveMLS ID #10821501, Brandon Nunley, Ansley RE | Christie's Int'l RE. GAMLS
- $700,0004 bd4 ba3.5k sqft9620 River Lake Dr, Roswell, GA 30075ActiveMLS ID #10809937, Andrew Gasper, ERA Foster & Bond. GAMLS
- $350,0003 bd2 ba1.5k sqft1713 Kimberly Dr SW, Marietta, GA 30008ActiveMLS ID #10820248, Jeffrey Stewart, LOCAL Realty. GAMLS
- $789,9005 bd4 ba2.9k sqft1175 Mars Hill Rd NW, Acworth, GA 30101ActiveMLS ID #10808108, Lauren Kruse, Bolst, Inc.. GAMLS
