Mid-century Modern cottage located within walking distance to the Marietta square. You will fall in love with this newly renovated 3 bedroom 2 full-bath home - WITH ROOM TO GROW! Modern front entrance leads you from the detached garage to a newly updated home with many original features and all new kitchen, tile baths, roof and landscaping, not to mention upgraded electrical and plumbing. Original features include 80" caulk-butted corner window in kitchen, double-sided original stone fireplace, white oak clad exposed beams, vaulted ceilings throughout and original hardwood floors. This combined with new modern features of a huge chef's kitchen modernized with white oak cabinets, quartz countertop, Kitchenaid stainless steal appliances, red commercial range, built-in french-door 42" refrigerator, coffee bar, updated lighting, 24x24 tile floor and countertop peninsula with seating for 4. Don't miss the room above the garage.
Active
Price cut: $47.1K (7/21)
$699,900
269 Normandy Dr SW, Marietta, GA 30064
3beds
1,520sqft
Single Family Residence
Built in 1959
0.4 Acres Lot
$679,900 Zestimate®
$460/sqft
$-- HOA
What's special
Modern front entranceDouble-sided original stone fireplaceDetached garageRed commercial rangeOriginal hardwood floorsUpdated lightingWhite oak cabinets
- 74 days
- 759
- 61
Zillow last checked:
Listing updated:
Listed by:
Lorie English 678-523-5613,
Brinson Realty,
Erin Colleen Hynek 404-273-2064,
Brinson Realty
Source: GAMLS,MLS#: 10767886
Facts & features
Interior
Bedrooms & bathrooms
- Bedrooms: 3
- Bathrooms: 2
- Full bathrooms: 2
- Main level bathrooms: 2
- Main level bedrooms: 3
Rooms
- Room types: Bonus Room, Foyer, Great Room, Laundry
Dining room
- Features: Dining Rm/Living Rm Combo
Kitchen
- Features: Breakfast Area, Breakfast Bar, Pantry, Solid Surface Counters
Heating
- Central, Natural Gas
Cooling
- Central Air, Electric
Appliances
- Included: Convection Oven, Dishwasher, Disposal, Gas Water Heater, Ice Maker, Microwave, Oven/Range (Combo), Refrigerator, Stainless Steel Appliance(s), Tankless Water Heater
- Laundry: In Garage
Features
- Beamed Ceilings, Double Vanity, High Ceilings, Master On Main Level, Separate Shower, Tile Bath, Vaulted Ceiling(s)
- Flooring: Hardwood, Tile
- Windows: Double Pane Windows, Skylight(s)
- Basement: Crawl Space,None
- Attic: Expandable
- Number of fireplaces: 2
- Fireplace features: Family Room, Gas Starter, Living Room, Masonry, Other
- Common walls with other units/homes: No Common Walls
Interior area
- Total structure area: 1,520
- Total interior livable area: 1,520 sqft
- Finished area above ground: 1,520
- Finished area below ground: 0
Property
Parking
- Total spaces: 5
- Parking features: Carport, Detached, Garage
- Has garage: Yes
- Has carport: Yes
Features
- Levels: One
- Stories: 1
- Patio & porch: Deck, Patio, Porch, Screened
- Fencing: Back Yard
Lot
- Size: 0.4 Acres
- Features: Corner Lot, Level, Open Lot
- Residential vegetation: Grassed
Details
- Additional structures: Garage(s)
- Parcel number: 16129400330
- Special conditions: Agent Owned
Construction
Type & style
- Home type: SingleFamily
- Architectural style: Brick Front,Other,Traditional
- Property subtype: Single Family Residence
Materials
- Brick, Wood Siding
- Foundation: Pillar/Post/Pier
- Roof: Composition
Condition
- Updated/Remodeled
- New construction: No
- Year built: 1959
Utilities & green energy
- Electric: 220 Volts
- Sewer: Public Sewer
- Water: Public
- Utilities for property: Cable Available, Electricity Available, Natural Gas Available, Sewer Connected, Water Available
Green energy
- Energy efficient items: Appliances, Water Heater
Community & HOA
Community
- Features: None
- Security: Carbon Monoxide Detector(s), Smoke Detector(s)
- Subdivision: Brookwood
HOA
- Has HOA: No
- Services included: None
Location
- Region: Marietta
Financial & listing details
- Price per square foot: $460/sqft
- Annual tax amount: $708
- Date on market: 6/17/2026
- Cumulative days on market: 74 days
- Listing agreement: Exclusive Right To Sell
- Listing terms: Cash,Conventional
- Electric utility on property: Yes
Estimated market value
$679,900
$646,000 - $714,000
$2,257/mo
Price history
| Date | Event | Price |
|---|---|---|
| 7/21/2026 | Price change | $699,900-6.3%$460/sqft |
Source:  GAMLS #10767886 Report a problem GAMLS #10767886 Report a problem | ||
| 6/11/2026 | Listed for sale | $747,000$491/sqft |
Source: GAMLS #10767886 Report a problem | ||
Public tax history
Tax history is unavailable.
Monthly payment
Est. payment
Payment breakdown
Explore the cost of this home by adjusting the details. Changes won't be saved.Climate risks
Neighborhood: 30064
Nearby schools
Schools provided by the listing agent
- Elementary: Burruss
- Middle: Marietta
- High: Marietta
Source: GAMLS. This data may not be complete. We recommend contacting the local school district to confirm school assignments for this home.

Similar homes
- $579,9004 bd3 ba1.7k sqft677 Hillandale Cir SW, Marietta, GA 30064Active
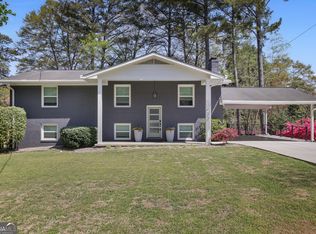
 MLS ID #10777409, Lisa Brennan, BHHS Georgia Properties. GAMLS
 - $385,0003 bd2 ba1.1k sqft610 Oriole Dr SE, Marietta, GA 30067Active
 MLS ID #10832523, Lidia Bartolon, Keller Williams Premier. GAMLS
 - $479,9004 bd3 ba2.2k sqft512 Wood Forest Ct, Marietta, GA 30066Active
 MLS ID #10834976, Shannon Sandler, Redfin Corporation. GAMLS
 - $625,0003 bd2 ba1.8k sqft420 Stonebridge Dr, Roswell, GA 30075Active
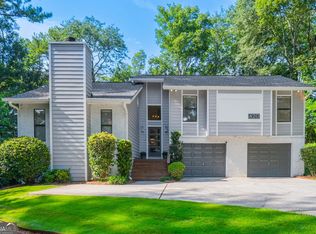 MLS ID #10832952, Jennifer Barnas, eXp Realty. GAMLS
 - $540,0005 bd3 ba2k sqft2090 Panstone Ct SW, Marietta, GA 30060ActiveMLS ID #10806311, Jennifer Medellin, Keller Williams Realty Cityside. GAMLS
- $369,0003 bd2 ba2.1k sqft2845 Wood Forest Rd, Marietta, GA 30066ActiveMLS ID #10833446, Level Up Real Estate Team, BHHS Georgia Properties. GAMLS
- $425,0004 bd2 ba2.1k sqft250 Lancaster Cir, Marietta, GA 30066ActiveMLS ID #10822100, Stefan Swanson, Virtual Properties Realty.com. GAMLS
- $655,0003 bd2 ba1.9k sqft6485 Wright Rd, Atlanta, GA 30328ActiveMLS ID #10813943, Keisha Trower, Engel & V?lkers Atlanta. GAMLS
- $620,0003 bd3 ba2.1k sqft4796 Dallas Hwy, Powder Springs, GA 30127ActiveMLS ID #10805334, Nivia De Oliveira, HomeSmart. GAMLS
- $675,0004 bd2 ba2k sqft4834 Tilly Mill Rd, Dunwoody, GA 30360ActiveMLS ID #10785270, Rick Wiley, Coldwell Banker Realty. GAMLS
- $575,0004 bd3 ba2.1k sqft2801 Sagamore Hill Dr SE, Marietta, GA 30067ActiveMLS ID #10768136, Kathy Brock, RE/MAX Pure. GAMLS
- $525,0004 bd3 ba2.1k sqft1942 Old Canton Rd, Marietta, GA 30062ActiveMLS ID #10811731, Karen T Sharpless, Keller Williams Realty Atlanta North. GAMLS
- $350,0004 bd2 ba2k sqft2546 Walton Way SW, Marietta, GA 30060ActiveMLS ID #10777416, Christy Hiatt, Keller Williams Realty Atlanta North. GAMLS
- $549,0003 bd2 ba1.4k sqft1206 Pinehurst Cir SE, Smyrna, GA 30080Active Under ContractMLS ID #10823075, Jack Hagan, eXp Realty. GAMLS
- $599,9994 bd3 ba1.8k sqft1380 Dogwood Cir SE, Smyrna, GA 30080ActiveMLS ID #10770594, Adam C Cunningham, Tall Timbers Realty & Financial Serv. GAMLS
- $550,0003 bd2 ba2.1k sqft146 N Lakeside Dr NW, Kennesaw, GA 30144For Sale
 MLS ID #7818174, Jennifer Talbott, 1 Look Real Estate. FMLS GA
 - $675,0004 bd3 ba2.1k sqft435 Stonebridge Dr, Roswell, GA 30075ActiveMLS ID #10778061, Gala Harris, Coldwell Banker Realty. GAMLS
- $449,0003 bd2 ba1.4k sqft3679 Fred Walker Dr SW, Smyrna, GA 30082ActiveMLS ID #10789858, Janet M Ross, eXp Realty. GAMLS
- $599,9993 bd2 ba1.4k sqft3803 Longview Dr, Atlanta, GA 30341Active Under ContractMLS ID #10822542, James Blain, Prestige Real Estate. GAMLS
- $519,0004 bd2 ba2.1k sqft688 Huntington Pl SE, Marietta, GA 30067ActiveMLS ID #10759613, Raegan Thorp, Bolst, Inc.. GAMLS
