More than just a home, this is a place where your lifestyle has room to grow. Nestled on nearly 2.8 private acres in the heart of Powder Springs, this property offers the rare opportunity to enjoy peaceful surroundings without giving up the convenience of nearby shopping, dining, parks, and top-rated schools. Inside, you'll find bright, open living spaces designed for both everyday comfort and entertaining. The soaring ceilings, abundant natural light, and inviting fireplace create a warm atmosphere that instantly feels like home. The beautifully appointed kitchen features quartz countertops, premium appliances, and generous storage, making everything from weeknight dinners to holiday gatherings effortless. The spacious primary suite offers a true retreat with a spa-inspired bathroom, soaking tub, oversized walk-in shower, and dual vanities. Additional bedrooms provide flexibility for family, guests, or a dedicated home office. Outside, nearly 2.8 acres give you the freedom to create the lifestyle you've always envisioned. Whether you're dreaming of a pool, workshop, barn, hobby farm, additional residence, or simply wide-open space to relax and enjoy nature, this property offers endless possibilities. Located in a highly sought-after school district and just minutes from everything you need, this home combines privacy, versatility, and everyday convenience in one exceptional opportunity.
Active
$620,000
4796 Dallas Hwy, Powder Springs, GA 30127
3beds
2,108sqft
Single Family Residence
Built in 1938
2.6 Acres Lot
$597,700 Zestimate®
$294/sqft
$-- HOA
What's special
Inviting fireplaceSoaring ceilingsSpacious primary suiteBeautifully appointed kitchenBright open living spacesAbundant natural lightOversized walk-in shower
- 94 days
- 559
- 59
Zillow last checked:
Listing updated:
Listed by:
Nivia De Oliveira 678-717-9991,
HomeSmart
Source: GAMLS,MLS#: 10805334
Facts & features
Interior
Bedrooms & bathrooms
- Bedrooms: 3
- Bathrooms: 3
- Full bathrooms: 2
- 1/2 bathrooms: 1
- Main level bathrooms: 1
- Main level bedrooms: 2
Rooms
- Room types: Other
Dining room
- Features: Dining Rm/Living Rm Combo
Kitchen
- Features: Kitchen Island
Heating
- Central, Hot Water
Cooling
- Central Air
Appliances
- Included: Dishwasher, Disposal, Double Oven, Microwave, Refrigerator
- Laundry: Other
Features
- Double Vanity
- Flooring: Laminate
- Basement: None
- Number of fireplaces: 1
- Fireplace features: Living Room
- Common walls with other units/homes: No Common Walls
Interior area
- Total structure area: 2,108
- Total interior livable area: 2,108 sqft
- Finished area above ground: 2,108
- Finished area below ground: 0
Property
Parking
- Parking features: Side/Rear Entrance
Features
- Levels: One and One Half
- Stories: 1
- Patio & porch: Deck, Porch
Lot
- Size: 2.6 Acres
- Features: Private
Details
- Parcel number: 19001200010
Construction
Type & style
- Home type: SingleFamily
- Architectural style: Traditional
- Property subtype: Single Family Residence
Materials
- Other
- Roof: Other
Condition
- Resale
- New construction: No
- Year built: 1938
Utilities & green energy
- Sewer: Public Sewer, Septic Tank
- Water: Public
- Utilities for property: Electricity Available
Community & HOA
Community
- Features: Fitness Center, Park, Walk To Schools, Near Shopping
- Subdivision: Homesite
HOA
- Has HOA: No
- Services included: None
Location
- Region: Powder Springs
Financial & listing details
- Price per square foot: $294/sqft
- Tax assessed value: $442,840
- Annual tax amount: $5,340
- Date on market: 7/14/2026
- Cumulative days on market: 94 days
- Listing agreement: Exclusive Right To Sell
- Listing terms: Cash,Conventional,FHA,VA Loan
- Electric utility on property: Yes
Estimated market value
$597,700
$568,000 - $628,000
$2,647/mo
Price history
| Date | Event | Price |
|---|---|---|
| 7/14/2026 | Listed for sale | $620,000+1.6%$294/sqft |
Source:  GAMLS #10805334 Report a problem GAMLS #10805334 Report a problem | ||
| 11/5/2025 | Sold | $610,000-6.2%$289/sqft |
Source: GAMLS #10614567 Report a problem | ||
| 10/7/2025 | Pending sale | $650,000$308/sqft |
Source:  FMLS GA #7655929 Report a problem FMLS GA #7655929 Report a problem | ||
| 9/29/2025 | Listed for sale | $650,000-7%$308/sqft |
Source: GAMLS #10614567 Report a problem | ||
| 2/6/2025 | Listing removed | $699,000$332/sqft |
Source: GAMLS #10375297 Report a problem | ||
| 11/12/2024 | Price change | $699,000-3.6%$332/sqft |
Source: GAMLS #10375297 Report a problem | ||
| 9/10/2024 | Listed for sale | $725,000-2%$344/sqft |
Source: FMLS GA #7452226 Report a problem | ||
| 9/6/2024 | Listing removed | $740,000$351/sqft |
Source: FMLS GA #7346693 Report a problem | ||
| 8/11/2024 | Price change | $740,000-0.7%$351/sqft |
Source: GAMLS #10265279 Report a problem | ||
| 4/30/2024 | Price change | $745,000-3.1%$353/sqft |
Source: GAMLS #10265279 Report a problem | ||
| 4/3/2024 | Price change | $769,000-2%$365/sqft |
Source: GAMLS #10265279 Report a problem | ||
| 3/12/2024 | Listed for sale | $785,000-1.8%$372/sqft |
Source: FMLS GA #7346693 Report a problem | ||
| 2/23/2024 | Listing removed | $799,000$379/sqft |
Source: GAMLS #10246538 Report a problem | ||
| 2/15/2024 | Listed for sale | $799,000+176.5%$379/sqft |
Source: GAMLS #10246538 Report a problem | ||
| 4/3/2018 | Listing removed | $289,000$137/sqft |
Source: BHGRE METRO BROKERS #8082378 Report a problem | ||
| 3/30/2018 | Pending sale | $289,000+11.2%$137/sqft |
Source: BHGRE METRO BROKERS #8082378 Report a problem | ||
| 3/29/2018 | Sold | $260,000-10%$123/sqft |
Source:  FMLS GA #5759939 Report a problem FMLS GA #5759939 Report a problem | ||
| 2/23/2018 | Listed for sale | $289,000$137/sqft |
Source: BHGRE METRO BROKERS #8082378 Report a problem | ||
| 11/22/2017 | Pending sale | $289,000$137/sqft |
Source: BHGRE METRO BROKERS #8082378 Report a problem | ||
| 10/11/2017 | Listed for sale | $289,000$137/sqft |
Source: BHGRE METRO BROKERS #8082378 Report a problem | ||
| 10/4/2017 | Pending sale | $289,000$137/sqft |
Source: BHGRE METRO BROKERS #8082378 Report a problem | ||
| 8/1/2017 | Listed for sale | $289,000$137/sqft |
Source: BHGRE METRO BROKERS #8082378 Report a problem | ||
| 6/14/2017 | Pending sale | $289,000$137/sqft |
Source: BHGRE METRO BROKERS #5760631 Report a problem | ||
| 10/11/2016 | Listed for sale | $289,000-35.8%$137/sqft |
Source: BHGRE METRO BROKERS #5760631 Report a problem | ||
| 12/29/2014 | Listing removed | $450,000$213/sqft |
Source: Maximum One Realty #7227837 Report a problem | ||
| 7/26/2014 | Listed for sale | $450,000$213/sqft |
Source: Maximum One Realty #7227837 Report a problem | ||
Public tax history
| Year | Property taxes | Tax assessment |
|---|---|---|
| 2024 | $5,341 +12.5% | $177,136 +12.5% |
| 2023 | $4,746 +21.7% | $157,416 +22.5% |
| 2022 | $3,900 | $128,512 |
| 2021 | $3,900 +23.6% | $128,512 +23.6% |
| 2020 | $3,156 | $104,000 |
| 2019 | $3,156 +7.2% | $104,000 +7.2% |
| 2018 | $2,945 | $97,048 |
| 2017 | $2,945 +20% | $97,048 +13.6% |
| 2016 | $2,455 +26.6% | $85,400 +29.7% |
| 2015 | $1,940 | $65,844 |
Find assessor info on the county website
Monthly payment
Est. payment
Payment breakdown
Explore the cost of this home by adjusting the details. Changes won't be saved.Climate risks
Neighborhood: 30127
Nearby schools
Schools provided by the listing agent
- Elementary: Vaughan
- Middle: Lost Mountain
- High: Harrison
Source: GAMLS. This data may not be complete. We recommend contacting the local school district to confirm school assignments for this home.
Similar homes
- $585,0004 bd3 ba3k sqft5582 Fallsbrook Trce NW, Acworth, GA 30101Active

 MLS ID #10866467, Amber Taylor, S & S Homes Realty West. GAMLS
 - $689,0004 bd4 ba2.9k sqft5228 Yellowtail Ln NW, Kennesaw, GA 30152Active
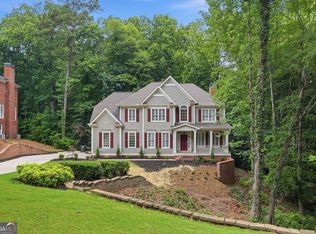 MLS ID #10771793, Tanya Pickens, Opendoor Brokerage. GAMLS
 - $589,9004 bd3 ba2.3k sqft2952 Stanton Ct NW, Kennesaw, GA 30144Active
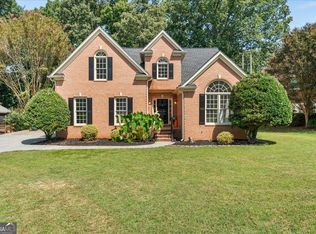 MLS ID #10850053, Natasha Bazile, Virtual Properties Realty.com. GAMLS
 - $499,9005 bd3 ba2.6k sqft6046 Braidwood Close NW, Acworth, GA 30101For Sale
 MLS ID #11912771, Richard Clarke, Your Home Sold Guaranteed Realty LLC. My State MLS
 - $499,0004 bd3 ba2.5k sqft71 Picketts Vw, Acworth, GA 30101Active Under ContractMLS ID #10842666, Hank R Miller, Next Residential Real Estate. GAMLS
- $495,0005 bd3 ba2.5k sqft5709 Fairwood Dr NW, Acworth, GA 30101ActiveMLS ID #10738355, Mark Spain, Mark Spain Real Estate. GAMLS
- $629,0005 bd3 ba2.6k sqft3627 Stonehenge Way NE, Marietta, GA 30066ActiveMLS ID #10834662, Amber Stout, Chambers Select Realty. GAMLS
- $525,0004 bd3 ba2.8k sqft176 Paige St, Dallas, GA 30132ActiveMLS ID #10858138, Kaiya Dowtin, Dowtin Realty & Co.. GAMLS
- $399,0003 bd3 ba1.8k sqft3784 Braswell Cir, Austell, GA 30106ActiveMLS ID #10842774, Angela Nunez, Maximum One Grt. Atl. REALTORS. GAMLS
- $699,0004 bd3 ba2.6k sqft1050 Wiley Bridge Rd, Woodstock, GA 30188ActiveMLS ID #10857235, Ceairra Funk, Atlanta Communities. GAMLS
- $440,0003 bd2 ba2k sqft22 Riverwood Gln, Dallas, GA 30157Active Under ContractMLS ID #10848374, Kim A Rowe, Chapman Hall Realtors. GAMLS
- $479,9004 bd3 ba2.6k sqft1348 Nebo Rd, Dallas, GA 30157ActiveMLS ID #10821575, Brianna Hightower, eXp Realty. GAMLS
- $445,0004 bd4 ba2k sqft2473 Hiram Sudie Rd, Hiram, GA 30141ActiveMLS ID #10856516, Iris Calzada, Keller Williams Realty Cityside. GAMLS
- $624,9004 bd4 ba2.2k sqft2237 Parkview Ct NW, Atlanta, GA 30318ActiveMLS ID #10869565, Shannon L Williams, Keller Williams Realty. GAMLS
- $684,9004 bd3 ba2.3k sqft763 Bayliss Dr, Marietta, GA 30068ActiveMLS ID #10845167, Gerald Tilenis, Chattahoochee Realty of Georgia. GAMLS
- $623,8884 bd3 ba2.4k sqft4545 Chelton Ct SE, Smyrna, GA 30080For Sale
 MLS ID #7841758, John Attaway, Simple Showing, Inc.. FMLS GA
 - $609,0006 bd4 ba3.1k sqft6247 Allen Ivey Rd SE, Mableton, GA 30126ActiveMLS ID #10780872, Ralesia Phillips, Hunter International Realty. GAMLS
- $625,0004 bd3 ba2.5k sqft2293 Chimney Springs Dr, Marietta, GA 30062ActiveMLS ID #10809864, Stella Harris, WM Realty LLC. GAMLS
- $390,0004 bd3 ba2.2k sqft44 Fairwood Dr, Dallas, GA 30157ActiveMLS ID #10832496, Tanya Pickens, Opendoor Brokerage. GAMLS
- $499,0004 bd3 ba2.7k sqft2116 Caneridge Dr SW, Marietta, GA 30064ActiveMLS ID #10819675, Luis Carlos Sanchez Montenegro, Virtual Properties Realty.com. GAMLS
