New roof recently installed and priced to sell! Tucked away on a quiet cul-de-sac in the prestigious Smoke Rise community, this expansive 5-bedroom, 3 full and 2 half-bath home sits on a private, wooded 1.7-acre lot and offers generous living space with high-end finishes throughout. The thoughtfully designed open floor plan is ideal for everyday comfort and entertaining. The gourmet kitchen is a true standout, featuring granite countertops, stainless steel appliances, and abundant cabinetry, and opens seamlessly to the main living areas. The spacious great room makes a dramatic statement with a floor-to-ceiling stone fireplace, custom built-ins, and an inviting, light-filled atmosphere. Retreat to the owner's suite with a large walk-in closet and a spa-inspired bath featuring a double vanity, jetted tub, and separate shower. A versatile bonus room over the garage provides the perfect flex space for a home office, gym, or playroom. The finished terrace level offers exceptional flexibility with a full in-law suite, complete with a second kitchen, living room with fireplace, 1.5 baths, and private entrance. ideal for multi-generational living or guests. Unwind year-round on the screened porch overlooking the serene backyard. Conveniently located near Stone Mountain Park, Hwy 78, Gwinnett County, and a variety of shopping and dining, with close proximity to a swim/tennis club and optional membership at Smoke Rise Country Club, this home delivers privacy, space, and lifestyle in one exceptional offering.
Active
Price cut: $5K (8/26)
$520,000
1777 E Gate Trl, Stone Mountain, GA 30087
5beds
--sqft
Single Family Residence
Built in 1979
1.71 Acres Lot
$520,100 Zestimate®
$--/sqft
$-- HOA
What's special
Floor-to-ceiling stone fireplaceCustom built-insStainless steel appliancesGranite countertopsAbundant cabinetryGourmet kitchenSpacious great room
- 280 days
- 258
- 31
Zillow last checked:
Listing updated:
Listed by:
John Ball 404-418-2772,
Humphries & King Realty, LLC
Source: GAMLS,MLS#: 10692078
Facts & features
Interior
Bedrooms & bathrooms
- Bedrooms: 5
- Bathrooms: 5
- Full bathrooms: 3
- 1/2 bathrooms: 2
Rooms
- Room types: Bonus Room, Family Room, Foyer, Laundry
Kitchen
- Features: Breakfast Area
Heating
- Central
Cooling
- Ceiling Fan(s), Central Air, Electric, Zoned
Appliances
- Included: Convection Oven, Dishwasher, Gas Water Heater, Microwave, Refrigerator, Stainless Steel Appliance(s)
- Laundry: In Kitchen
Features
- High Ceilings, In-Law Floorplan, Walk-In Closet(s)
- Flooring: Carpet, Hardwood, Tile, Vinyl
- Windows: Double Pane Windows
- Basement: Bath Finished,Daylight,Exterior Entry,Finished,Full
- Attic: Pull Down Stairs
- Number of fireplaces: 2
- Fireplace features: Basement, Living Room
- Common walls with other units/homes: No Common Walls
Interior area
- Total structure area: 0
- Finished area above ground: 0
- Finished area below ground: 0
Video & virtual tour
Property
Parking
- Total spaces: 2
- Parking features: Garage
- Has garage: Yes
Features
- Levels: Three Or More
- Stories: 3
- Patio & porch: Screened
- Waterfront features: No Dock Or Boathouse
- Body of water: None
Lot
- Size: 1.71 Acres
- Features: Cul-De-Sac, Private
- Residential vegetation: Wooded
Details
- Parcel number: 18 176 03 020
- Special conditions: As Is,No Disclosure
Construction
Type & style
- Home type: SingleFamily
- Architectural style: Traditional
- Property subtype: Single Family Residence
Materials
- Brick
- Roof: Composition
Condition
- Resale
- New construction: No
- Year built: 1979
Utilities & green energy
- Sewer: Septic Tank
- Water: Public
- Utilities for property: Cable Available, Electricity Available, Natural Gas Available, Phone Available, Underground Utilities, Water Available
Green energy
- Energy efficient items: Appliances
Community & HOA
Community
- Features: Street Lights, Tennis Court(s)
- Security: Security System, Smoke Detector(s)
- Subdivision: Smoke Rise
HOA
- Has HOA: No
- Services included: None
Location
- Region: Stone Mountain
Financial & listing details
- Tax assessed value: $496,000
- Annual tax amount: $6,110
- Date on market: 1/1/2026
- Cumulative days on market: 281 days
- Listing agreement: Exclusive Right To Sell
- Listing terms: Cash,Conventional
- Electric utility on property: Yes
Estimated market value
$520,100
$494,000 - $546,000
$3,024/mo
Price history
| Date | Event | Price |
|---|---|---|
| 8/26/2026 | Price change | $520,000-1% |
Source:  FMLS GA #7586565 Report a problem FMLS GA #7586565 Report a problem | ||
| 6/22/2026 | Price change | $525,000-1.9% |
Source:  GAMLS #10692078 Report a problem GAMLS #10692078 Report a problem | ||
| 5/3/2026 | Price change | $535,000-3.6% |
Source: FMLS GA #7586565 Report a problem | ||
| 2/15/2026 | Price change | $555,000+1.8% |
Source: FMLS GA #7586565 Report a problem | ||
| 11/10/2025 | Price change | $545,000-1.8% |
Source: FMLS GA #7586565 Report a problem | ||
| 6/18/2025 | Price change | $555,000-1.8% |
Source: GAMLS #10536695 Report a problem | ||
| 6/6/2025 | Listed for sale | $565,000+105.6% |
Source: GAMLS #10536695 Report a problem | ||
| 2/6/2019 | Listing removed | $274,847-4.4% |
Source: Auction.com Report a problem | ||
| 1/8/2019 | Listed for sale | -- |
Source: Auction.com Report a problem | ||
| 9/29/2015 | Sold | $287,500 |
Source:  FMLS GA #5583020 Report a problem FMLS GA #5583020 Report a problem | ||
| 8/21/2015 | Pending sale | $287,500 |
Source: PALMERHOUSE PROPERTIES #5583020 Report a problem | ||
| 8/14/2015 | Price change | $287,500-16.1% |
Source: PALMERHOUSE PROPERTIES #5583020 Report a problem | ||
| 3/3/2015 | Listed for sale | $342,500+3.9% |
Source: Harry Norman, REALTORS #5502401 Report a problem | ||
| 3/10/2004 | Sold | $329,500+94.2% |
Source: Public Record Report a problem | ||
| 9/8/2003 | Sold | $169,700-15.2% |
Source: Public Record Report a problem | ||
| 11/10/1997 | Sold | $200,000 |
Source: Public Record Report a problem | ||
Public tax history
| Year | Property taxes | Tax assessment |
|---|---|---|
| 2025 | $5,754 -5.8% | $198,400 -5.1% |
| 2024 | $6,110 +71.5% | $209,120 +64.8% |
| 2023 | $3,563 -12.9% | $126,880 |
| 2022 | $4,092 -3.9% | $126,880 -3.3% |
| 2021 | $4,257 +7.1% | $131,240 +8.4% |
| 2020 | $3,974 +0.4% | $121,080 -1.1% |
| 2019 | $3,959 +4.4% | $122,440 +6.9% |
| 2018 | $3,793 -26.4% | $114,520 +5.5% |
| 2017 | $5,151 +1.4% | $108,600 +1.8% |
| 2016 | $5,079 | $106,720 +74.5% |
| 2014 | $5,079 | $61,160 |
| 2013 | -- | $61,160 |
| 2012 | -- | $61,160 -17.3% |
| 2011 | -- | $73,920 -34.4% |
| 2010 | $3,575 -2.4% | $112,640 |
| 2009 | $3,663 +12% | $112,640 |
| 2008 | $3,271 -0.8% | $112,640 |
| 2007 | $3,297 | $112,640 |
| 2006 | $3,297 +21.2% | $112,640 +16% |
| 2005 | $2,721 -33% | $97,120 |
| 2004 | $4,062 +1% | $97,120 |
| 2003 | $4,024 +15.5% | $97,120 +13.7% |
| 2002 | $3,484 +8.5% | $85,400 |
| 2001 | $3,212 | $85,400 |
Find assessor info on the county website
Monthly payment
Est. payment
Payment breakdown
Explore the cost of this home by adjusting the details. Changes won't be saved.Climate risks
Neighborhood: 30087
Nearby schools
Schools provided by the listing agent
- Elementary: Smoke Rise
- Middle: Tucker
- High: Tucker
Source: GAMLS. This data may not be complete. We recommend contacting the local school district to confirm school assignments for this home.
- $448,1004 bd3 ba2.5k sqft1763 E Gate Trl, Stone Mountain, GA 30087Off Market
- $364,7004 bd2 ba2.4k sqft1778 E Gate Trl, Stone Mountain, GA 30087Off Market
- $319,4003 bd2 ba2.1k sqft1764 E Gate Trl, Stone Mountain, GA 30087Off Market
- $5,600-- bd0 ba2.1k sqft1749 E Gate Trl, Stone Mountain, GA 30087Off Market
Similar homes
- $590,0005 bd4 ba4.8k sqft192 Mistybrook Cir, Stone Mountain, GA 30087Active

 MLS ID #10842013, Lakisha Knight, Keller Williams West Atlanta. GAMLS
 - $439,9994 bd3 ba2.1k sqft451 Little John Dr NW, Lilburn, GA 30047Active
 MLS ID #10869013, North Georgia Group, Keller Williams Community Partners. GAMLS
 - $535,0003 bd3 ba4.5k sqft1593 Walkway Ct SW, Lilburn, GA 30047Active
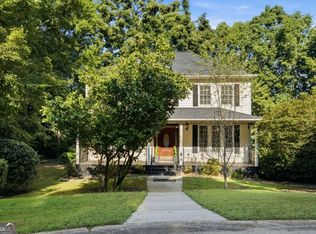 MLS ID #10841533, Evan Stalcup, Atlanta Communities. GAMLS
 - $500,0004 bd2 ba-- sqft4842 Scotts Mill Way, Duluth, GA 30096Active
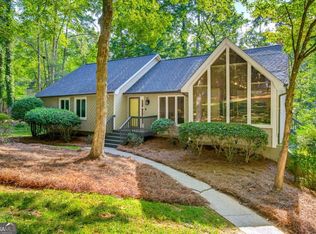 MLS ID #10866881, Harriet Dillard, HomeSmart. GAMLS
 - $539,0003 bd3 ba2.1k sqft2862 Dunnington Cir, Chamblee, GA 30341ActiveMLS ID #10857221, Robert Lammert, Compass. GAMLS
- $420,0004 bd3 ba2.3k sqft4694 Marc Ct, Lilburn, GA 30047ActiveMLS ID #10866511, Jody Steinberg, Bolst. GAMLS
- $494,5004 bd3 ba3.2k sqft3265 Bethesda Park Ct, Lawrenceville, GA 30044ActiveMLS ID #10837391, Yelena V Grinchuk, Chapman Hall Realtors. GAMLS
- $440,0004 bd3 ba3.8k sqft585 James St SW, Lilburn, GA 30047ActiveMLS ID #10847019, Dominic Ray, Redfin Corporation. GAMLS
- $469,0004 bd3 ba-- sqft1448 Red Fox Run SW, Lilburn, GA 30047ActiveMLS ID #10800281, Mohammed S Haque, Chapman Hall Realtors. GAMLS
- $389,0004 bd4 ba2.3k sqft4737 Fellsridge Dr, Stone Mountain, GA 30083ActiveMLS ID #10811411, Chelsea Perry, Elite Realty Group United. GAMLS
- $500,0004 bd3 ba2.6k sqft4086 Howell Ferry Rd, Duluth, GA 30096ActiveMLS ID #10845345, Amy Widener, Keller Williams Realty. GAMLS
- $550,0004 bd3 ba2.8k sqft5023 Winford Ct, Peachtree Corners, GA 30092Active Under ContractMLS ID #10857520, Teri A Ehrlich, Keller Williams Realty PeachtreeRoad. GAMLS
- $430,0004 bd3 ba-- sqft5042 Stephens Dr SW, Lilburn, GA 30047ActiveMLS ID #10787537, Mariana Reyes Zarate, Virtual Properties Realty.com. GAMLS
- $495,0004 bd3 ba2.6k sqft2190 Rosie Ln, Snellville, GA 30078ActiveMLS ID #10826336, Carolyn Carnes, Keller Williams Realty Atl. Partners. GAMLS
- $415,0004 bd2 ba-- sqft1933 Carthage Rd, Tucker, GA 30084Active Under ContractMLS ID #10848005, Chuck D Smith, Keller Williams Realty. GAMLS
- $415,0004 bd4 ba4k sqft3500 Sims Rd, Snellville, GA 30039ActiveMLS ID #10810864, Amanda Martin, Compass. GAMLS
- $475,0004 bd3 ba2.6k sqft4405 Clipper Bay Rd, Duluth, GA 30096ActiveMLS ID #10866515, Maimouna Samb, Keller Williams Atlanta Perimeter. GAMLS
- $525,0003 bd2 ba2.5k sqft905 Homewood Ct, Decatur, GA 30033ActiveMLS ID #10845158, Laura L Zipperer, Keller Williams Realty. GAMLS
- $595,0005 bd4 ba3.4k sqft3031 Cadbury Trl, Snellville, GA 30039ActiveMLS ID #10807390, Toinette Kwayisi, Keller Williams Realty Atl. Partners. GAMLS
- $550,0004 bd3 ba-- sqft5161 Joel Ln, Dunwoody, GA 30360ActiveMLS ID #10848430, Jennifer Holley, Chapman Hall Realtors. GAMLS
