Don't miss this beautiful home nestled on a quiet cul-de-sac lot where privacy abounds. Step inside to an inviting entry that leads to a formal dining room and an oversized family room featuring a warm fireplace, hardwood floors, and custom bookcases. The eat-in kitchen offers granite countertops, double ovens, ample workspace, and a wall of windows overlooking the lovely outdoors. The main level includes three large bedrooms and two full baths, with the possibility of a fourth bedroom on the terrace level. The terrace level also features a spacious media/game room and a dedicated office-perfect for work, play, or additional living space. This home is in excellent condition and truly move-in ready. Here today and gone tomorrow-don't miss it!
Active
$500,000
4842 Scotts Mill Way, Duluth, GA 30096
4beds
--sqft
Single Family Residence
Built in 1980
0.69 Acres Lot
$496,200 Zestimate®
$--/sqft
$-- HOA
What's special
Warm fireplaceHardwood floorsAmple workspaceDedicated officeInviting entryOversized family roomGranite countertops
- 4 days
- 874
- 120
Zillow last checked:
Listing updated:
Listed by:
Harriet Dillard 770-449-8829,
HomeSmart
Source: GAMLS,MLS#: 10866881
Facts & features
Interior
Bedrooms & bathrooms
- Bedrooms: 4
- Bathrooms: 2
- Full bathrooms: 2
- Main level bathrooms: 2
- Main level bedrooms: 3
Rooms
- Room types: Bonus Room, Great Room, Office, Other
Dining room
- Features: Seats 12+
Kitchen
- Features: Solid Surface Counters
Heating
- Central, Forced Air, Natural Gas
Cooling
- Ceiling Fan(s), Central Air, Electric
Appliances
- Included: Dishwasher, Double Oven, Microwave
- Laundry: In Hall, Laundry Closet
Features
- Bookcases, Master On Main Level, Vaulted Ceiling(s), Walk-In Closet(s)
- Flooring: Carpet, Hardwood, Tile
- Windows: Double Pane Windows
- Basement: Daylight,Exterior Entry,Finished,Full
- Number of fireplaces: 1
- Fireplace features: Factory Built, Family Room, Gas Log
- Common walls with other units/homes: No Common Walls
Interior area
- Total structure area: 0
- Finished area above ground: 0
- Finished area below ground: 0
Property
Parking
- Total spaces: 2
- Parking features: Garage, Garage Door Opener, Side/Rear Entrance
- Has garage: Yes
Features
- Levels: One
- Stories: 1
- Patio & porch: Deck
- Exterior features: Gas Grill
- Waterfront features: No Dock Or Boathouse
- Body of water: None
Lot
- Size: 0.69 Acres
- Features: Cul-De-Sac, Private
Details
- Parcel number: R6300 036
Construction
Type & style
- Home type: SingleFamily
- Architectural style: Contemporary
- Property subtype: Single Family Residence
Materials
- Rough-Sawn Lumber
- Roof: Composition
Condition
- Resale
- New construction: No
- Year built: 1980
Utilities & green energy
- Electric: 220 Volts
- Sewer: Septic Tank
- Water: Public
- Utilities for property: Cable Available, Electricity Available, High Speed Internet, Natural Gas Available, Phone Available, Sewer Available, Underground Utilities
Community & HOA
Community
- Features: None
- Security: Smoke Detector(s)
- Subdivision: Scotts Mill
HOA
- Has HOA: No
- Services included: None
Location
- Region: Duluth
Financial & listing details
- Tax assessed value: $477,600
- Annual tax amount: $956
- Date on market: 10/4/2026
- Listing agreement: Exclusive Right To Sell
- Listing terms: 1031 Exchange,Cash,Conventional,Fannie Mae Approved,FHA,Freddie Mac Approved,VA Loan
- Electric utility on property: Yes
Estimated market value
$496,200
$471,000 - $521,000
$2,952/mo
Price history
| Date | Event | Price |
|---|---|---|
| 10/4/2026 | Listed for sale | $500,000 |
Source:  FMLS GA #7849142 Report a problem FMLS GA #7849142 Report a problem | ||
Public tax history
| Year | Property taxes | Tax assessment |
|---|---|---|
| 2026 | -- | $191,040 +1.2% |
| 2025 | $1,034 +0.5% | $188,840 +7.2% |
| 2024 | $1,028 +16.9% | $176,120 +7.4% |
| 2023 | $880 -13.6% | $164,040 |
| 2022 | $1,018 | $164,040 +21.7% |
| 2021 | -- | $134,800 +10.3% |
| 2020 | $1,008 +8.4% | $122,200 +10.6% |
| 2019 | $930 | $110,480 |
| 2018 | $930 -64.5% | $110,480 +34.7% |
| 2016 | $2,620 +0.8% | $82,040 +2.5% |
| 2015 | $2,601 | $80,000 -4% |
| 2014 | $2,601 +49.2% | $83,360 +58.6% |
| 2013 | $1,743 | $52,560 |
| 2012 | -- | $52,560 -29.4% |
| 2011 | -- | $74,400 -25.7% |
| 2010 | -- | $100,160 |
| 2009 | -- | $100,160 |
| 2007 | -- | $100,160 +28% |
| 2006 | -- | $78,280 |
| 2005 | -- | $78,280 |
| 2004 | $967 -0.1% | $78,280 |
| 2003 | $968 -49.8% | $78,280 |
| 2002 | $1,928 +10.2% | $78,280 +18.5% |
| 2001 | $1,749 | $66,080 |
Find assessor info on the county website
Monthly payment
Est. payment
Payment breakdown
Explore the cost of this home by adjusting the details. Changes won't be saved.Climate risks
Neighborhood: 30096
Nearby schools
Schools provided by the listing agent
- Elementary: Berkeley Lake
- Middle: Duluth
- High: Duluth
Source: GAMLS. This data may not be complete. We recommend contacting the local school district to confirm school assignments for this home.
Similar homes
- $550,0004 bd3 ba2.8k sqft5023 Winford Ct, Peachtree Corners, GA 30092Active Under Contract
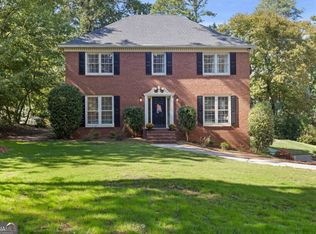
 MLS ID #10857520, Teri A Ehrlich, Keller Williams Realty PeachtreeRoad. GAMLS
 - $500,0003 bd4 ba3k sqft4004 Woodridge Ct, Duluth, GA 30096Active
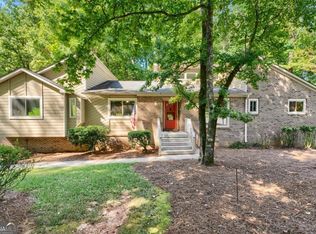 MLS ID #10843802, Jill Rice, Keller Williams Realty PeachtreeRoad. GAMLS
 - $475,0004 bd3 ba2.6k sqft4405 Clipper Bay Rd, Duluth, GA 30096Active
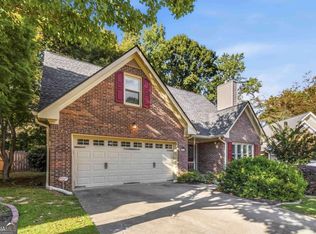 MLS ID #10866515, Maimouna Samb, Keller Williams Atlanta Perimeter. GAMLS
 - $439,9994 bd3 ba2.1k sqft451 Little John Dr NW, Lilburn, GA 30047Active
 MLS ID #10869013, North Georgia Group, Keller Williams Community Partners. GAMLS
 - $500,0003 bd2 ba1.8k sqft10900 Spotted Pony Trl, Johns Creek, GA 30022Active Under ContractMLS ID #10833275, Joe Huggins, Orchard Brokerage, LLC. GAMLS
- $514,9904 bd3 ba2.2k sqft191 Wrights Mill Way, Canton, GA 30115ActiveMLS ID #10858326, Konstantin Rykman, Rykman Realty. GAMLS
- $550,0004 bd3 ba1.7k sqft10845 Willow Meadow Cir, Johns Creek, GA 30022ActiveMLS ID #10847849, Racquel Miller, Coldwell Banker Realty. GAMLS
- $500,0004 bd3 ba2.2k sqft3631 Santa Fe Trl, Doraville, GA 30340ActiveMLS ID #10816974, Stefen Ash, Keller Williams Realty Atl. Partners. GAMLS
- $540,0004 bd2 ba2.1k sqft1820 Commonwealth Ave, Cumming, GA 30041ActiveMLS ID #10838738, Mahota Real Estate Partners, Keller Williams Realty Atl. Partners. GAMLS
- $499,9004 bd3 ba-- sqft3850 Pilgrim Mill Rd, Cumming, GA 30041ActiveMLS ID #10856620, Grove Homes Group, PURE Real Estate Solutions. GAMLS
- $539,0003 bd3 ba2.1k sqft2862 Dunnington Cir, Chamblee, GA 30341ActiveMLS ID #10857221, Robert Lammert, Compass. GAMLS
- $475,0004 bd4 ba3k sqft643 Laufin Ct, Lawrenceville, GA 30043ActiveMLS ID #10842211, Bryan Bachtel, AXEN Realty. GAMLS
- $465,0004 bd3 ba2k sqft291 Shore Dr, Suwanee, GA 30024ActiveMLS ID #10843972, Crystal Cooper, Keller Williams Realty Atl. Partners. GAMLS
- $450,0004 bd4 ba3k sqft945 Meadowsong Cir, Lawrenceville, GA 30043ActiveMLS ID #10842812, Regan Maki Team, Ansley RE | Christie's Int'l RE. GAMLS
- $475,0003 bd2 ba1.4k sqft745 Waterbrook Ter, Roswell, GA 30076ActiveMLS ID #10793419, Marci Chambers Smith, Bolst. GAMLS
- $395,0003 bd3 ba1.7k sqft4095 Beaver Oaks Dr, Duluth, GA 30096ActiveMLS ID #10735650, Kathy Ray, Keller Williams Realty Consultants. GAMLS
- $440,0004 bd3 ba3.8k sqft585 James St SW, Lilburn, GA 30047ActiveMLS ID #10847019, Dominic Ray, Redfin Corporation. GAMLS
- $499,9004 bd3 ba2.6k sqft605 Silverberry Ln, Sugar Hill, GA 30518Active Under ContractMLS ID #10808284, Janice Cohen, HomeSmart. GAMLS
- $514,9004 bd3 ba2.8k sqft651 Sweetfern Ln, Sugar Hill, GA 30518ActiveMLS ID #10826441, Michelle Frost, Atlanta Communities. GAMLS
- $459,9003 bd2 ba1.4k sqft4182 Briarcliff Rd NE, Atlanta, GA 30345ActiveMLS ID #10857330, John M Johnson, RE/MAX Metro Atlanta. GAMLS
