NEW PRICE-INCREDIBLE VALUE-Welcome to this beautifully updated 5-bedroom, 4.5-bath home nestled on a private .42-acre lot in the highly sought-after Parkview High School district, with Camp Creek Elementary and Trickum Middle School. Offering approximately 5,000 square feet of living and storage space, this exceptional property combines luxury, flexibility, and room to grow. Step inside to discover newly refinished hardwood floors, brand-new carpet, and a beautifully renovated kitchen featuring white cabinetry, stunning quartz countertops, and new stainless steel appliances. The spacious main-level primary suite is a true retreat, complete with double vanities, a large walk-in closet, and an updated tiled shower with dual shower heads. The oversized laundry room offers abundant cabinetry and storage, making everyday living both convenient and functional. One of the home's most distinctive features is the finished terrace-level apartment with its own private entrance and separate driveway. Complete with a full kitchen, large recreation room, laundry room, bedroom, full bath, and spacious living area, this self-contained suite is ideal for multigenerational living, an au pair, long-term guests, a home business, or rental income potential. The basement includes a designated workshop area. Outdoor living is equally impressive with an oversized deck and expansive patio, creating the perfect setting for entertaining, family gatherings, or simply enjoying the privacy of the beautifully wooded backyard. With approximately 5,000 square feet of finished living and storage space, plus additional areas that could be expanded to suit your needs, this home offers incredible versatility for years to come. Conveniently located within walking distance of Mountain Park Park, shopping, dining, and major commuter routes, this exceptional property offers the perfect blend of privacy, space, modern updates, and award-winning schools. Opportunities like this are rare—don't miss your chance to make 1074 Westchester Drive your next home!
Active
Price cut: $16K (7/16)
$649,000
1074 Westchester Dr, Lilburn, GA 30047
5beds
3,032sqft
:
Get pre-qualified$4,081/mo
Single Family Residence, Residential
Built in 1999
0.42 Acres Lot
$634,900 Zestimate®
$214/sqft
$-- HOA
What's special
Oversized deckSpacious main-level primary suiteBeautifully renovated kitchenNew stainless steel appliancesBeautifully wooded backyardLarge walk-in closetBrand-new carpet
- 24 days |
- 758 |
- 40 |
Zillow last checked:
Listing updated:
Listed by:
Robin Palmer,
Virtual Properties Realty.com 770-402-9708
Source: FMLS GA,MLS#: 7796945
Facts & features
Interior
Bedrooms & bathrooms
- Bedrooms: 5
- Bathrooms: 5
- Full bathrooms: 4
- 1/2 bathrooms: 1
- Main level bathrooms: 2
- Main level bedrooms: 3
Rooms
- Room types: Basement, Bathroom, Bedroom, Family Room, Kitchen, Laundry, Master Bathroom, Master Bedroom
Primary bedroom
- Features: Master on Main
- Level: Master on Main
Bedroom
- Features: Master on Main
Primary bathroom
- Features: Double Vanity, Separate Tub/Shower
Dining room
- Features: Separate Dining Room
Kitchen
- Features: Cabinets White, Pantry, Second Kitchen, Solid Surface Counters
Heating
- Central
Cooling
- Ceiling Fan(s), Central Air
Appliances
- Included: Dishwasher, Double Oven, Dryer, Electric Cooktop, Electric Oven, Microwave
- Laundry: Main Level, Mud Room
Features
- Cathedral Ceiling(s)
- Flooring: Carpet, Ceramic Tile, Hardwood
- Windows: None
- Basement: Daylight,Driveway Access,Finished,Finished Bath,Full,Walk-Out Access
- Number of fireplaces: 2
- Fireplace features: Basement, Brick, Family Room
- Common walls with other units/homes: No Common Walls
Interior area
- Total structure area: 3,032
- Total interior livable area: 3,032 sqft
Video & virtual tour
Property
Parking
- Total spaces: 2
- Parking features: Driveway, Garage, Garage Door Opener
- Garage spaces: 2
- Has uncovered spaces: Yes
Accessibility
- Accessibility features: None
Features
- Levels: Two
- Stories: 2
- Patio & porch: Deck, Patio
- Exterior features: Private Yard, No Dock
- Pool features: None
- Spa features: None
- Fencing: None
- Has view: Yes
- View description: Neighborhood
- Waterfront features: None
- Body of water: None
Lot
- Size: 0.42 Acres
- Dimensions: 102X187X98X182
- Features: Back Yard, Private
Details
- Additional structures: None
- Parcel number: R6093 022
- Other equipment: None
- Horse amenities: None
Construction
Type & style
- Home type: SingleFamily
- Architectural style: Cape Cod
- Property subtype: Single Family Residence, Residential
Materials
- Cement Siding
- Foundation: Block
- Roof: Composition
Condition
- Resale
- New construction: No
- Year built: 1999
Utilities & green energy
- Electric: 220 Volts
- Sewer: Septic Tank
- Water: Public
- Utilities for property: Cable Available, Electricity Available, Natural Gas Available, Water Available
Green energy
- Energy efficient items: None
- Energy generation: None
Community & HOA
Community
- Features: None
- Security: None
- Subdivision: Westchester
HOA
- Has HOA: No
Location
- Region: Lilburn
Financial & listing details
- Price per square foot: $214/sqft
- Tax assessed value: $530,500
- Annual tax amount: $5,329
- Date on market: 7/3/2026
- Cumulative days on market: 24 days
- Electric utility on property: Yes
- Road surface type: Asphalt
Estimated market value
$634,900
$603,000 - $667,000
$3,322/mo
Price history
| Date | Event | Price |
|---|---|---|
| 7/16/2026 | Price change | $649,000-2.4%$214/sqft |
Source:  GAMLS #10796571 Report a problem GAMLS #10796571 Report a problem | ||
| 7/3/2026 | Listed for sale | $665,000+13200%$219/sqft |
Source: GAMLS #10796571 Report a problem | ||
| 10/28/1998 | Sold | $5,000$2/sqft |
Source: Public Record Report a problem | ||
Public tax history
| Year | Property taxes | Tax assessment |
|---|---|---|
| 2025 | $5,329 -3.1% | $212,200 -0.5% |
| 2024 | $5,500 +3.7% | $213,200 -6.2% |
| 2023 | $5,305 +9.2% | $227,200 +23.7% |
| 2022 | $4,857 +20.9% | $183,680 +32% |
| 2021 | $4,016 +4.1% | $139,120 +6.8% |
| 2020 | $3,856 +1.9% | $130,240 |
| 2019 | $3,783 | $130,240 +18.4% |
| 2018 | $3,783 +33.2% | $110,000 +27.1% |
| 2016 | $2,841 +6.2% | $86,560 +11.3% |
| 2015 | $2,674 | $77,760 +21% |
| 2014 | $2,674 +72.9% | $64,240 +60.8% |
| 2013 | $1,546 | $39,960 |
| 2012 | -- | $39,960 -47.5% |
| 2011 | -- | $76,120 -25.3% |
| 2010 | -- | $101,920 |
| 2009 | -- | $101,920 |
| 2007 | -- | $101,920 +31.8% |
| 2006 | -- | $77,320 |
| 2005 | -- | $77,320 |
| 2004 | $1,954 +104.9% | $77,320 |
| 2003 | $954 -38.3% | $77,320 +27.4% |
| 2002 | $1,546 -20.8% | $60,680 |
| 2001 | $1,951 | $60,680 |
Find assessor info on the county website
Monthly payment
Est. payment
Payment breakdown
Explore the cost of this home by adjusting the details. Changes won't be saved.Climate risks
Neighborhood: 30047
Nearby schools
GreatSchools rating
- 8/10Camp Creek Elementary SchoolGrades: PK-5Distance: 0.6 mi
- 7/10Trickum Middle SchoolGrades: 6-8Distance: 2.4 mi
- 6/10Parkview High SchoolGrades: 9-12Distance: 0.7 mi
Schools provided by the listing agent
- Elementary: Camp Creek
- Middle: Trickum
- High: Parkview
Source: FMLS GA. This data may not be complete. We recommend contacting the local school district to confirm school assignments for this home.
- $406,3006 bd3 ba2.6k sqft1066 Westchester Dr, Lilburn, GA 30047Off Market
- $437,5004 bd3 ba3k sqft1049 Chartley Dr, Lilburn, GA 30047Off Market
- $305,5003 bd2 ba1.2k sqft1083 Westchester Dr, Lilburn, GA 30047Off Market
- $329,0004 bd3 ba2k sqft1075 Westchester Dr SW, Lilburn, GA 30047Sold

- $326,4004 bd3 ba2k sqft1075 Westchester Dr, Lilburn, GA 30047Off Market
- $342,6003 bd3 ba1.8k sqft1037 Chartley Dr, Lilburn, GA 30047Off Market
- $374,0003 bd3 ba1.8k sqft1055 Chartley Dr, Lilburn, GA 30047Off Market
- $369,1003 bd3 ba2k sqft1044 Chartley Dr, Lilburn, GA 30047Off Market
A local agent can set up tours, give advice and negotiate with sellers.
Similar homes
- $579,0005 bd4 ba3.5k sqft3884 Meandering Way SW, Lilburn, GA 30047Active

 MLS ID #10806593, Nawaad Haque, Virtual Properties Realty.Net. GAMLS
 - $649,0004 bd3 ba3.3k sqft1235 Buice Dr SW, Lilburn, GA 30047For Sale
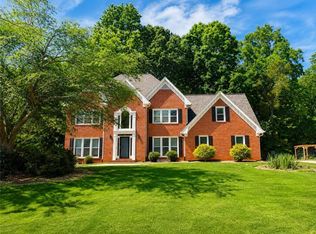
 MLS ID #7774369, Maggy Calhoun, EXP Realty, LLC.. FMLS GA
 - $570,0005 bd4 ba4.2k sqft245 Emily Dr SW, Lilburn, GA 30047For Sale
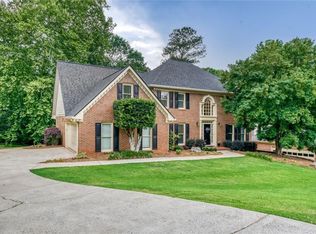 MLS ID #7794617, Jonathan McCoy, Keller Williams Realty Chattahoochee North, LLC. FMLS GA
 - $510,0005 bd4 ba3.3k sqft1074 Wash Lee Dr, Lilburn, GA 30047For Sale
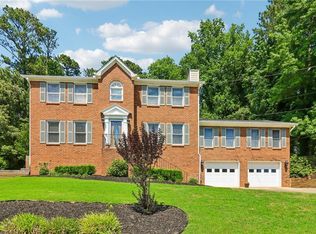 MLS ID #7774664, Veronique Taylor, Redfin Corporation. FMLS GA
 - $549,5005 bd3 ba3k sqft5817 Lost Grove Dr NW, Lilburn, GA 30047For SaleMLS ID #7793709, Dung Montilla, The Official Ascending Realty, LLC. FMLS GA
- $459,0004 bd2 ba3.5k sqft1526 Hickory Dr SW, Lilburn, GA 30047For SaleMLS ID #7774092, Josh Pitre, Engel & Volkers Atlanta. FMLS GA
- $439,9004 bd3 ba2.3k sqft4343 Deerbrook Way, Lilburn, GA 30047For SaleMLS ID #7774014, George Davis, EXP Realty, LLC.. FMLS GA
- $454,9005 bd4 ba2.5k sqft4803 Tomahawk Ct SW, Lilburn, GA 30047For SaleMLS ID #7722973, Natasha Johnson, Epique Realty. FMLS GA
- $599,9995 bd3 ba3.7k sqft2059 Mountain Creek Dr, Stone Mountain, GA 30087ActiveMLS ID #10801477, Eileen Hill, Keller Williams Realty Atl. Partners. GAMLS
- $450,0004 bd4 ba3.3k sqft3672 Stonelake Ct SW, Lilburn, GA 30047For SaleMLS ID #7770544, STACY DEROGATIS, Keller Williams Realty Atlanta Partners. FMLS GA
- $696,5005 bd4 ba3.3k sqft1942 Musket Ct, Stone Mountain, GA 30087For SaleMLS ID #7736161, PAT SOLTYS, SRA Signature Realty Agents. FMLS GA
- $670,0005 bd4 ba3.6k sqft1274 Millennial Ln, Lawrenceville, GA 30045ActiveMLS ID #10774842, Kelly Willoughby, Southern Classic Realtors. GAMLS
- $525,0005 bd4 ba2.6k sqft1843 Mountain Creek Dr, Stone Mountain, GA 30087For SaleMLS ID #7803875, JOHN KISSANE, Keller Williams Realty Atl Perimeter. FMLS GA
- $695,0006 bd4 ba3.4k sqft1795 Presidents Dr, Lawrenceville, GA 30043Active Under ContractMLS ID #10789711, Alisa Smith-McMahon, Keller Williams Realty Atl. Partners. GAMLS
- $549,0006 bd5 ba3.4k sqft2915 Capot Ct, Snellville, GA 30039For SaleMLS ID #7785809, MILTON LOPEZ, HomeSmart. FMLS GA
- $525,0005 bd5 ba3k sqft1777 E Gate Trl, Stone Mountain, GA 30087For SaleMLS ID #7586565, John Ball, Humphries & King Realty, LLC.. FMLS GA
- $630,0005 bd4 ba3k sqft3432 Arbor Creek Point, Atlanta, GA 30340ActiveMLS ID #10776358, Minesh Patel, BHGRE Metro Brokers. GAMLS
- $535,0004 bd3 ba3.2k sqft616 Coopers Pond Dr, Lawrenceville, GA 30044For SaleMLS ID #7792936, Cynthia Rich, Pend Realty, LLC.. FMLS GA
- $650,0003 bd3 ba3k sqft5240 Coacoochee Ter, Johns Creek, GA 30022ActiveMLS ID #10792859, Patricia J Quidley, Ansley RE|Christie's Int'l RE. GAMLS
- $665,0004 bd3 ba2.8k sqft7730 Wickley Dr, Cumming, GA 30041For SaleMLS ID #7790123, Angie Smart, Keller Williams Lanier Partners. FMLS GA
