Honey, stop the car! Welcome to 5083 Flakes Mill Road in Ellenwood. This renovated 4-bedroom, 2.5-bath home features numerous recent updates throughout. Improvements include a new roof, HVAC system, water heater, plumbing, windows, and LVP flooring. The kitchen features granite countertops, with granite finishes also included in the bathrooms. The home is situated on a private lot with ample parking and no HOA. With its extensive updates and modern finishes, this property offers a move-in-ready opportunity. Schedule your showing today and take a look at everything 5083 Flakes Mill Road has to offer.
Active
$359,000
5083 Flakes Mill Rd, Ellenwood, GA 30294
4beds
2,174sqft
Single Family Residence
Built in 1973
0.51 Acres Lot
$354,900 Zestimate®
$165/sqft
$-- HOA
What's special
New roofAmple parkingGranite countertopsPrivate lotLvp flooring
- 9 days
- 276
- 12
Zillow last checked:
Listing updated:
Listed by:
Walter Aguirre 470-798-8296,
RE/MAX Center
Source: GAMLS,MLS#: 10854045
Facts & features
Interior
Bedrooms & bathrooms
- Bedrooms: 4
- Bathrooms: 3
- Full bathrooms: 2
- 1/2 bathrooms: 1
Rooms
- Room types: Other
Dining room
- Features: L Shaped
Kitchen
- Features: Breakfast Area, Pantry, Solid Surface Counters
Heating
- Central
Cooling
- Central Air
Appliances
- Included: Dishwasher, Oven/Range (Combo), Refrigerator
- Laundry: Common Area
Features
- Other
- Flooring: Vinyl
- Windows: Bay Window(s), Window Treatments
- Basement: None
- Number of fireplaces: 1
- Fireplace features: Other
- Common walls with other units/homes: No Common Walls
Interior area
- Total structure area: 2,174
- Total interior livable area: 2,174 sqft
- Finished area above ground: 2,174
- Finished area below ground: 0
Property
Parking
- Total spaces: 3
- Parking features: Carport, Garage, Garage Door Opener, RV/Boat Parking
- Has garage: Yes
- Has carport: Yes
Features
- Levels: Two
- Stories: 2
- Patio & porch: Patio
- Exterior features: Other
- Fencing: Back Yard,Fenced,Front Yard,Privacy
- Waterfront features: No Dock Or Boathouse
- Body of water: None
Lot
- Size: 0.51 Acres
- Features: Private
- Residential vegetation: Grassed
Details
- Additional structures: Shed(s)
- Parcel number: 12 253 03 014
Construction
Type & style
- Home type: SingleFamily
- Architectural style: Brick 3 Side,Colonial
- Property subtype: Single Family Residence
Materials
- Aluminum Siding
- Foundation: Block
- Roof: Composition
Condition
- Resale
- New construction: No
- Year built: 1973
Utilities & green energy
- Electric: 220 Volts
- Sewer: Septic Tank
- Water: Public
- Utilities for property: Cable Available, Electricity Available, Natural Gas Available, Phone Available, Sewer Available, Sewer Connected
Green energy
- Energy efficient items: Windows
Community & HOA
Community
- Features: None
- Security: Carbon Monoxide Detector(s), Security System, Smoke Detector(s)
- Subdivision: NONE
HOA
- Has HOA: No
- Services included: None
Location
- Region: Ellenwood
Financial & listing details
- Price per square foot: $165/sqft
- Tax assessed value: $263,000
- Annual tax amount: $5,021
- Date on market: 9/27/2026
- Cumulative days on market: 9 days
- Listing agreement: Exclusive Right To Sell
- Listing terms: Cash,Conventional,FHA,Private Financing Available,USDA Loan,VA Loan
- Electric utility on property: Yes
Estimated market value
$354,900
$337,000 - $373,000
$2,409/mo
Price history
| Date | Event | Price |
|---|---|---|
| 9/27/2026 | Listed for sale | $359,000+112.4%$165/sqft |
Source:  FMLS GA #7845005 Report a problem FMLS GA #7845005 Report a problem | ||
| 3/4/2026 | Sold | $169,000-6.1%$78/sqft |
Source:  GAMLS #10699084 Report a problem GAMLS #10699084 Report a problem | ||
| 3/3/2026 | Pending sale | $179,900$83/sqft |
Source: GAMLS #10699084 Report a problem | ||
| 2/26/2026 | Price change | $179,900+38.4%$83/sqft |
Source: GAMLS #10699084 Report a problem | ||
| 1/2/2026 | Pending sale | $130,000$60/sqft |
Source: GAMLS #10661402 Report a problem | ||
| 12/24/2025 | Listed for sale | $130,000$60/sqft |
Source: GAMLS #10661402 Report a problem | ||
Public tax history
| Year | Property taxes | Tax assessment |
|---|---|---|
| 2025 | $5,021 +6.3% | $105,200 -0.4% |
| 2024 | $4,723 +1942.8% | $105,640 +3.5% |
| 2023 | $231 -39.2% | $102,080 +19.8% |
| 2022 | $380 | $85,200 +33.5% |
| 2021 | $380 -0.1% | $63,840 +17.2% |
| 2020 | $381 +3.5% | $54,480 +17.7% |
| 2019 | $368 -0.6% | $46,280 +0.4% |
| 2018 | $370 +9.1% | $46,080 +23.3% |
| 2017 | $339 +606.7% | $37,360 +307.9% |
| 2016 | $48 | $9,160 |
| 2014 | $48 | $9,160 |
| 2013 | -- | $9,160 |
| 2012 | -- | $9,160 -52.3% |
| 2011 | -- | $19,200 -55.6% |
| 2010 | $294 | $43,280 |
| 2009 | $294 +27.7% | $43,280 |
| 2008 | $231 -6.3% | $43,280 |
| 2007 | $246 | $43,280 |
| 2006 | $246 -76% | $43,280 |
| 2005 | $1,024 +26.2% | $43,280 +17.6% |
| 2004 | $811 -27.9% | $36,800 -21.9% |
| 2003 | $1,124 +13.8% | $47,120 |
| 2002 | $988 +81.9% | $47,120 +24.4% |
| 2001 | $543 | $37,880 |
Find assessor info on the county website
Monthly payment
Est. payment
Payment breakdown
Explore the cost of this home by adjusting the details. Changes won't be saved.Climate risks
Neighborhood: 30294
Nearby schools
Schools provided by the listing agent
- Elementary: Chapel Hill
- Middle: Salem
- High: Martin Luther King Jr
Source: GAMLS. This data may not be complete. We recommend contacting the local school district to confirm school assignments for this home.
Similar homes
- $344,9004 bd3 ba2.4k sqft4145 Emerald North Dr, Decatur, GA 30035Active
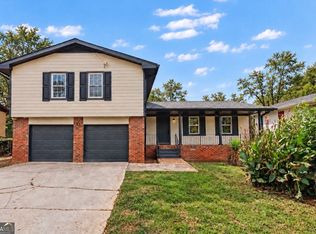
 MLS ID #10853906, TaNesse Griffin, Keller Williams Realty Atl. Partners. GAMLS
 - $--3 bd3 ba1.9k sqft213 Sunderland Way, Stockbridge, GA 30281Auction
 Auction.com 2
 - $--3 bd2 ba1.9k sqft2721 Westminister Ln NW, Conyers, GA 30012Auction
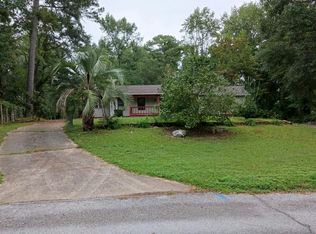 Auction.com 2
 - $349,0004 bd3 ba2.5k sqft155 King David Dr SW, Lilburn, GA 30047For Sale
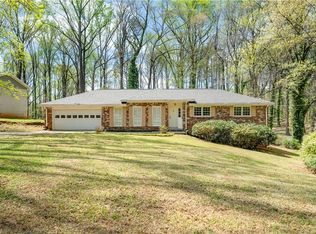
 MLS ID #7847352, Lily Ji, Virtual Properties Realty.com. FMLS GA
 - $359,9954 bd3 ba2.4k sqft1416 Manchester Ct SW, Lilburn, GA 30047For SaleMLS ID #7847736, James YEH, TruPorch Homes. FMLS GA
- $360,0004 bd3 ba2.1k sqft4840 Terrace Green Trce, Stone Mountain, GA 30088ActiveMLS ID #10831837, Ali Akherati, Chapman Hall Professionals Realty. GAMLS
- $337,0003 bd3 ba1.9k sqft4086 Rex Rd, Rex, GA 30273For SaleMLS ID #7761687, Tonieh Roberts, Mayar Inc.Global Realtors. FMLS GA
- $290,0003 bd3 ba2.1k sqft5201 Beechwood Forest Dr, Lithonia, GA 30038For SaleMLS ID #7843798, Joe Crochet, Crochet Real Estate LLC. FMLS GA
- $344,0003 bd2 ba1.3k sqft2992 Belvedere Ln, Decatur, GA 30032For SaleMLS ID #7846869, Nikki Elmore, Atlanta Fine Homes Sotheby's International. FMLS GA
- $385,0003 bd2 ba1.6k sqft3969 Briaridge Cir, Doraville, GA 30340ActiveMLS ID #10867390, Mark Spain, Mark Spain Real Estate. GAMLS
- $213,0003 bd3 ba3.1k sqft5931 Brassie Ridge Ln, Ellenwood, GA 30294ActiveMLS ID #10832990, Arthur Best, Best Realty, LLC. GAMLS
- $349,9004 bd3 ba2.7k sqft5405 Winding Glen Dr, Lithonia, GA 30038For SaleMLS ID #7797253, Morris Carroll, The Carroll Group, Inc.. FMLS GA
- $340,0003 bd2 ba1.9k sqft2496 Shiloh Dr, Decatur, GA 30034For SaleMLS ID #7841367, Noelia Leis, Virtual Properties Realty. Biz. FMLS GA
- $375,0004 bd3 ba1.8k sqft2661 Rock Chapel Rd, Lithonia, GA 30058ActiveMLS ID #10851070, Venetia Atkinson, Keller Williams Realty Atl. Partners. GAMLS
- $439,0004 bd4 ba2.5k sqft3307 Pointe Bleue Ct, Decatur, GA 30034For SaleMLS ID #7729114, DIANNE HARNELL COHEN, Atlanta Fine Homes Sotheby's International. FMLS GA
- $255,0004 bd3 ba2.6k sqft6663 Peacock Blvd, Morrow, GA 30260ActiveMLS ID #10855496, Samantha Richard, Homesouth Residential Inc. GAMLS
- $335,0003 bd2 ba2.1k sqft1784 Cedar Walk Ln, Conley, GA 30288ActiveMLS ID #10793557, Elena A Gist, Keller Williams Realty Buckhead. GAMLS
- $279,9005 bd3 ba2.3k sqft3348 Goldenchain Dr, Lithonia, GA 30038ActiveMLS ID #10791696, Robert E Salmons Jr., Entera Realty. GAMLS
- $400,0006 bd3 ba3k sqft(Undisclosed Address), Lithonia, GA 30038For SaleMLS ID #7791873, Janea Dix, Your Home Sold Guaranteed Realty Crown Group. FMLS GA
- $410,0004 bd2 ba1.6k sqft3587 Terri Lynn Ct, Tucker, GA 30084For SaleMLS ID #7845216, MICHELLE LUGO, HomeSmart. FMLS GA
