Skip main navigation
Closed
  • $575,000

    5150 Shadow Path Ln, Lilburn, GA 30047

    4beds
    3,540sqft
    Single Family Residence
    Built in 1987
    0.59 Acres Lot
    $568,300 Zestimate®
    $162/sqft
    $3,323 Estimated rent

    Home value

    $568,300

    $523,000 - $619,000

    $3,323/mo

    Zestimate® history
    Loading
    Loading...

    Owner options

    List your home for rent

    $3,323/mo

    Rent Zestimate®

    Find your next renter with Zillow Rental Manager. Plus, with online applications, you can quickly screen prospective tenants – for free.

    Learn more

    $3,323/mo

    Rent Zestimate®

    Refinance and save

    $3,475/mo

    Est. payment

    Refinancing to a lower rate could help reduce your monthly payments and save thousands over the life of the loan.

    See today's rates

    $3,475/mo

    Est. payment

    Explore your selling options

    Work with a Zillow partner agent

    Leverage their expertise and Zillow's premium Showcase listings to get your home seen by more buyers.

    Get started

    List with your own agent

    Get your home in front of millions of buyers by listing it on Zillow.

    Learn how to do it

    Sell it yourself

    Take full control of how buyers see your home on Zillow by listing For Sale by Owner (FSBO).

    List your home

    What's special

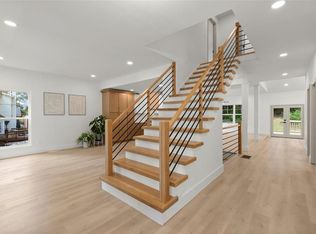
    Property is Eligible for Special 100% NO MI Financing. Less than a mile from the planned 26-acre Costco development coming to West Park Place Boulevard in 2026! Discover this beautifully renovated property in Lilburn - designed by a team that specializes in luxurious million dollar homes. This home combines a modern open floor plan with high-end quality finishes. Every detail has been thoughtfully upgraded - from the brand-new roof, wood deck, windows, plumbing and HVAC systems to the designer kitchen featuring brand new stainless steel appliances, motion sensor faucet, an abundance of cabinet space, and beautiful quartz countertops. Fresh paint, new staircases and floors, and updated lighting run throughout, creating bright, welcoming interiors. Enter from your oversized garage into your gorgeous mudroom. Transition into your fully finished basement which offers a blank canvas to create a theatre, game room, bar, office, or anything else you can imagine. Huge office on the main floor offers a bonus room to escape away to and get work done. Adjacent in-law suite also on main floor offers a full bathroom with oversized shower and sleek tilework to create a tranquil atmosphere reminiscent of a high-end resort. The master bedroom on the second floor includes a spa-inspired bathroom with a deep soaking tub, walk-in rain shower, elegant dual vanities with quartz countertops, and his and hers closets. The Laundry room is centrally located on the second floor for convenience. Custom closets in each bedroom offer plenty of storage to stay organized. No HOA and a flat backyard offer endless possibilities. Seller holds an active real estate license in Georgia and is the owner of this property.

    Zillow last checked:

    Listing updated:

    Listed by:

    Ali Gulamhussain +16784677361,

    Virtual Properties Realty.Net

    Bought with:

    Nino A DiFiore, 294570

    Keller Williams Chattahoochee

    Source: GAMLS,MLS#: 10561300MLS Logo

    Facts & features

    Interior

    Bedrooms & bathrooms
    • Bedrooms: 4
    • Bathrooms: 4
    • Full bathrooms: 3
    • 1/2 bathrooms: 1
    • Main level bathrooms: 1
    • Main level bedrooms: 1
    Kitchen
    • Features: Kitchen Island, Pantry, Breakfast Area
    Heating
    • Central
    Cooling
    • Central Air, Ceiling Fan(s)
    Appliances
    • Included: Dishwasher, Disposal, Refrigerator, Gas Water Heater, Ice Maker, Oven/Range (Combo), Stainless Steel Appliance(s)
    • Laundry: Upper Level
    Features
    • High Ceilings, Double Vanity, Soaking Tub, In-Law Floorplan, Separate Shower, Vaulted Ceiling(s), Walk-In Closet(s)
    • Flooring: Vinyl
    • Basement: Interior Entry,Exterior Entry,Finished,Full
    • Attic: Pull Down Stairs
    • Number of fireplaces: 1
    Interior area
    • Total structure area: 3,540
    • Total interior livable area: 3,540 sqft
    • Finished area above ground: 2,879
    • Finished area below ground: 661

    Property

    Parking
    • Total spaces: 2
    • Parking features: Garage Door Opener, Attached, Garage, Side/Rear Entrance, Basement, Storage
    • Has attached garage: Yes
    Features
    • Levels: Three Or More
    • Stories: 3
    Lot
    • Size: 0.59 Acres
    • Features: None
    Details
    • Parcel number: R6044 380

    Construction

    Type & style
    • Home type: SingleFamily
    • Architectural style: Contemporary
    • Property subtype: Single Family Residence
    Materials
    • Brick, Vinyl Siding
    • Roof: Slate
    Condition
    • Updated/Remodeled
    • New construction: No
    • Year built: 1987

    Utilities & green energy

    • Sewer: Septic Tank
    • Water: Public
    • Utilities for property: Cable Available, Electricity Available, High Speed Internet, Natural Gas Available, Underground Utilities, Water Available

    Community & neighborhood

    Community
    • Community features: None
    Location
    • Region: Lilburn
    • Subdivision: Mountain Laurel

    Other

    Other facts
    • Listing agreement: Exclusive Right To Sell

    Price history

    DateEventPrice
    9/8/2025Sold$575,000-4.1%$162/sqft
    Source: GAMLS #10561300 Report a problem
    7/10/2025Listed for sale$599,400+81.6%$169/sqft
    Source: GAMLS #10561300 Report a problem
    10/22/2024Sold$330,000-7%$93/sqft
    Source: Public Record Report a problem
    4/24/2024Sold$355,000+144.8%$100/sqft
    Source: Public Record Report a problem
    7/13/2011Sold$145,000-42%$41/sqft
    Source: Public Record Report a problem
    12/10/2010Listing removed$249,900$71/sqft
    Source: Keller Williams Realty Atlanta Partners #4077729 Report a problem
    6/9/2010Listed for sale$249,900$71/sqft
    Source: Keller Williams Realty Atlanta Partners #2887314 Report a problem

    Public tax history

    YearProperty taxesTax assessment
    2025$6,255 +14.7%$168,080 +12.2%
    2024$5,452 +16.9%$149,800 +5.9%
    2023$4,664 -8.7%$141,400
    2022$5,108 +36.6%$141,400 +39.7%
    2021$3,738 -0.6%$101,200
    2020$3,761 +8.2%$101,200 +4.6%
    2019$3,477 $96,760
    2018$3,477 +20.4%$96,760 +22%
    2016$2,888 -1.1%$79,280
    2015$2,921 $79,280
    2014$2,921 +48.3%$79,280 +51.9%
    2013$1,970 $52,200 -10%
    2012-- $58,000 -47.1%
    2011-- $109,680
    2010-- $109,680
    2009-- $109,680
    2007-- $109,680 +39.8%
    2006-- $78,440
    2005-- $78,440
    2004$1,028 +1898.5%$78,440
    2003$51 -97.3%$78,440 +7.9%
    2002$1,930 -3.7%$72,720
    2001$2,004 $72,720

    Find assessor info on the county website

    Neighborhood: 30047

    Nearby schools

    GreatSchools rating
    Schools provided by the listing agent
    • Elementary: Shiloh
    • Middle: Shiloh
    • High: Shiloh

    Source: GAMLS. This data may not be complete. We recommend contacting the local school district to confirm school assignments for this home.

    Get a cash offer in 3 minutes
    Find out how much your home could sell for in as little as 3 minutes with a no-obligation cash offer.
    Estimated market value
    $568,300
    Get a cash offer in 3 minutes
    Find out how much your home could sell for in as little as 3 minutes with a no-obligation cash offer.
    Estimated market value
    $568,300