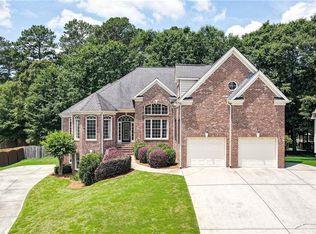
Estate-size lot, finished basement, no HOA, and room to live the way buyers need to live today. This spacious Snellville home sits beautifully on a large, manicured lot with an impressive front lawn, mature trees, established landscaping, and a private backyard setting. Inside, the home offers generous living spaces, formal and casual dining areas, a large kitchen with abundant cabinetry, and a comfortable family room anchored by a brick fireplace and oversized windows overlooking the backyard. The main level is designed for everyday function and entertaining, with a formal dining room, inviting family room, breakfast area, and easy access to the rear deck and outdoor living space. Dual interior staircases add convenience and flow, creating easy movement throughout the home. The oversized second floor primary suite offers a separate sitting area, tray ceiling, and spacious bath with dual vanities, soaking tub, and separate shower. The full finished basement is a major bonus, featuring a bedroom, full bath, and living area-ideal for guests, extended living, recreation, a home office setup, or flexible use. The large laundry room, generous storage, and multiple living areas add to the home's practical appeal. Enjoy the freedom of no HOA while still being close to the conveniences buyers want. Nearby amenities include Snellville shopping, dining, Downtown Snellville, The Grove at Towne Center, T.W. Briscoe Park, and Lenora Park, which offers a fishing lake, dog park area, disc golf, paved trails, sports fields, playgrounds, and more. T.W. Briscoe Park also offers walking trails, a lake, playgrounds, tennis courts, basketball courts, athletic fields, pavilions, and an outdoor pool.This is the kind of home that gives you room to gather, room to retreat, and room to grow. From quiet mornings overlooking the manicured lawn to evenings spent with family and friends on the deck, every part of this property invites you to slow down and enjoy home in the truest sense. Large lots, finished basements, flexible living space, and no HOA are not easy to find-especially in such a convenient Snellville location.
Active under contract
$525,000
1800 Brookstone Dr, Snellville, GA 30078
4beds
4,878sqft
Single Family Residence
Built in 1994
0.94 Acres Lot
$520,400 Zestimate®
$108/sqft
$-- HOA
What's special
- 61 days |
- 797 |
- 24 |
Zillow last checked:
Listing updated:
Listed by:
Karren Amidon 678-523-3581,
Keller Williams Chattahoochee,
Kathryn Brown 770-845-3420,
Keller Williams Chattahoochee
Source: GAMLS,MLS#: 10790051
Facts & features
Interior
Bedrooms & bathrooms
- Bedrooms: 4
- Bathrooms: 5
- Full bathrooms: 4
- 1/2 bathrooms: 1
Rooms
- Room types: Den, Exercise Room, Family Room, Foyer, Game Room, Laundry, Library, Media Room, Office
Dining room
- Features: Seats 12+
Kitchen
- Features: Breakfast Area, Breakfast Bar, Pantry
Heating
- Forced Air, Zoned
Cooling
- Ceiling Fan(s), Central Air
Appliances
- Included: Cooktop, Dishwasher, Microwave, Oven, Refrigerator
- Laundry: In Hall
Features
- Double Vanity, High Ceilings, Rear Stairs, Tray Ceiling(s), Entrance Foyer, Walk-In Closet(s)
- Flooring: Carpet, Hardwood, Tile
- Windows: Window Treatments
- Basement: Bath Finished,Daylight,Exterior Entry,Finished,Full,Interior Entry
- Number of fireplaces: 1
- Fireplace features: Factory Built, Family Room
- Common walls with other units/homes: No Common Walls
Interior area
- Total structure area: 4,878
- Total interior livable area: 4,878 sqft
- Finished area above ground: 3,857
- Finished area below ground: 1,021
Video & virtual tour
Property
Parking
- Total spaces: 2
- Parking features: Garage, Garage Door Opener, Kitchen Level, Side/Rear Entrance
- Has garage: Yes
Features
- Levels: Two
- Stories: 2
- Patio & porch: Deck
- Fencing: Back Yard,Fenced,Wood
- Has view: Yes
- View description: Seasonal View
- Body of water: None
Lot
- Size: 0.94 Acres
- Features: Level, Private
- Residential vegetation: Wooded
Details
- Parcel number: R5073 079
Construction
Type & style
- Home type: SingleFamily
- Architectural style: Brick Front,Traditional
- Property subtype: Single Family Residence
Materials
- Brick
- Roof: Other
Condition
- Resale
- New construction: No
- Year built: 1994
Utilities & green energy
- Sewer: Septic Tank
- Water: Public
- Utilities for property: Cable Available, Electricity Available, Water Available
Community & HOA
Community
- Features: None
- Security: Security System, Smoke Detector(s)
- Subdivision: Williams Manor
HOA
- Has HOA: No
- Services included: None
Location
- Region: Snellville
Financial & listing details
- Price per square foot: $108/sqft
- Tax assessed value: $635,900
- Annual tax amount: $2,330
- Date on market: 6/18/2026
- Cumulative days on market: 29 days
- Listing agreement: Exclusive Right To Sell
- Electric utility on property: Yes
Estimated market value
$520,400
$494,000 - $546,000
$3,677/mo
Price history
| Date | Event | Price |
|---|---|---|
| 7/3/2026 | Pending sale | $525,000$108/sqft |
Source:  FMLS GA #7791108 Report a problem FMLS GA #7791108 Report a problem | ||
| 6/19/2026 | Listed for sale | $525,000+108.3%$108/sqft |
Source: FMLS GA #7791108 Report a problem | ||
| 7/8/2002 | Sold | $252,000+13.3%$52/sqft |
Source: Public Record Report a problem | ||
| 4/10/1995 | Sold | $222,500$46/sqft |
Source: Public Record Report a problem | ||
Public tax history
| Year | Property taxes | Tax assessment |
|---|---|---|
| 2025 | $995 | $254,360 +2.7% |
| 2024 | $995 +16.8% | $247,560 +35.5% |
| 2023 | $851 | $182,760 |
| 2022 | -- | $182,760 +36.7% |
| 2021 | $995 -39.4% | $133,680 |
| 2020 | $1,642 +0.5% | $133,680 |
| 2019 | $1,634 | $133,680 |
| 2018 | $1,634 +5.5% | $133,680 +14% |
| 2016 | $1,549 -0.9% | $117,280 |
| 2015 | $1,564 | $117,280 |
| 2014 | $1,564 | $117,280 +21.3% |
| 2013 | -- | $96,680 -8.8% |
| 2012 | -- | $106,000 |
| 2011 | -- | $106,000 -7.3% |
| 2010 | -- | $114,400 |
| 2009 | -- | $114,400 -8.2% |
| 2007 | -- | $124,680 +29.1% |
| 2006 | -- | $96,600 |
| 2005 | -- | $96,600 |
| 2004 | $1,508 -0.4% | $96,600 |
| 2003 | $1,513 -46.4% | $96,600 |
| 2002 | $2,824 -4.5% | $96,600 |
| 2001 | $2,958 | $96,600 |
Find assessor info on the county website
Monthly payment
Est. payment
Payment breakdown
Explore the cost of this home by adjusting the details. Changes won't be saved.Climate risks
Neighborhood: Pinehurst
Nearby schools
GreatSchools rating
- 10/10Pharr Elementary SchoolGrades: PK-5Distance: 0.6 mi
- 7/10Couch Middle SchoolGrades: 6-8Distance: 2 mi
- 8/10Grayson High SchoolGrades: 9-12Distance: 4.5 mi
Schools provided by the listing agent
- Elementary: Pharr
- Middle: Couch
- High: Grayson
Source: GAMLS. This data may not be complete. We recommend contacting the local school district to confirm school assignments for this home.
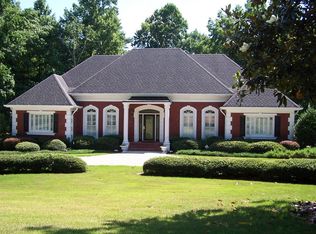
- $823,3004 bd5 ba7.8k sqft1780 Brookstone Dr, Snellville, GA 30078Off Market
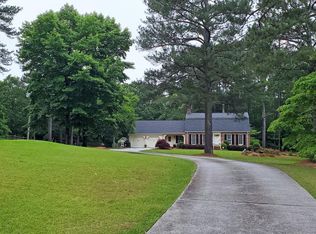
- $550,7004 bd3 ba3.3k sqft1531 Pharrs Rd, Snellville, GA 30078Off Market
- $383,5003 bd2 ba1.5k sqft1506 Lakeview Rd, Grayson, GA 30017Off Market
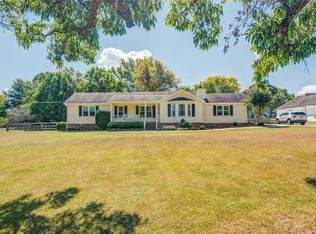
- $380,0003 bd2 ba1.8k sqft1522 Pharrs Rd, Grayson, GA 30017Sold
- $571,5003 bd5 ba4.1k sqft1765 Brookstone Dr, Snellville, GA 30078Off Market
- $796,1005 bd5 ba5.2k sqft1510 Winding Creek Cir, Snellville, GA 30078Off Market
- $700,0004 bd5 ba4.5k sqft1551 Pharrs Rd, Grayson, GA 30078Sold
- $569,9004 bd3 ba3.2k sqft1755 Brookstone Dr, Snellville, GA 30078Off Market
A local agent can set up tours, give advice and negotiate with sellers.
Similar homes
- $499,9004 bd3 ba2.6k sqft2190 Rosie Ln, Snellville, GA 30078Active
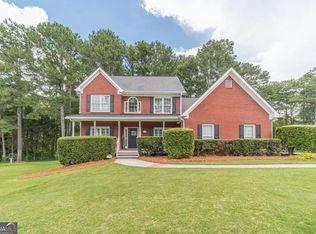
 MLS ID #10826336, Carolyn Carnes, Keller Williams Realty Atl. Partners. GAMLS
 - $535,0005 bd4 ba4k sqft2010 Milfield Cir, Snellville, GA 30078Active
 MLS ID #10758792, Kimberly O'Brien, BHHS Georgia Properties. GAMLS
 - $519,0004 bd4 ba3.6k sqft2266 Orion Ct, Grayson, GA 30017Active
 MLS ID #10797066, Amy Cook, BHGRE Metro Brokers. GAMLS
 - $535,0007 bd5 ba5.5k sqft3069 Blue Creek Path, Loganville, GA 30052For Sale
 MLS ID #7781590, Christopher Romero, Century 21 Connect Realty. FMLS GA
 - $540,0004 bd4 ba3.3k sqft280 Starfire Ct, Loganville, GA 30052For SaleMLS ID #7753136, Briana McCladdie, Golden Empire Real Estate, LLC. FMLS GA
- $690,0006 bd4 ba5.2k sqft1526 Annapolis Way, Grayson, GA 30017Active Under ContractMLS ID #10754962, Whitney Agee Team, eXp Realty. GAMLS
- $525,0004 bd3 ba3.4k sqft4414 Dunriver Dr, Lilburn, GA 30047For SaleMLS ID #7776936, Joe Crochet, Compass. FMLS GA
- $629,9004 bd4 ba4.4k sqft3600 Kilpatrick Ln, Snellville, GA 30039For SaleMLS ID #7766253, David M McCulloch, List For 1%. FMLS GA
- $660,8007 bd5 ba4.8k sqft2018 Paper Birch Cv, Grayson, GA 30017Off Market
- $549,0004 bd3 ba3.5k sqft3043 Bridge Walk Dr, Lawrenceville, GA 30044For SaleMLS ID #7789128, Brynn Draughon, Century 21 Connect Realty. FMLS GA
- $499,9003 bd2 ba2.7k sqft765 Winston Dr, Lawrenceville, GA 30044ActiveMLS ID #10770214, Kathy Coots, Keller Williams Realty Atl. Partners. GAMLS
- $590,0005 bd3 ba4.8k sqft2895 Callie Still Rd, Lawrenceville, GA 30045Active Under ContractMLS ID #10800868, Maria L Veit, Coldwell Banker Realty. GAMLS
- $498,5004 bd3 ba2.4k sqft2693 Cascade Bend Dr, Buford, GA 30519For Sale By Owner
- $509,0004 bd3 ba3.3k sqft1105 Secret Cove Dr, Sugar Hill, GA 30518ActiveMLS ID #10825833, Lindsey Fryant, Keller Williams Realty Atl. Partners. GAMLS
- $495,4904 bd3 ba3.7k sqft2116 Gatwick Dr, Lawrenceville, GA 30043For SaleMLS ID #7802284, Eric Becraft, Georgia Premier Realty Team Inc.. FMLS GA
- $527,5004 bd3 ba3.1k sqft2741 Pine Cone Ln, Duluth, GA 30096For SaleMLS ID #7793086, Alexandra Griepentrog, Real McCoy Realty Consultants, Inc.. FMLS GA
- $579,0005 bd4 ba3.5k sqft3884 Meandering Way SW, Lilburn, GA 30047ActiveMLS ID #10806593, Nawaad Haque, Virtual Properties Realty.Net. GAMLS
- $410,0004 bd3 ba3.3k sqft3382 Summit Glen Dr, Loganville, GA 30052ActiveMLS ID #10808967, Lizbeth Cuevas, Harry Norman Realtors. GAMLS
- $625,0004 bd3 ba3.1k sqft3827 Lance Bluff Ct, Duluth, GA 30097For SaleMLS ID #7821597, Rip Pruitt, Century 21 Connect Realty. FMLS GA
- $625,0004 bd4 ba4.1k sqft880 Providence Club Dr, Monroe, GA 30656ActiveMLS ID #10824766, Melissa Phillips, Keller Williams Realty Atl. Partners. GAMLS
