**Dreams do come true-THIS IS THE RENOVATED DACULA HOME YOU HAVE BEEN WAITING FOR!** Welcome to 1128 Mitford Lane, Dacula, GA - a beautifully updated 4-bedroom, 3.5-bathroom turn-key property situated on a private lot in the desirable Wolf Creek community. Step inside to discover a bright, open floor plan showcasing fresh neutral interior paint and brand-new flooring throughout. The chef's kitchen is a true centerpiece, featuring brand-new quartz countertops, brand-new stainless steel appliances, updated cabinetry, and a cozy breakfast area that opens to the fireside family room. Upstairs, escape to the spacious owner's suite with its own private bath, while all 3 updated bathrooms feature luxury brand-new quartz countertops, updated vanities, and modern fixtures. Outside, relax in your expansive deck or head out to enjoy premier resort-style neighborhood amenities, including a swimming pool, tennis courts, and playground. Perfectly located in the sought-after Dacula High School cluster close to shopping, dining, and parks-all that's left to do is move right in and make it yours! Would you like to tweak the hook (e.g., focus more on price value, turn-key convenience, or outdoor living) or make any other final adjustments?
Active
Price cut: $5K (10/23)
$434,900
1128 Mitford Ln, Dacula, GA 30019
4beds
2,888sqft
Single Family Residence
Built in 2004
0.46 Acres Lot
$-- Zestimate®
$151/sqft
$50/mo HOA
What's special
Expansive deckBright open floor planBrand-new stainless steel appliancesUpdated cabinetryCozy breakfast areaBrand-new quartz countertopsPrivate lot
- 6 days
- 99
- 5
Zillow last checked:
Listing updated:
Listed by:
Meeta V Modi 7705721290,
First United Realty
Source: GAMLS,MLS#: 10876262
Facts & features
Interior
Bedrooms & bathrooms
- Bedrooms: 4
- Bathrooms: 4
- Full bathrooms: 3
- 1/2 bathrooms: 1
Rooms
- Room types: Foyer, Great Room, Laundry
Dining room
- Features: Seats 12+, Separate Room
Kitchen
- Features: Breakfast Area, Kitchen Island, Pantry
Heating
- Central, Natural Gas
Cooling
- Ceiling Fan(s), Central Air, Electric
Appliances
- Included: Dishwasher, Disposal, Microwave, Oven/Range (Combo), Refrigerator, Stainless Steel Appliance(s)
- Laundry: Other
Features
- Double Vanity, Roommate Plan, Tray Ceiling(s), Vaulted Ceiling(s), Walk-In Closet(s)
- Flooring: Carpet, Tile, Vinyl
- Windows: Double Pane Windows
- Basement: Daylight,Exterior Entry,Interior Entry
- Number of fireplaces: 1
- Fireplace features: Family Room
- Common walls with other units/homes: No Common Walls
Interior area
- Total structure area: 2,888
- Total interior livable area: 2,888 sqft
- Finished area above ground: 2,888
- Finished area below ground: 0
Property
Parking
- Total spaces: 2
- Parking features: Attached, Garage, Garage Door Opener, Kitchen Level
- Has attached garage: Yes
Features
- Levels: Three Or More
- Stories: 3
- Patio & porch: Deck
- Body of water: None
Lot
- Size: 0.46 Acres
- Features: Open Lot, Private
Details
- Parcel number: R5267 149
- Special conditions: Investor Owned
Construction
Type & style
- Home type: SingleFamily
- Architectural style: Brick Front,Traditional
- Property subtype: Single Family Residence
Materials
- Brick
- Roof: Composition
Condition
- Updated/Remodeled
- New construction: No
- Year built: 2004
Utilities & green energy
- Sewer: Public Sewer
- Water: Public
- Utilities for property: Cable Available, Electricity Available, High Speed Internet, Natural Gas Available, Phone Available, Sewer Connected, Underground Utilities, Water Available
Community & HOA
Community
- Features: Playground, Pool, Sidewalks, Tennis Court(s), Walk To Schools, Near Shopping
- Security: Smoke Detector(s)
- Subdivision: None
HOA
- Has HOA: Yes
- Services included: Swimming, Tennis
- HOA fee: $600 annually
Location
- Region: Dacula
Financial & listing details
- Price per square foot: $151/sqft
- Tax assessed value: $509,500
- Annual tax amount: $5,903
- Date on market: 10/20/2026
- Cumulative days on market: 6 days
- Listing agreement: Exclusive Agency
- Listing terms: 1031 Exchange,Cash,Conventional,FHA,VA Loan
- Electric utility on property: Yes
Estimated market value
Not available
Estimated sales range
Not available
$2,761/mo
Price history
| Date | Event | Price |
|---|---|---|
| 10/23/2026 | Price change | $434,900-1.1%$151/sqft |
Source:  GAMLS #10876262 Report a problem | ||
| 10/16/2026 | Listed for sale | $439,900+46.6%$152/sqft |
Source:  FMLS GA #7855417 Report a problem | ||
| 8/21/2026 | Sold | $300,000+39.5%$104/sqft |
Source: Public Record Report a problem | ||
| 6/11/2004 | Sold | $215,000$74/sqft |
Source: Public Record Report a problem | ||
Public tax history
| Year | Property taxes | Tax assessment |
|---|---|---|
| 2026 | -- | $203,800 -3.6% |
| 2025 | $5,903 +8.6% | $211,320 +16.8% |
| 2024 | $5,434 +7.3% | $180,920 -3.1% |
| 2023 | $5,066 -0.9% | $186,720 +11.9% |
| 2022 | $5,111 +19.5% | $166,840 +35.2% |
| 2021 | $4,276 +2.9% | $123,440 +5.9% |
| 2020 | $4,154 +9.8% | $116,520 +10.2% |
| 2019 | $3,784 | $105,720 |
| 2018 | $3,784 +19.4% | $105,720 +22.1% |
| 2016 | $3,168 +11.8% | $86,560 +13.5% |
| 2015 | $2,834 | $76,240 |
| 2014 | $2,834 +19.6% | $76,240 +21.4% |
| 2013 | $2,369 | $62,800 -10.5% |
| 2012 | -- | $70,200 |
| 2011 | -- | $70,200 -28.4% |
| 2010 | -- | $98,000 |
| 2009 | -- | $98,000 -5% |
| 2007 | -- | $103,160 -8.5% |
| 2006 | -- | $112,720 |
| 2005 | -- | $112,720 +481% |
| 2004 | $331 | $19,400 |
Find assessor info on the county website
Monthly payment
Est. payment
Payment breakdown
Explore the cost of this home by adjusting the details. Changes won't be saved.Climate risks
Neighborhood: 30019
Nearby schools
Schools provided by the listing agent
- Elementary: Alcova
- Middle: Dacula
- High: Dacula
Source: GAMLS. This data may not be complete. We recommend contacting the local school district to confirm school assignments for this home.
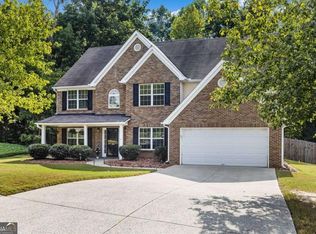

Similar homes
- $489,0004 bd3 ba3.9k sqft3101 Planters Mill Dr, Dacula, GA 30019Active

 MLS ID #10874677, Mark L Mahaffey, Mark Mahaffey & Associates Real Est.. GAMLS
- $399,0004 bd3 ba2.6k sqft1197 Misty Valley Ct, Lawrenceville, GA 30045Active
 MLS ID #10869322, Anna Maria Joseph, Keller Williams Realty North Atlanta. GAMLS
- $389,9003 bd2 ba1.5k sqft750 Flintlock Dr, Dacula, GA 30019Active
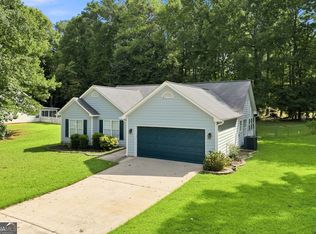 MLS ID #10831224, Raymond Rivera, eXp Realty. GAMLS
- $465,0006 bd3 ba2.9k sqft703 Country Grove Ln, Auburn, GA 30011Active
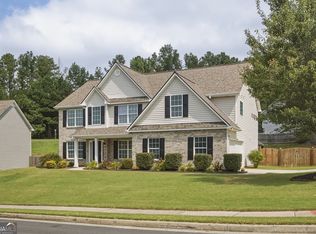 MLS ID #10848225, Amy Ingram, Crye-Leike, Realtors. GAMLS
- $379,0004 bd3 ba2k sqft3921 Pine Gorge Ct, Dacula, GA 30019Active Under ContractMLS ID #10830004, Judy P Chin, Virtual Properties Realty.com. GAMLS
- $389,0005 bd3 ba2.5k sqft524 Martin Forest Ln, Lawrenceville, GA 30045ActiveMLS ID #10843262, Justin Landis, Bolst. GAMLS
- $400,0004 bd3 ba2.6k sqft797 Sand Ln, Lawrenceville, GA 30045ActiveMLS ID #10857499, Rhonda Williams, Keller Williams Realty Cityside. GAMLS
- $405,0004 bd3 ba1.7k sqft7251 Williams Rd, Flowery Branch, GA 30542ActiveMLS ID #10875980, The Archer Group, eXp Realty. GAMLS
- $399,9004 bd3 ba3k sqft2381 Watson Fain Trl, Loganville, GA 30052ActiveMLS ID #10866609, Scott L Alexander, Agents Realty LLC. GAMLS
- $419,9005 bd3 ba3k sqft377 Windsor Farms Dr, Lawrenceville, GA 30046ActiveMLS ID #10844742, Ashley Ward, Mainstay Brokerage. GAMLS
- $419,9004 bd3 ba2.8k sqft909 Colony Creek Dr, Lawrenceville, GA 30043ActiveMLS ID #10835535, Jennifer Holley, Chapman Hall Realtors. GAMLS
- $409,9005 bd3 ba2.8k sqft2267 Rocksram Ct, Buford, GA 30519ActiveMLS ID #10829233, Robert E Salmons Jr., Entera Realty. GAMLS
- $439,0004 bd4 ba2.4k sqft946 Golden Meadows Ln, Loganville, GA 30052ActiveMLS ID #10790341, Dorothy King, Extol Realty. GAMLS
- $465,0004 bd3 ba2.2k sqft1934 McLennon Ct, Lawrenceville, GA 30043ActiveMLS ID #10846107, Damaun Dowdy, Liftus Realty LLC. GAMLS
- $479,0004 bd3 ba2.4k sqft2693 Cascade Bend Dr, Buford, GA 30519ActiveMLS ID #10868517, Peter Iyiegbu, BHGRE Metro Brokers. GAMLS
- $399,0004 bd3 ba2.1k sqft48 Robins Lndg, Winder, GA 30680ActiveMLS ID #10873640, John Cantwell, Wynd Realty Georgia. GAMLS
- $370,0004 bd3 ba1.9k sqft2945 Emerald Springs Dr, Lawrenceville, GA 30045ActiveMLS ID #10817869, Kennedi Washington, WM Realty LLC. GAMLS
- $415,0004 bd3 ba1.9k sqft2800 General Lee Way, Buford, GA 30519ActiveMLS ID #10856270, Bryan Bostic, Keller Williams Realty Atl. Partners. GAMLS
- $414,9004 bd3 ba2.7k sqft4102 Trotters Way Dr, Snellville, GA 30039ActiveMLS ID #10868371, Bonds Realty Group, Keller Williams Realty Atl. Partners. GAMLS
- $474,8885 bd4 ba2.8k sqft237 Ivey Dr, Bethlehem, GA 30620ActiveMLS ID #10840476, Hunter Kirkman, Real Broker, LLC. GAMLS
