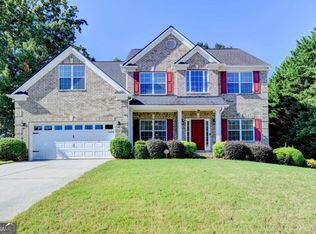
Motivated Sellers! Welcome home to this beautiful Dacula residence, offering an inviting blend of comfort, style, space, and everyday convenience. From the moment you arrive, you'll be impressed by the welcoming curb appeal, charming front porch, and generous lot space that gives this property an exceptional sense of privacy and possibility. Step inside to a spacious two-story foyer that creates an impressive first impression and flows seamlessly into the main living areas. The main level features a formal dining room, a separate living room, and a bright, open-concept layout connecting the great room and kitchen-creating an ideal space for both everyday living and entertaining. With an abundance of square footage, this home offers endless possibilities to personalize the space and create the lifestyle you've been looking for. Whether you're hosting family and friends, enjoying a quiet evening at home, or simply spreading out and making the most of the space, there is room for it all. Step outside to the private backyard, where a spacious deck provides the perfect setting for morning coffee, weekend cookouts, outdoor gatherings, or simply relaxing and enjoying your own private retreat.
Active
Price cut: $25K (10/19)
$420,000
1138 Mitford Ln, Dacula, GA 30019
4beds
2,652sqft
Single Family Residence
Built in 2004
0.36 Acres Lot
$416,100 Zestimate®
$158/sqft
$50/mo HOA
What's special
Spacious deckPrivate backyardBright open-concept layoutCharming front porchSpacious two-story foyerGenerous lot spaceWelcoming curb appeal
- 38 days
- 326
- 17
Zillow last checked:
Listing updated:
Listed by:
Bridget Radford 678-628-3600,
Coldwell Banker Realty
Source: GAMLS,MLS#: 10849899
Facts & features
Interior
Bedrooms & bathrooms
- Bedrooms: 4
- Bathrooms: 3
- Full bathrooms: 2
- 1/2 bathrooms: 1
Rooms
- Room types: Den, Great Room, Laundry, Office
Dining room
- Features: Seats 12+
Kitchen
- Features: Country Kitchen, Kitchen Island, Pantry, Walk-in Pantry
Heating
- Central, Forced Air, Natural Gas
Cooling
- Ceiling Fan(s), Central Air, Electric
Appliances
- Included: Dishwasher, Other
- Laundry: Other
Features
- Tray Ceiling(s), Walk-In Closet(s)
- Flooring: Carpet, Hardwood
- Windows: Double Pane Windows
- Basement: None
- Attic: Pull Down Stairs
- Number of fireplaces: 1
- Fireplace features: Factory Built, Gas Starter
- Common walls with other units/homes: No Common Walls
Interior area
- Total structure area: 2,652
- Total interior livable area: 2,652 sqft
- Finished area above ground: 2,652
- Finished area below ground: 0
Property
Parking
- Total spaces: 2
- Parking features: Garage
- Has garage: Yes
Accessibility
- Accessibility features: Accessible Entrance
Features
- Levels: Two
- Stories: 2
- Patio & porch: Deck, Porch
- Fencing: Back Yard,Fenced,Wood
- Body of water: None
Lot
- Size: 0.36 Acres
- Features: Level, Private
Details
- Parcel number: R5267 148
Construction
Type & style
- Home type: SingleFamily
- Architectural style: Brick Front,Craftsman,Traditional
- Property subtype: Single Family Residence
Materials
- Brick, Vinyl Siding
- Foundation: Slab
- Roof: Composition
Condition
- Resale
- New construction: No
- Year built: 2004
Utilities & green energy
- Sewer: Public Sewer
- Water: Public
- Utilities for property: Cable Available, Electricity Available, Natural Gas Available, Phone Available, Sewer Available, Water Available
Green energy
- Energy efficient items: Appliances, Doors, Thermostat, Water Heater
Community & HOA
Community
- Features: Playground, Pool, Sidewalks, Street Lights, Tennis Court(s)
- Security: Smoke Detector(s)
- Subdivision: Wolf Creek
HOA
- Has HOA: Yes
- Services included: Reserve Fund, Swimming, Tennis
- HOA fee: $600 annually
Location
- Region: Dacula
Financial & listing details
- Price per square foot: $158/sqft
- Tax assessed value: $444,700
- Annual tax amount: $4,521
- Date on market: 9/18/2026
- Cumulative days on market: 39 days
- Listing agreement: Exclusive Right To Sell
- Listing terms: Cash,Conventional,FHA
- Electric utility on property: Yes
Estimated market value
$416,100
$395,000 - $437,000
$2,561/mo
Price history
| Date | Event | Price |
|---|---|---|
| 10/19/2026 | Price change | $420,000-5.6%$158/sqft |
Source:  GAMLS #10849899 Report a problem | ||
| 9/18/2026 | Listed for sale | $445,000+154.3%$168/sqft |
Source:  FMLS GA #7839771 Report a problem | ||
| 10/14/2014 | Sold | $175,000$66/sqft |
Source:  FMLS GA #5341997 Report a problem | ||
| 9/13/2014 | Pending sale | $175,000$66/sqft |
Source: Amanda Greaver and Associates #5341997 Report a problem | ||
| 9/10/2014 | Listed for sale | $175,000+21.5%$66/sqft |
Source: Amanda Greaver and Associates #5341997 Report a problem | ||
| 5/29/2009 | Sold | $144,000-11.5%$54/sqft |
Source: Public Record Report a problem | ||
| 2/17/2009 | Sold | $162,800-21.2%$61/sqft |
Source: Public Record Report a problem | ||
| 7/2/2004 | Sold | $206,700$78/sqft |
Source: Public Record Report a problem | ||
Public tax history
| Year | Property taxes | Tax assessment |
|---|---|---|
| 2026 | -- | $177,880 -3.3% |
| 2025 | $5,111 +8% | $183,880 +16% |
| 2024 | $4,733 +9.2% | $158,480 -2.7% |
| 2023 | $4,336 -2.4% | $162,960 +11.5% |
| 2022 | $4,444 +19.9% | $146,160 +35.3% |
| 2021 | $3,706 +3% | $108,000 +6% |
| 2020 | $3,597 +8.8% | $101,840 +8.8% |
| 2019 | $3,306 | $93,640 |
| 2018 | $3,306 +16.6% | $93,640 +21.9% |
| 2016 | $2,834 +12.4% | $76,840 +14.3% |
| 2015 | $2,521 | $67,240 |
| 2014 | $2,521 +19.3% | $67,240 +21.3% |
| 2013 | $2,113 | $55,440 -10.9% |
| 2012 | -- | $62,200 |
| 2011 | -- | $62,200 -28.1% |
| 2010 | -- | $86,560 |
| 2009 | -- | $86,560 -5% |
| 2007 | -- | $91,120 +12.5% |
| 2006 | -- | $80,960 |
| 2005 | -- | $80,960 +347.8% |
| 2004 | $311 | $18,080 |
Find assessor info on the county website
Monthly payment
Est. payment
Payment breakdown
Explore the cost of this home by adjusting the details. Changes won't be saved.Climate risks
Neighborhood: 30019
Nearby schools
Schools provided by the listing agent
- Elementary: Alcova
- Middle: Dacula
- High: Dacula
Source: GAMLS. This data may not be complete. We recommend contacting the local school district to confirm school assignments for this home.
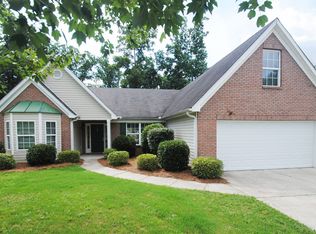

Similar homes
- $434,9004 bd4 ba2.8k sqft1128 Mitford Ln, Dacula, GA 30019Active
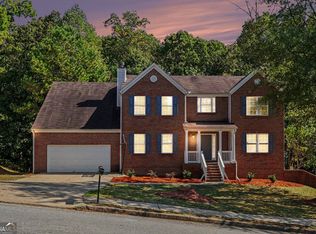
 MLS ID #10876262, Meeta V Modi, First United Realty. GAMLS
- $435,0004 bd3 ba2.7k sqft981 Wisteria View Ct, Dacula, GA 30019Active
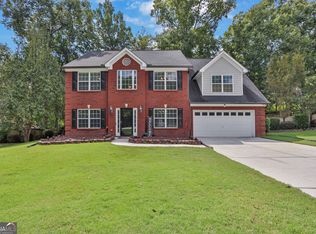 MLS ID #10834602, Mark Spain, Mark Spain Real Estate. GAMLS
- $395,0005 bd3 ba2.9k sqft861 Wisteria View Ct, Dacula, GA 30019Active
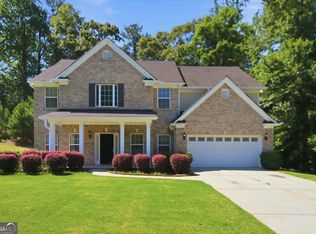 MLS ID #10811375, Cheryl Kypreos, GK Properties LLC. GAMLS
- $485,0004 bd3 ba2.7k sqft830 Wisteria View Ct, Dacula, GA 30019Active
 MLS ID #10847603, Matthew E Hermes, Keller Williams Realty Atl. Partners. GAMLS
- $419,0004 bd3 ba2.2k sqft723 Millwood Dr, Dacula, GA 30019ActiveMLS ID #10837019, Mark Spain, Mark Spain Real Estate. GAMLS
- $395,0004 bd3 ba2.1k sqft1966 Villa Spring Ct, Dacula, GA 30019ActiveMLS ID #10845493, Celso Alvarez, Re/Max Tru, Inc.. GAMLS
- $387,9004 bd3 ba2.7k sqft1780 Leigh Meadow Dr, Dacula, GA 30019ActiveMLS ID #10821158, Kris Dulevski, Chapman Hall Realtors. GAMLS
- $448,9004 bd3 ba3.2k sqft1060 Del Mar Club Dr, Dacula, GA 30019ActiveMLS ID #10851979, Nikki Crowder, Solutions First Realty LLC. GAMLS
- $395,0004 bd3 ba2.6k sqft1094 Campbell Pine Trl, Lawrenceville, GA 30045ActiveMLS ID #10857826, Brenda Price, Virtual Properties Realty.com. GAMLS
- $430,0005 bd3 ba2.3k sqft2430 Harbin Springs Cv, Dacula, GA 30019ActiveMLS ID #10688790, LeAnn R Chick, Coldwell Banker Realty. GAMLS
- $370,0004 bd3 ba2k sqft2488 Forestdale Dr, Dacula, GA 30019Active Under ContractMLS ID #10837957, Lisa Cox, Real Estate Gurus Realty. GAMLS
- $399,0004 bd3 ba2.6k sqft1197 Misty Valley Ct, Lawrenceville, GA 30045ActiveMLS ID #10869322, Anna Maria Joseph, Keller Williams Realty North Atlanta. GAMLS
- $450,0005 bd3 ba2.5k sqft600 Alcovy Springs Dr, Lawrenceville, GA 30045ActiveMLS ID #10873371, Shelby Rawlings, Self Property Advisors. GAMLS
- $387,5004 bd3 ba2.2k sqft2115 Villa Spring Ct, Dacula, GA 30019ActiveMLS ID #10759777, Sherley St. Jules, Keller Williams Realty. GAMLS
- $549,0004 bd4 ba2.8k sqft1180 Chapel Estates Way, Dacula, GA 30019ActiveMLS ID #10845012, Aimee Coker, Keller Williams Realty Atl. Partners. GAMLS
- $344,9003 bd2 ba3.6k sqft1781 Brooks Rd, Dacula, GA 30019ActiveMLS ID #10857057, Anhad Chawla, Homesmart Realty Partners. GAMLS
- $415,0004 bd3 ba1.9k sqft253 Fern Walk, Lawrenceville, GA 30045For Sale
 MLS ID #7855828, TONYA SMITH, List For 1%. FMLS GA
- $459,0005 bd3 ba3.1k sqft1374 Slate Bend Dr, Dacula, GA 30019ActiveMLS ID #10803311, Eun Yu, The Millionaire Realtors Group. GAMLS
- $499,9005 bd4 ba2.8k sqft1841 Vidalia Ct, Dacula, GA 30019ActiveMLS ID #10868438, Jinny Sian, Atlanta Communities. GAMLS
