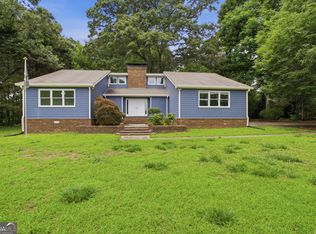
1781 Brooks Road, Dacula - newly renovated and set on nearly 5 acres, this stunning country retreat blends modern finishes with expansive outdoor freedom. Inside, an airy, open floor plan welcomes you with abundant natural light, clean lines, and thoughtful updates throughout. The chef-inspired kitchen features premium finishes and generous counterspace, flowing effortlessly into living and dining areas ideal for both everyday living and entertaining. A luxurious primary suite offers a tranquil retreat with a spa-like bath and ample closet space, while additional flexible rooms are perfect for a home office, gym, or playroom. Impeccable new finishes and attention to detail create a move-in-ready home without the usual renovation headaches. Outside, the nearly 5-acre parcel provides complete privacy, mature landscaping, and endless possibilities - think gardens, a pool, pasture, or workshop. Quiet, scenic, and exceptionally private, the property feels worlds away while remaining conveniently close to local amenities and commuter routes. Exceptional craftsmanship, generous land, and modern comforts make 1781 Brooks Road a rare offering in Dacula. Schedule your private showing today and experience the perfect balance of country living and contemporary style.
Active
$350,000
1781 Brooks Rd, Dacula, GA 30019
3beds
3,635sqft
Single Family Residence
Built in 1989
4.69 Acres Lot
$339,900 Zestimate®
$96/sqft
$-- HOA
What's special
Modern comfortsImpeccable new finishesClean linesMove-in-ready homeLuxurious primary suiteThoughtful updates throughoutAiry open floor plan
- 21 days
- 1,040
- 64
Zillow last checked:
Listing updated:
Listed by:
Anhad Chawla 678-999-6311,
Homesmart Realty Partners
Source: GAMLS,MLS#: 10837526
Facts & features
Interior
Bedrooms & bathrooms
- Bedrooms: 3
- Bathrooms: 2
- Full bathrooms: 2
- Main level bathrooms: 2
- Main level bedrooms: 3
Rooms
- Room types: Family Room, Foyer
Kitchen
- Features: Breakfast Bar
Heating
- Central
Cooling
- Ceiling Fan(s), Central Air
Appliances
- Included: Gas Water Heater, Microwave, Refrigerator
- Laundry: In Kitchen
Features
- High Ceilings, Master On Main Level
- Flooring: Hardwood
- Basement: Exterior Entry
- Number of fireplaces: 1
- Common walls with other units/homes: No Common Walls
Interior area
- Total structure area: 3,635
- Total interior livable area: 3,635 sqft
- Finished area above ground: 3,635
- Finished area below ground: 0
Property
Parking
- Parking features: None
Features
- Levels: Two
- Stories: 2
- Patio & porch: Deck
- Body of water: None
Lot
- Size: 4.69 Acres
- Features: Private
Details
- Parcel number: R5247 009
Construction
Type & style
- Home type: SingleFamily
- Architectural style: Ranch,Traditional
- Property subtype: Single Family Residence
Materials
- Vinyl Siding
- Foundation: Block
- Roof: Composition
Condition
- Resale
- New construction: No
- Year built: 1989
Utilities & green energy
- Electric: 220 Volts
- Sewer: Public Sewer
- Water: Public
- Utilities for property: Cable Available, Electricity Available, Natural Gas Available, Phone Available, Sewer Available, Water Available
Community & HOA
Community
- Features: Near Public Transport, Walk To Schools, Near Shopping
- Security: Carbon Monoxide Detector(s)
- Subdivision: None
HOA
- Has HOA: No
- Services included: None
Location
- Region: Dacula
Financial & listing details
- Price per square foot: $96/sqft
- Tax assessed value: $317,600
- Annual tax amount: $4,831
- Date on market: 9/1/2026
- Cumulative days on market: 22 days
- Listing agreement: Exclusive Right To Sell
- Listing terms: 1031 Exchange
- Electric utility on property: Yes
Estimated market value
$339,900
$323,000 - $357,000
$2,842/mo
Price history
| Date | Event | Price |
|---|---|---|
| 9/1/2026 | Listed for sale | $350,000$96/sqft |
Source:  FMLS GA #7830007 Report a problem FMLS GA #7830007 Report a problem | ||
| 9/1/2026 | Listing removed | $350,000$96/sqft |
Source:  GAMLS #10818902 Report a problem GAMLS #10818902 Report a problem | ||
| 8/7/2026 | Price change | $350,000-2.5%$96/sqft |
Source: GAMLS #10818902 Report a problem | ||
| 8/4/2026 | Price change | $359,000+0.1%$99/sqft |
Source: GAMLS #10818902 Report a problem | ||
| 8/4/2026 | Listed for sale | $358,500-0.1%$99/sqft |
Source: FMLS GA #7815755 Report a problem | ||
| 8/4/2026 | Listing removed | $359,000+0.1%$99/sqft |
Source: GAMLS #10797017 Report a problem | ||
| 7/17/2026 | Price change | $358,500-0.1%$99/sqft |
Source: FMLS GA #7797801 Report a problem | ||
| 7/1/2026 | Listed for sale | $359,000$99/sqft |
Source: GAMLS #10797017 Report a problem | ||
| 7/1/2026 | Listing removed | $359,000$99/sqft |
Source: GAMLS #10776617 Report a problem | ||
| 6/2/2026 | Listed for sale | $359,000$99/sqft |
Source: FMLS GA #7780659 Report a problem | ||
| 6/2/2026 | Listing removed | $359,000$99/sqft |
Source: GAMLS #10755370 Report a problem | ||
| 5/29/2026 | Price change | $359,000-3%$99/sqft |
Source: GAMLS #10755370 Report a problem | ||
| 5/13/2026 | Price change | $370,000-3.9%$102/sqft |
Source: FMLS GA #7763084 Report a problem | ||
| 5/1/2026 | Listed for sale | $385,000$106/sqft |
Source: FMLS GA #7763084 Report a problem | ||
| 5/1/2026 | Listing removed | $385,000$106/sqft |
Source: GAMLS #10722586 Report a problem | ||
| 4/22/2026 | Price change | $385,000-3.5%$106/sqft |
Source: GAMLS #10722586 Report a problem | ||
| 4/1/2026 | Listed for sale | $399,000$110/sqft |
Source: FMLS GA #7745118 Report a problem | ||
| 4/1/2026 | Listing removed | $399,000$110/sqft |
Source: GAMLS #10702269 Report a problem | ||
| 3/3/2026 | Listed for sale | $399,000$110/sqft |
Source: GAMLS #10702269 Report a problem | ||
| 3/3/2026 | Listing removed | $399,000$110/sqft |
Source: GAMLS #10683767 Report a problem | ||
| 2/2/2026 | Listed for sale | $399,000-6.1%$110/sqft |
Source: FMLS GA #7713187 Report a problem | ||
| 2/2/2026 | Listing removed | $425,000$117/sqft |
Source: FMLS GA #7697812 Report a problem | ||
| 1/17/2026 | Listed for sale | $425,000+77.1%$117/sqft |
Source: FMLS GA #7697812 Report a problem | ||
| 12/12/2025 | Sold | $240,000-31.4%$66/sqft |
Source: GAMLS #10617309 Report a problem | ||
| 10/31/2025 | Pending sale | $350,000$96/sqft |
Source: GAMLS #10617309 Report a problem | ||
| 10/2/2025 | Listed for sale | $350,000$96/sqft |
Source: GAMLS #10617309 Report a problem | ||
Public tax history
| Year | Property taxes | Tax assessment |
|---|---|---|
| 2025 | $4,118 -14.8% | $127,040 |
| 2024 | $4,831 +384.1% | $127,040 |
| 2023 | $998 -9.3% | $127,040 +32.8% |
| 2022 | $1,100 -1% | $95,640 |
| 2021 | $1,111 -0.4% | $95,640 |
| 2020 | $1,115 | $95,640 +42.9% |
| 2019 | -- | $66,920 |
| 2018 | $921 -18.8% | $66,920 -4.8% |
| 2016 | $1,134 -51.3% | $70,278 -15% |
| 2015 | $2,328 | $82,680 +9.1% |
| 2014 | $2,328 +29.6% | $75,800 +29.8% |
| 2013 | $1,796 | $58,400 -1.9% |
| 2012 | -- | $59,560 -14.3% |
| 2011 | -- | $69,480 |
| 2010 | -- | $69,480 |
| 2009 | -- | $69,480 +60.5% |
| 2007 | -- | $43,280 |
| 2006 | -- | $43,280 |
| 2005 | -- | $43,280 |
| 2004 | -- | $43,280 |
| 2003 | $436 -49.8% | $43,280 |
| 2002 | $869 -6.9% | $43,280 |
| 2001 | $934 | $43,280 |
Find assessor info on the county website
Monthly payment
Est. payment
Payment breakdown
Explore the cost of this home by adjusting the details. Changes won't be saved.Climate risks
Neighborhood: 30019
Nearby schools
Schools provided by the listing agent
- Elementary: Alcova
- Middle: Dacula
- High: Dacula
Source: GAMLS. This data may not be complete. We recommend contacting the local school district to confirm school assignments for this home.
Similar homes
- $364,9993 bd3 ba2k sqft2250 Ridge Forest Dr, Grayson, GA 30017Active

 MLS ID #10831098, Elmer Gomez, Real Broker, LLC. GAMLS
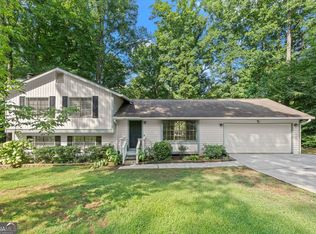
 - $349,0003 bd2 ba2k sqft41 Lorraine Valley, Winder, GA 30680Active
 MLS ID #10776747, Mark Spain, Mark Spain Real Estate. GAMLS
 - $339,0003 bd2 ba1.8k sqft3613 Vinyard Way, Lawrenceville, GA 30044Active
 MLS ID #10837284, Tara Winslow, Keller Williams Realty PeachtreeRoad. GAMLS
 - $450,0005 bd4 ba2.7k sqft1332 Melrose Woods Ln, Lawrenceville, GA 30045Active
 MLS ID #10836300, Huma Sandhu, Keller Williams Realty Atl. Partners. GAMLS
 - $380,0004 bd3 ba3.1k sqft920 Providence Dr, Lawrenceville, GA 30044ActiveMLS ID #10790651, Nikki Crowder, Solutions First Realty LLC. GAMLS
- $349,9004 bd3 ba2k sqft441 Sweet Ashley Way, Loganville, GA 30052ActiveMLS ID #10815523, Lynne Irby, ICON Real Estate Group. GAMLS
- $520,0004 bd3 ba2.5k sqft1727 Green Farm Cir, Dacula, GA 30019ActiveMLS ID #10806739, Heidi Otten-Butler, Virtual Properties Realty.com. GAMLS
- $384,9004 bd3 ba3.2k sqft2616 Selman Dr, Duluth, GA 30096ActiveMLS ID #10789050, Duy Tran, Keller Williams Chattahoochee. GAMLS
- $355,0004 bd3 ba2k sqft1741 Beauregard Dr SW, Lilburn, GA 30047ActiveMLS ID #10833199, Tony Benson, Keller Williams Realty PeachtreeRoad. GAMLS
- $399,8004 bd3 ba2.1k sqft91 Bentridge Ct, Lawrenceville, GA 30043ActiveMLS ID #10825868, Kevin Carlson, Knapp Realty. GAMLS
- $495,0004 bd3 ba2.8k sqft294 Ralph Still Rd, Dacula, GA 30019ActiveMLS ID #10688042, Jamie Yoon, RE/MAX Center. GAMLS
- $439,9006 bd4 ba2.8k sqft1405 Bramlett Forest Trl, Lawrenceville, GA 30045ActiveMLS ID #10666469, Amna Farhan, Maxima Realty. GAMLS
- $406,9004 bd3 ba2k sqft3430 Briscoe Dr, Monroe, GA 30655ActiveMLS ID #10844027, Brad Echols, Extol Realty. GAMLS
- $399,9995 bd3 ba2k sqft834 Winding Grove Ln, Loganville, GA 30052ActiveMLS ID #10842450, Fenisha Patel, Watkins Real Estate Associates. GAMLS
- $410,0004 bd4 ba3.4k sqft2160 Rocky Mill Dr, Lawrenceville, GA 30044ActiveMLS ID #10835987, Aretha Langley, eXp Realty. GAMLS
- $385,0004 bd2 ba3k sqft528 Old Tucker Rd, Stone Mountain, GA 30087ActiveMLS ID #10806859, Anthony Knox, Virtual Properties Realty.Net. GAMLS
- $339,9004 bd4 ba1.8k sqft4165 Eliza Ct, Snellville, GA 30039ActiveMLS ID #10818346, Hieu Bui, Real Broker, LLC. GAMLS
- $409,0004 bd3 ba2.7k sqft1210 Arthur Ct, Lawrenceville, GA 30043ActiveMLS ID #10660691, Robert E Jones, Offerpad Brokerage. GAMLS
- $395,0006 bd4 ba2.2k sqft2555 Waterford Park Dr, Lawrenceville, GA 30044ActiveMLS ID #10843636, Raymond Rivera, eXp Realty. GAMLS
- $344,9003 bd3 ba1.9k sqft1670 Granville Ct, Lawrenceville, GA 30043ActiveMLS ID #10844841, Kenneth Barrett, Joe Stockdale Real Estate. GAMLS
