Beautifully maintained Taylor Morrison Atwood floor plan featuring an open-concept design perfect for everyday living and entertaining. The spacious island kitchen overlooks the gathering room and dining area, while the first floor offers a versatile flex space ideal as a formal dining room, home office, or additional living area. Upgraded finishes include luxury vinyl plank flooring, upgraded cabinetry, and a cozy fireplace. Upstairs, you'll find a spacious owner's suite with a deluxe bath featuring dual vanities, a soaking tub, and a separate shower, along with three additional bedrooms, each with a walk-in closet. Enjoy year-round outdoor living on the covered patio.Move-in ready, priced to sell, and a motivated seller-don't miss this incredible opportunity!
Active
$479,000
638 Saffron Blvd, Lawrenceville, GA 30045
4beds
--sqft
:
Get pre-qualified$3,076/mo
Single Family Residence
Built in 2021
7,405 Square Feet Lot
$474,800 Zestimate®
$--/sqft
$63/mo HOA
What's special
Cozy fireplaceOpen-concept designSeparate showerLuxury vinyl plank flooringUpgraded cabinetrySpacious island kitchenSoaking tub
- 16 days |
- 146 |
- 8 |
Zillow last checked:
Listing updated:
Listed by:
Ruby Zhuang 678-521-1250,
Virtual Properties Realty.com
Source: GAMLS,MLS#: 10802675
Facts & features
Interior
Bedrooms & bathrooms
- Bedrooms: 4
- Bathrooms: 4
- Full bathrooms: 3
- 1/2 bathrooms: 1
Rooms
- Room types: Laundry
Dining room
- Features: Seats 12+
Kitchen
- Features: Breakfast Bar
Heating
- Central, Electric, Forced Air, Zoned
Cooling
- Ceiling Fan(s), Central Air, Dual, Electric, Zoned
Appliances
- Included: Dishwasher, Disposal, Gas Water Heater
- Laundry: Upper Level
Features
- Double Vanity, High Ceilings
- Flooring: Carpet
- Windows: Double Pane Windows
- Basement: None
- Number of fireplaces: 1
- Fireplace features: Gas Starter, Living Room
- Common walls with other units/homes: No Common Walls
Interior area
- Total structure area: 0
- Finished area above ground: 0
- Finished area below ground: 0
Property
Parking
- Total spaces: 2
- Parking features: Garage
- Has garage: Yes
Features
- Levels: Two
- Stories: 2
- Body of water: None
Lot
- Size: 7,405 Square Feet
- Features: Level, Private
Details
- Parcel number: R5245 319
- Special conditions: Investor Owned
Construction
Type & style
- Home type: SingleFamily
- Architectural style: Brick Front,Traditional
- Property subtype: Single Family Residence
Materials
- Brick, Concrete
- Foundation: Slab
- Roof: Composition
Condition
- Resale
- New construction: No
- Year built: 2021
Details
- Warranty included: Yes
Utilities & green energy
- Sewer: Public Sewer
- Water: Public
- Utilities for property: Cable Available, Electricity Available, Natural Gas Available, Sewer Available, Underground Utilities, Water Available
Green energy
- Energy efficient items: Insulation, Thermostat
Community & HOA
Community
- Features: Playground, Pool, Sidewalks
- Security: Smoke Detector(s)
- Subdivision: Alcova Creek
HOA
- Has HOA: Yes
- Services included: Management Fee, Swimming
- HOA fee: $750 annually
Location
- Region: Lawrenceville
Financial & listing details
- Tax assessed value: $493,600
- Annual tax amount: $7,274
- Date on market: 7/9/2026
- Cumulative days on market: 16 days
- Listing agreement: Exclusive Right To Sell
- Listing terms: 1031 Exchange,Cash,Conventional,FHA,Freddie Mac Approved,Georgia Housing and Finance Authority,Other,VA Loan
- Electric utility on property: Yes
Estimated market value
$474,800
$451,000 - $499,000
$3,362/mo
Price history
| Date | Event | Price |
|---|---|---|
| 7/10/2026 | Listed for sale | $479,000+13.9% |
Source:  FMLS GA #7802433 Report a problem FMLS GA #7802433 Report a problem | ||
| 3/17/2023 | Listing removed | -- |
Source: Zillow Rentals Report a problem | ||
| 3/3/2023 | Listed for rent | $2,600 |
Source: Zillow Rentals Report a problem | ||
| 3/18/2022 | Listing removed | -- |
Source: Zillow Rental Manager Report a problem | ||
| 2/22/2022 | Listed for rent | $2,600 |
Source: Zillow Rental Manager Report a problem | ||
| 12/28/2021 | Sold | $420,725-0.8% |
Source: FMLS GA #6924805 Report a problem | ||
| 8/6/2021 | Pending sale | $424,072 |
Source: FMLS GA #6924805 Report a problem | ||
| 8/4/2021 | Listed for sale | $424,072 |
Source: FMLS GA #6924805 Report a problem | ||
Public tax history
| Year | Property taxes | Tax assessment |
|---|---|---|
| 2025 | $7,274 +3.9% | $197,440 +5.2% |
| 2024 | $7,002 -2.3% | $187,680 -2.6% |
| 2023 | $7,169 +14.9% | $192,680 +14.5% |
| 2022 | $6,238 | $168,280 |
Find assessor info on the county website
Monthly payment
Est. payment
Payment breakdown
Explore the cost of this home by adjusting the details. Changes won't be saved.Climate risks
Neighborhood: 30045
Nearby schools
GreatSchools rating
- 6/10Alcova Elementary SchoolGrades: PK-5Distance: 1.2 mi
- 8/10Dacula Middle SchoolGrades: 6-8Distance: 2.4 mi
- 6/10Dacula High SchoolGrades: 9-12Distance: 2.2 mi
Schools provided by the listing agent
- Elementary: Alcova
- Middle: Dacula
- High: Dacula
Source: GAMLS. This data may not be complete. We recommend contacting the local school district to confirm school assignments for this home.
- $516,7005 bd2 ba3.3k sqft668 Saffron Blvd, Lawrenceville, GA 30045Off Market
- $434,0004 bd3 ba2.5k sqft648 Saffron Blvd, Lawrenceville, GA 30045Off Market

- $545,500-- bd-- ba-- sqft1457 Allspice Way, Lawrenceville, GA 30045Off Market
- $525,0005 bd5 ba3.1k sqft1506 Allspice Way, Lawrenceville, GA 30045Sold
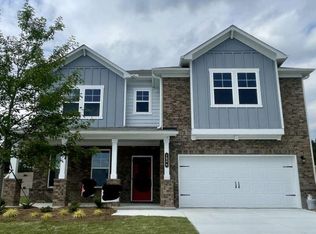
- $535,0005 bd4 ba3.2k sqft1157 Allspice Way, Lawrenceville, GA 30045Sold
- $462,9004 bd4 ba2.4k sqft1226 Allspice Way, Lawrenceville, GA 30045Off Market
- $477,7004 bd4 ba2.4k sqft1236 Allspice Way, Lawrenceville, GA 30045Off Market
- $484,9994 bd4 ba2.9k sqft678 Saffron Blvd, Lawrenceville, GA 30045For Sale
A local agent can set up tours, give advice and negotiate with sellers.
Similar homes
- $449,9004 bd3 ba2.7k sqft1757 Water Springs Way, Dacula, GA 30019Active
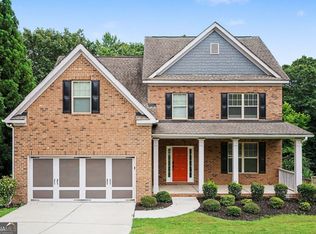
 MLS ID #10805529, Robert E Salmons Jr., Entera Realty. GAMLS
 - $469,0005 bd3 ba2.8k sqft2982 Blue Stone Ct, Dacula, GA 30019Active
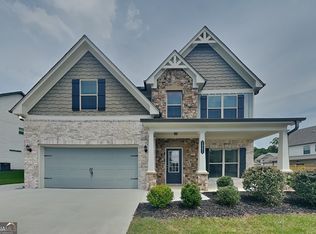 MLS ID #10810574, Lori A Weems, Bridge Homes. GAMLS
 - $475,0005 bd4 ba3.6k sqft980 Charter Club Dr, Lawrenceville, GA 30043Active
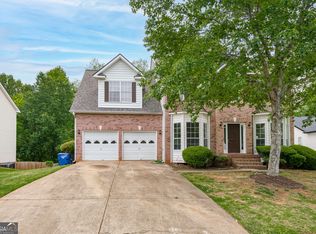 MLS ID #10728172, Shaheen Dossani, Realties - USA. GAMLS
 - $455,0004 bd3 ba2.3k sqft275 Rose Ivy Ct, Lawrenceville, GA 30043Active
 MLS ID #10780071, Paul Higgins, Chapman Hall Realtors Professionals. GAMLS
 - $445,0004 bd3 ba3k sqft164 Bakers Farm Cir, Braselton, GA 30517ActiveMLS ID #10812361, Bill Reed, RE/MAX Center. GAMLS
- $505,0004 bd3 ba2.7k sqft1634 Bailey Farms Dr, Lawrenceville, GA 30043ActiveMLS ID #10719967, Pablo Ramirez, Virtual Properties Realty.com. GAMLS
- $479,9004 bd3 ba2.6k sqft120 Morris Creek Dr, Hoschton, GA 30548ActiveMLS ID #10806167, Jenna Matheny, Realistry Brokerage, LLC. GAMLS
- $499,9004 bd3 ba2.7k sqft3026 Levinshire Way, Dacula, GA 30019ActiveMLS ID #10736434, Sunny Seo, Sunny Home Realty. GAMLS
- $480,0004 bd3 ba2.8k sqft1043 Liberty Park Dr, Braselton, GA 30517ActiveMLS ID #10797269, Darla Dobbs, Prestige Properties of Georgia. GAMLS
- $530,0004 bd4 ba2.6k sqft408 Elkhorn Glen Ct, Dacula, GA 30019ActiveMLS ID #10673467, Dominai Reeves, Keller Williams Realty Atl. Partners. GAMLS
- $459,0005 bd3 ba2.6k sqft639 Blue Juniper Cir, Loganville, GA 30052ActiveMLS ID #10757842, S Austin, Austin Realty & Co.. GAMLS
- $465,0004 bd3 ba2.2k sqft305 Sterling Creek Way, Loganville, GA 30052ActiveMLS ID #10773980, Linda A McIntosh, BHGRE Metro Brokers. GAMLS
- $450,0004 bd3 ba2.3k sqft4894 Clarkstone Dr, Flowery Branch, GA 30542ActiveMLS ID #10808370, Eldina Schmalenberger, The HomeStore. GAMLS
- $484,9004 bd3 ba2.9k sqft1222 Marinette Way, Hoschton, GA 30548ActiveMLS ID #10778083, Gary L Nix, Georgia Real Estate Depot. GAMLS
- $499,0003 bd3 ba2.4k sqft517 Richmond Pl, Loganville, GA 30052ActiveMLS ID #10786438, Stephanie Hedrick, Keller Williams Realty Atl. Partners. GAMLS
- $425,0004 bd3 ba2.3k sqft5343 Catrina Way, Buford, GA 30519ActiveMLS ID #10809969, Hank Bailey, RE/MAX Center. GAMLS
- $492,9905 bd4 ba3k sqft3473 Fallen Oak Dr, Buford, GA 30519ActiveMLS ID #10789113, Yun Pan, Virtual Properties Realty.Net. GAMLS
- $445,0005 bd3 ba2.5k sqft3670 Lilly Brook Dr, Loganville, GA 30052ActiveMLS ID #10798010, Timothy Gleaton, Keller Williams Realty Atl. Partners. GAMLS
- $469,9003 bd3 ba-- sqft7719 Copper Kettle Way, Flowery Branch, GA 30542ActiveMLS ID #10803286, Gary L Nix, Georgia Real Estate Depot. GAMLS
- $449,0005 bd4 ba3.1k sqft28 Ralph Still Rd, Dacula, GA 30019Active Under ContractMLS ID #10784961, The Rains Team, PEND Realty, LLC. GAMLS
