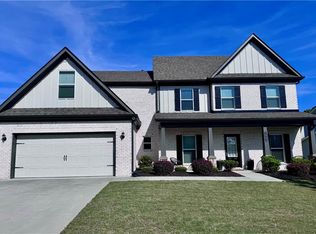
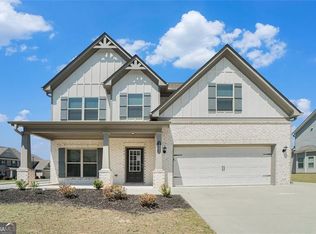
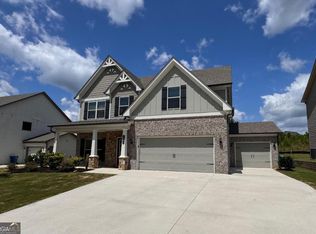
MOVE-IN READY | RARE 3-CAR GARAGE | LARGE SCREENED PORCH | MAIN-LEVEL BEDROOM & FULL BATH | BUILT IN 2020 Welcome to 2982 Blue Stone Court in the highly desirable Stone Haven community! This beautifully maintained 5-bedroom, 3-bath home offers 2,838 square feet of thoughtfully designed living space that blends comfort, flexibility, and modern style. The feature buyers don't often find? A rare 3-car garage with a traditional 2-car garage plus a separate 1-car garage with its own private entrance-perfect for a workshop, home gym, hobby room, extra storage, golf cart, or additional vehicle parking. Love outdoor living? The expansive screened back porch creates the perfect extension of the home for morning coffee, game days, family cookouts, or relaxing evenings without the bugs. A charming covered front porch adds even more space to enjoy the outdoors. Inside, the open-concept layout is designed for everyday living and entertaining. The spacious kitchen features abundant cabinetry, generous counter space, and overlooks the dining and family rooms so you're always part of the conversation. A main-level bedroom and full bathroom offer incredible flexibility for guests, multi-generational living, a private office, or playroom. Upstairs, the spacious primary suite provides a relaxing retreat, while the generously sized secondary bedrooms offer room for everyone. You'll also appreciate the under-stair storage area, ideal for seasonal decor, pantry overflow, organization, or hobbies. Situated on a .23-acre lot, the backyard offers space to play, garden, entertain, or simply relax. Why You'll Love This Home 5 Bedrooms | 3 Full Bathrooms 2,838 Square Feet Built in 2020 Rare 3-Car Garage (2-Car + Separate 1-Car Garage) Large Screened Back Porch Covered Front Porch Main-Level Bedroom & Full Bathroom Open-Concept Living Spacious Primary Suite Under-Stair Flex Storage .23-Acre Lot Sought-After Stone Haven Community This home combines the modern construction buyers want with the extra space they rarely find. If you've been searching for a home with room to spread out, entertain, and grow, 2982 Blue Stone Court is one you won't want to miss! Why this version should generate more clicks It immediately emphasizes the features that make this home stand out in search results: 5 Bedrooms Built in 2020 Rare 3-Car Garage Large Screened Porch Main-Level Bedroom & Full Bath Open Floor Plan Stone Haven Move-In Ready Those are the types of keywords buyers commonly search for on Zillow, and placing them at the beginning of the title and description helps capture attention quickly.
Closed
Zillow last checked:
Listing updated:
Bought with:
Non Mls Salesperson
Non-Mls Company
Source: GAMLS,MLS#: 10810574
Price history
| Date | Event | Price |
|---|---|---|
| 9/21/2026 | Sold | $443,220+1%$156/sqft |
Source:  GAMLS #10810574 Report a problem GAMLS #10810574 Report a problem | ||
| 9/8/2026 | Pending sale | $439,000$155/sqft |
Source: GAMLS #10810574 Report a problem | ||
| 9/1/2026 | Price change | $439,000-2.2%$155/sqft |
Source: GAMLS #10810574 Report a problem | ||
| 8/8/2026 | Price change | $449,000-2.2%$158/sqft |
Source: GAMLS #10810574 Report a problem | ||
| 7/28/2026 | Price change | $459,000-2.1%$162/sqft |
Source: GAMLS #10810574 Report a problem | ||
| 7/22/2026 | Listed for sale | $469,000$165/sqft |
Source: GAMLS #10810574 Report a problem | ||
Get a cash offer in 3 minutes
Find out how much your home could sell for in as little as 3 minutes with a no-obligation cash offer.
Estimated market value
$443,200
