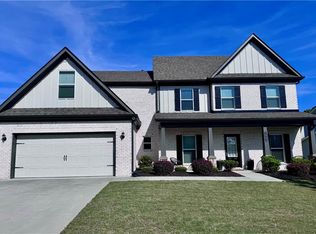
BACK ON MARKET AT NO FAULT OF THE HOME - Here's your second chance to own this incredible property! Previous contract ended for reasons unrelated to the home, making this exceptional opportunity available again. 3-STORY HOME | 7 BEDROOMS | FINISHED WALK-OUT BASEMENT | LARGE BACKYARD | MOVE-IN READY If you've been searching for space, flexibility, and room to grow, this is it! Welcome to 2963 Blue Stone Court in the highly sought-after Stone Haven community. Situated on a 0.22-acre lot, this impressive 3-story home offers 7 bedrooms, 4 full bathrooms, a fully finished walk-out basement, multiple outdoor living spaces, and a large backyard designed for entertaining, play, or simply relaxing. From the moment you step inside, you'll appreciate the bright open-concept floor plan, abundant natural light, and spacious living areas perfect for everyday living and hosting family and friends. Features Buyers Will Love: * 3-Story Home * 7 Spacious Bedrooms & 4 Full Bathrooms * Fully Finished Walk-Out Basement * Large Backyard with Room to Play, Garden, or Entertain * Covered Patio & Elevated Balcony Deck * Open-Concept Kitchen & Family Room * Oversized Secondary Bedrooms * Flexible Spaces for Home Office, Gym, Media Room, or Playroom * Move-In Ready * Swim & Tennis Community with Sidewalks and Playground The fully finished walk-out basement adds incredible versatility with additional bedrooms, a full bathroom, generous living space, and direct backyard access-ideal for multigenerational living, an in-law suite, teen retreat, private guest quarters, or a recreation room. Outside, the large backyard provides the perfect setting for cookouts, gatherings, pets, gardening, or creating your own outdoor oasis. With both a covered patio and an elevated balcony deck, you'll enjoy multiple spaces to relax and entertain year-round. Located in the desirable Stone Haven community, you'll enjoy neighborhood amenities including swimming, tennis, playgrounds, sidewalks, and convenient access to shopping, dining, parks, and major commuter routes. Opportunities like this don't come along often. A move-in ready 3-story home with 7 bedrooms, a finished basement, and a large backyard is a rare find. Schedule your private showing today before someone else takes advantage of this second chance! Keywords that help Zillow search: Back on Market No Fault of Home 3-Story Home 7 Bedrooms Finished Basement Walk-Out Basement Large Backyard Move-In Ready Stone Haven Swim Tennis Community Multigenerational Living In-Law Suite Covered Patio Balcony Deck Dacula Home for Sale This version is designed to capture attention immediately, reassure buyers about the "back on market" status, and naturally incorporate the search terms buyers commonly use on Zillow.
Closed
Zillow last checked:
Listing updated:
Bought with:
Kevin Dinh, 375075
KD & Assoc.
Source: GAMLS,MLS#: 10769329
Price history
| Date | Event | Price |
|---|---|---|
| 10/14/2026 | Sold | $470,000-1%$108/sqft |
Source:  GAMLS #10769329 Report a problem GAMLS #10769329 Report a problem | ||
| 8/20/2026 | Pending sale | $474,900$109/sqft |
Source: GAMLS #10769329 Report a problem | ||
| 8/8/2026 | Price change | $474,900-3.1%$109/sqft |
Source: GAMLS #10769329 Report a problem | ||
| 7/28/2026 | Price change | $489,900-2%$113/sqft |
Source: GAMLS #10769329 Report a problem | ||
| 7/21/2026 | Pending sale | $499,900$115/sqft |
Source: GAMLS #10769329 Report a problem | ||
| 7/16/2026 | Price change | $499,900-2.9%$115/sqft |
Source: GAMLS #10769329 Report a problem | ||
| 6/24/2026 | Price change | $514,900-1%$118/sqft |
Source: GAMLS #10769329 Report a problem | ||
| 6/11/2026 | Price change | $519,900-1%$119/sqft |
Source: GAMLS #10769329 Report a problem | ||
| 5/28/2026 | Price change | $525,000-2.8%$121/sqft |
Source: GAMLS #10769329 Report a problem | ||
| 5/21/2026 | Listed for sale | $539,900$124/sqft |
Source: GAMLS #10769329 Report a problem | ||
| 8/21/2023 | Listing removed | -- |
Source: Zillow Rentals Report a problem | ||
| 8/15/2023 | Price change | $3,695-1.3%$1/sqft |
Source: Zillow Rentals Report a problem | ||
| 5/8/2023 | Listed for rent | $3,745+19.1%$1/sqft |
Source: Zillow Rentals Report a problem | ||
| 3/21/2022 | Listing removed | -- |
Source: Zillow Rental Network Premium Report a problem | ||
| 2/3/2022 | Listed for rent | $3,145$1/sqft |
Source: Zillow Rental Network Premium Report a problem | ||

Get a cash offer in 3 minutes
Find out how much your home could sell for in as little as 3 minutes with a no-obligation cash offer.
Estimated market value
$471,200
