Skip main navigation
Closed
  • $520,000

    2983 Blue Stone Ct, Dacula, GA 30019

    5beds
    3,662sqft
    Single Family Residence, Residential
    Built in 2020
    10,454.4 Square Feet Lot
    $512,300 Zestimate®
    $142/sqft
    $3,763 Estimated rent

    Home value

    $512,300

    $476,000 - $553,000

    $3,763/mo

    Zestimate® history
    Loading
    Loading...

    Owner options

    List your home for rent

    $3,763/mo

    Rent Zestimate®

    Find your next renter with Zillow Rental Manager. Plus, with online applications, you can quickly screen prospective tenants – for free.

    Learn more

    $3,763/mo

    Rent Zestimate®

    Refinance and save

    $4,063/mo

    Est. payment

    Refinancing to a lower rate could help reduce your monthly payments and save thousands over the life of the loan.

    See today's rates

    $4,063/mo

    Est. payment

    Explore your selling options

    Work with a Zillow partner agent

    Leverage their expertise and Zillow's premium Showcase listings to get your home seen by more buyers.

    Get started

    List with your own agent

    Get your home in front of millions of buyers by listing it on Zillow.

    Learn how to do it

    Sell it yourself

    Take full control of how buyers see your home on Zillow by listing For Sale by Owner (FSBO).

    List your home

    What's special

    Fenced backyardLarge islandWalk-in pantrySs appliancesTile backsplashLarge loft areaWine fridge
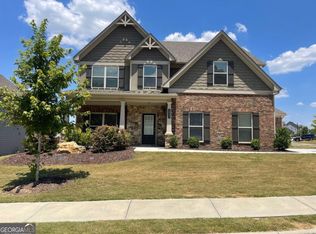
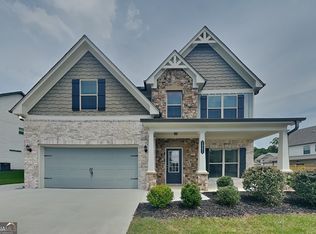
    PRICE REFRESH!! WELCOME HOME! To Resort Style living in Stone Haven! LIKE New Built in 2020 & Fabulous! Featuring 5 beds 4.5 baths, 3 car garage! This home features formal living & dining; a large OPEN concept Great Room & Kitchen area with large island, granite, tile backsplash, walk-in pantry & SS appliances! It also features a Keeping Room off the kitchen with views of the outdoor covered living space! AND fenced backyard!! Cannot forget the Butler’s Pantry area complete with a wine fridge! 1 bed with PRIVATE bath on the main PLUS a half bath on the main – perfect for entertaining! The upstairs features a large loft area – perfect for a man cave, play area or sitting area, an additional en-suite bedroom with private bath, Jack & Jill PLUS the Spacious Owner’s Suite! The owner’s suite bath is complete with tiled shower, and separate tub with tile surround! Off the bathroom is the spacious Owner’s Suite walk-in daylight closet! Stone Haven has so MUCH to offer! Including pool, tennis courts, playground; as well as a clubhouse with a gym! Enjoy the walking trail from Stone Haven with direct access to the Harris Greenway Trail as well as to Tribble Mill Park & Harbins Park! All of THIS in the award winning Archer High School District! Call Us TODAY & MAKE THIS YOUR HOME! **some images are stock images** SOME IMAGES ARE DIGITALLY STAGED!

    Zillow last checked:

    Listing updated:

    Listing Provided by:

    Rachel Pisula,

    Rivermoore Partners Realty, LLC.,

    Jody Gillis,

    Rivermoore Partners Realty, LLC.

    Bought with:

    Yakira Davis, 342270

    Magnolia-Black Realty Group, LLC

    Source: FMLS GA,MLS#: 7437379MLS Logo

    Facts & features

    Interior

    Bedrooms & bathrooms
    • Bedrooms: 5
    • Bathrooms: 5
    • Full bathrooms: 4
    • 1/2 bathrooms: 1
    • Main level bathrooms: 1
    • Main level bedrooms: 1
    Primary bedroom
    • Features: Oversized Master
    • Level: Oversized Master
    Bedroom
    • Features: Oversized Master
    Primary bathroom
    • Features: Double Vanity, Separate Tub/Shower, Soaking Tub
    Dining room
    • Features: Butlers Pantry, Separate Dining Room
    Kitchen
    • Features: Cabinets Other, Keeping Room, Kitchen Island, Pantry, Pantry Walk-In, Solid Surface Counters, View to Family Room, Wine Rack
    Heating
    • Forced Air, Natural Gas
    Cooling
    • Ceiling Fan(s), Central Air
    Appliances
    • Included: Dishwasher, Gas Range, Microwave, Refrigerator
    • Laundry: Laundry Room, Mud Room, Sink, Upper Level
    Features
    • Coffered Ceiling(s), Double Vanity, Entrance Foyer, High Ceilings 9 ft Main, High Ceilings 9 ft Upper, High Speed Internet, Tray Ceiling(s), Walk-In Closet(s), Wet Bar
    • Flooring: Carpet, Ceramic Tile, Hardwood
    • Windows: Insulated Windows
    • Basement: None
    • Number of fireplaces: 1
    • Fireplace features: Factory Built, Family Room, Gas Log
    • Common walls with other units/homes: No Common Walls
    Interior area
    • Total structure area: 3,662
    • Total interior livable area: 3,662 sqft
    • Finished area above ground: 3,662

    Property

    Parking
    • Total spaces: 3
    • Parking features: Attached, Driveway, Garage, Garage Faces Front, Kitchen Level, Level Driveway
    • Attached garage spaces: 3
    • Has uncovered spaces: Yes
    Accessibility
    • Accessibility features: None
    Features
    • Levels: Two
    • Stories: 2
    • Patio & porch: Covered, Front Porch, Patio, Rear Porch
    • Exterior features: Private Yard, Rain Gutters, No Dock
    • Pool features: None
    • Spa features: None
    • Fencing: Back Yard,Wood
    • Has view: Yes
    • View description: Other
    • Waterfront features: None
    • Body of water: None
    Lot
    • Size: 10,454 sqft
    • Dimensions: 113 x 118 x 71 x 117
    • Features: Back Yard, Front Yard, Private
    Details
    • Additional structures: None
    • Parcel number: R5261 392
    • Other equipment: None
    • Horse amenities: None

    Construction

    Type & style
    • Home type: SingleFamily
    • Architectural style: Craftsman,Traditional
    • Property subtype: Single Family Residence, Residential
    Materials
    • Brick, Brick Front, Stone
    • Foundation: Slab
    • Roof: Composition
    Condition
    • Resale
    • New construction: No
    • Year built: 2020

    Utilities & green energy

    • Electric: None
    • Sewer: Public Sewer
    • Water: Public
    • Utilities for property: Underground Utilities
    Green energy
    • Green verification: ENERGY STAR Certified Homes
    • Energy efficient items: None
    • Energy generation: None

    Community & neighborhood

    Security
    • Security features: Carbon Monoxide Detector(s)
    Community
    • Community features: Clubhouse, Fitness Center, Homeowners Assoc, Near Schools, Near Shopping, Near Trails/Greenway, Playground, Pool, Sidewalks, Street Lights, Tennis Court(s)
    Location
    • Region: Dacula
    • Subdivision: Stone Haven

    HOA & financial

    HOA
    • Has HOA: Yes
    • HOA fee: $850 annually
    • Services included: Swim, Tennis
    • Association phone: 770-466-6331

    Other

    Other facts
    • Road surface type: Paved

    Price history

    DateEventPrice
    12/6/2024Sold$520,000+0%$142/sqft
    Source: FMLS GA #7437379 Report a problem
    11/14/2024Pending sale$519,900$142/sqft
    Source: GAMLS #10357011 Report a problem
    9/4/2024Price change$519,900-1%$142/sqft
    Source: GAMLS #10357011 Report a problem
    8/12/2024Listed for sale$524,900-3.3%$143/sqft
    Source: FMLS GA #7437379 Report a problem
    7/30/2024Listing removed--
    Source: GAMLS #10318504 Report a problem
    6/13/2024Listed for sale$542,900$148/sqft
    Source: GAMLS #10318504 Report a problem

    Public tax history

    YearProperty taxesTax assessment
    2025$8,084 -0.9%$235,000 +6.9%
    2024$8,153 +2.1%$219,760 +2.3%
    2023$7,986 +28.2%$214,880 +29.3%
    2022$6,230 +3.3%$166,160 +5.1%
    2021$6,031 +47%$158,040 +49.6%
    2020$4,102 $105,640

    Find assessor info on the county website

    Neighborhood: 30019

    Nearby schools

    GreatSchools rating
    Schools provided by the listing agent
    • Elementary: Harbins
    • Middle: McConnell
    • High: Archer

    Source: FMLS GA. This data may not be complete. We recommend contacting the local school district to confirm school assignments for this home.

    Get a cash offer in 3 minutes
    Find out how much your home could sell for in as little as 3 minutes with a no-obligation cash offer.
    Estimated market value
    $512,300
    Get a cash offer in 3 minutes
    Find out how much your home could sell for in as little as 3 minutes with a no-obligation cash offer.
    Estimated market value
    $512,300