Seller willing to contribute up to $10,000 in closing cost with full price offer! Located in the adorable community of Brushy Fork. Enjoy your community pool & kiddie splash pad in this active neighborhood. This home features 5 total bedrooms and 3 full bathrooms. 4 full bedrooms upstairs + an oversized loft upstairs AND a 5th bedroom/flex room/office on the main floor. OPEN floorplan for easy entertaining, stunning kitchen with granite oversized island and stainless appliances. Walk-in pantry and eat-in kitchen! Tons of upgrades including, a modern, designer fireplace upgrade as well as a custom-crafted wooden staircase. Upstairs, you'll find a spacious owner's retreat with an en-suite bath including a separate soaking tub/shower and walk-in closet. Large level front and back yard with plenty of grassy space to enjoy the great outdoors! The location is fabulous! TONS of area shopping, dining & growth!! Shoppes at Webb Ginn, Downtown Grayson/Loganville/Snellville/Lawrenceville all central. WELCOME HOME!!!
Active
$445,000
3670 Lilly Brook Dr, Loganville, GA 30052
5beds
2,511sqft
:
Get pre-qualified$3,144/mo
Single Family Residence
Built in 2019
8,712 Square Feet Lot
$441,000 Zestimate®
$177/sqft
$63/mo HOA
What's special
Modern designer fireplace upgradeCustom-crafted wooden staircaseWalk-in pantryOversized loft upstairsWalk-in closetStainless appliancesEat-in kitchen
- 28 days |
- 104 |
- 4 |
Zillow last checked:
Listing updated:
Listed by:
Timothy Gleaton 973-392-9590,
Keller Williams Realty Atl. Partners,
A'Zahnay Cottle 973-392-9590,
Keller Williams Realty Atl. Partners
Source: GAMLS,MLS#: 10798010
Facts & features
Interior
Bedrooms & bathrooms
- Bedrooms: 5
- Bathrooms: 3
- Full bathrooms: 3
- Main level bathrooms: 1
Rooms
- Room types: Laundry, Loft
Kitchen
- Features: Breakfast Area, Kitchen Island, Pantry
Heating
- Central
Cooling
- Central Air
Appliances
- Included: Dishwasher, Microwave, Refrigerator, Trash Compactor
- Laundry: Upper Level
Features
- High Ceilings, Walk-In Closet(s)
- Flooring: Carpet
- Basement: None
- Has fireplace: Yes
- Fireplace features: Family Room
- Common walls with other units/homes: No Common Walls
Interior area
- Total structure area: 2,511
- Total interior livable area: 2,511 sqft
- Finished area above ground: 2,511
- Finished area below ground: 0
Property
Parking
- Total spaces: 2
- Parking features: Attached, Garage
- Has attached garage: Yes
Features
- Levels: Two
- Stories: 2
- Fencing: Fenced
- Waterfront features: No Dock Or Boathouse
- Body of water: None
Lot
- Size: 8,712 Square Feet
- Features: Level
Details
- Parcel number: R5098 130
Construction
Type & style
- Home type: SingleFamily
- Architectural style: Brick Front,Traditional
- Property subtype: Single Family Residence
Materials
- Vinyl Siding
- Foundation: Block
- Roof: Other
Condition
- Resale
- New construction: No
- Year built: 2019
Utilities & green energy
- Sewer: Public Sewer
- Water: Public
- Utilities for property: Electricity Available, Sewer Available, Water Available
Community & HOA
Community
- Features: Playground, Pool, Sidewalks, Street Lights
- Security: Smoke Detector(s)
- Subdivision: Magnolia at Brushy Fork
HOA
- Has HOA: Yes
- Services included: Maintenance Structure, Maintenance Grounds, Swimming, Trash
- HOA fee: $750 annually
Location
- Region: Loganville
Financial & listing details
- Price per square foot: $177/sqft
- Tax assessed value: $430,200
- Annual tax amount: $4,790
- Date on market: 7/2/2026
- Cumulative days on market: 28 days
- Listing agreement: Exclusive Right To Sell
- Electric utility on property: Yes
Estimated market value
$441,000
$419,000 - $463,000
$2,549/mo
Price history
| Date | Event | Price |
|---|---|---|
| 7/2/2026 | Listed for sale | $445,000$177/sqft |
Source:  GAMLS #10798010 Report a problem GAMLS #10798010 Report a problem | ||
| 6/30/2026 | Listing removed | $445,000$177/sqft |
Source: GAMLS #10694751 Report a problem | ||
| 4/29/2026 | Price change | $445,000-4.3%$177/sqft |
Source: GAMLS #10694751 Report a problem | ||
| 2/19/2026 | Listed for sale | $465,000-1.1%$185/sqft |
Source: GAMLS #10694751 Report a problem | ||
| 12/22/2025 | Listing removed | $470,000$187/sqft |
Source: GAMLS #10621550 Report a problem | ||
| 10/24/2025 | Listed for sale | $470,000+78.3%$187/sqft |
Source: GAMLS #10621550 Report a problem | ||
| 3/31/2020 | Sold | $263,600$105/sqft |
Source: Public Record Report a problem | ||
Public tax history
| Year | Property taxes | Tax assessment |
|---|---|---|
| 2025 | $5,101 +1.2% | $172,080 +6% |
| 2024 | $5,040 +15.1% | $162,280 +5.4% |
| 2023 | $4,379 +5.5% | $154,000 +27.3% |
| 2022 | $4,153 +1.2% | $120,960 +14.7% |
| 2021 | $4,105 +60.4% | $105,440 +66.7% |
| 2020 | $2,559 | $63,240 |
Find assessor info on the county website
Monthly payment
Est. payment
Payment breakdown
Explore the cost of this home by adjusting the details. Changes won't be saved.Climate risks
Neighborhood: 30052
Nearby schools
GreatSchools rating
- 6/10Magill Elementary SchoolGrades: PK-5Distance: 0.4 mi
- 6/10Grace Snell Middle SchoolGrades: 6-8Distance: 0.3 mi
- 3/10South Gwinnett High SchoolGrades: 9-12Distance: 3.5 mi
Schools provided by the listing agent
- Elementary: Magill
- Middle: Grace Snell
- High: South Gwinnett
Source: GAMLS. This data may not be complete. We recommend contacting the local school district to confirm school assignments for this home.
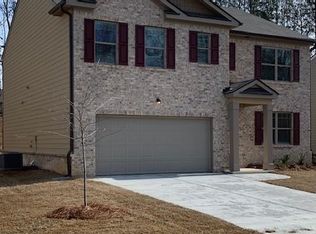
- $388,2005 bd3 ba2.5k sqft3670 Lilly Brook Dr #6, Loganville, GA 30052Off Market
- $373,1004 bd3 ba2.5k sqft3680 Lilly Brook Dr, Loganville, GA 30052Off Market
- $408,5005 bd3 ba2.5k sqft3871 Lilly Brook Dr, Loganville, GA 30052Off Market
- $398,0004 bd3 ba2.7k sqft3610 Lilly Brook Dr, Loganville, GA 30052Off Market
- $404,2005 bd3 ba2.6k sqft3750 Lilly Brook Dr, Loganville, GA 30052Off Market
- $390,1005 bd3 ba2.6k sqft3681 Lilly Brook Dr, Loganville, GA 30052Off Market
- $377,3005 bd3 ba2.5k sqft3640 Lilly Brook Dr, Loganville, GA 30052Off Market
- $398,7005 bd3 ba-- sqft3700 Lilly Brook Dr #9, Loganville, GA 30052Off Market
A local agent can set up tours, give advice and negotiate with sellers.
Similar homes
- $455,0003 bd3 ba2.2k sqft1826 Woodsley Ct, Loganville, GA 30052Active

 MLS ID #10808395, Mariela Martinez, Fathom Realty GA, LLC. GAMLS
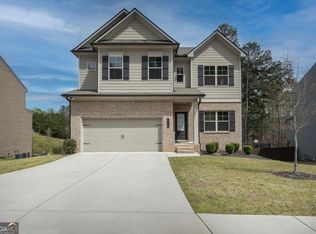
 - $450,0004 bd3 ba2.5k sqft225 Evergreen Way, Loganville, GA 30052Active
 MLS ID #10801555, S Austin, Austin Realty & Co.. GAMLS
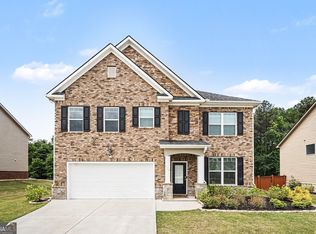
 - $459,0005 bd3 ba2.6k sqft639 Blue Juniper Cir, Loganville, GA 30052Active
 MLS ID #10757842, S Austin, Austin Realty & Co.. GAMLS
 - $399,9004 bd3 ba3k sqft1420 Rose Terrace Cir, Loganville, GA 30052Active
 MLS ID #10770105, Mark Spain, Mark Spain Real Estate. GAMLS
 - $475,0004 bd5 ba3.2k sqft905 Maple Creek Ct, Loganville, GA 30052ActiveMLS ID #10810084, Zachary Johnston, Providence Land and Home LLC. GAMLS
- $465,0004 bd3 ba2.2k sqft305 Sterling Creek Way, Loganville, GA 30052ActiveMLS ID #10773980, Linda A McIntosh, BHGRE Metro Brokers. GAMLS
- $357,0003 bd3 ba2k sqft473 Bradford Place Ln, Loganville, GA 30052ActiveMLS ID #10801337, Angie Robinson, Front Gate Homes. GAMLS
- $459,9005 bd4 ba3.3k sqft598 Georgia Cir, Loganville, GA 30052ActiveMLS ID #10692744, Scott Lewis, Keller Williams Realty Atl. Partners. GAMLS
- $489,0004 bd3 ba3.4k sqft343 Baymist Dr, Loganville, GA 30052ActiveMLS ID #10785614, Casey A Procter, Virtual Properties Realty.com. GAMLS
- $405,0004 bd3 ba2.5k sqft1112 Deadwood Trl, Loganville, GA 30052ActiveMLS ID #10710593, Thaddeus Willoughby, Keller Williams Realty Atl. Partners. GAMLS
- $450,0004 bd3 ba1.8k sqft3206 Pate Creek Vw, Snellville, GA 30078ActiveMLS ID #10621329, Melissa Lusk, AXEN Realty. GAMLS
- $434,9994 bd3 ba2.5k sqft2540 Trelipe Dr, Lawrenceville, GA 30044ActiveMLS ID #10808584, Cody Nguyen, Virtual Properties Realty.Net. GAMLS
- $425,0004 bd3 ba2.3k sqft1672 Carriage Ct, Monroe, GA 30656ActiveMLS ID #10805945, Kathy Pollock, BHHS Georgia Properties. GAMLS
- $479,9995 bd3 ba3k sqft3382 Sandwedge Ct, Snellville, GA 30039ActiveMLS ID #10688640, Ademola Olorunisola, Virtual Properties Realty.com. GAMLS
- $575,0005 bd4 ba2.7k sqft1433 Henderson Ridge Ln, Loganville, GA 30052ActiveMLS ID #10690724, Gail Butler Marlar, Keller Williams Realty Atl. Partners. GAMLS
- $359,0003 bd3 ba2.2k sqft3270 Spincaster Way, Loganville, GA 30052ActiveMLS ID #10740752, Renzo Gavino, The Dazsh Group LLC. GAMLS
- $430,0004 bd3 ba2.2k sqft1924 Brittlebank Ln, Lawrenceville, GA 30043ActiveMLS ID #10804079, Emily Mackenzie, BHGRE Metro Brokers. GAMLS
- $469,9006 bd3 ba3.2k sqft1709 Maybell Trl, Lawrenceville, GA 30044ActiveMLS ID #10802617, Elsa Domenzain, Virtual Properties Realty.com. GAMLS
- $459,9004 bd3 ba2.8k sqft2594 Dolostone Way, Dacula, GA 30019ActiveMLS ID #10703526, Keturah Havior, Real Broker, LLC. GAMLS
- $449,0005 bd3 ba3k sqft987 Park Hollow Way, Lawrenceville, GA 30043ActiveMLS ID #10766850, Charla Williams, RE/MAX Center. GAMLS
