Incredible opportunity on an expansive corner lot with stunning, mature landscaping and truly magical, private garden spaces that set this property apart. This 4,300+ sq. ft. home offers generously sized rooms, a thoughtful layout designed for both entertaining and privacy, and a beautiful walk-out terrace level apartment with upscale finishes and private entry - ideal for multi-generational living, guests, or an income suite. The home reflects a time when quality mattered; featuring travertine and hardwood floors, and craftsmanship that has stood the test of time. While some finishes are ready for updating, they provide a solid foundation to personalize and create something truly special. For buyers seeking space, character, and long-term value, this will be one of the best opportunities in the neighborhood for a lot of this size, a home of this scale, and quality finishes you can thoughtfully transform into your own vision.
Closed
$470,000
260 Hanarry Dr, Lawrenceville, GA 30046
6beds
4,319sqft
Single Family Residence, Residential
Built in 1987
0.53 Acres Lot
$469,800 Zestimate®
$109/sqft
$3,299 Estimated rent
Home value
$469,800
$437,000 - $507,000
$3,299/mo
Zestimate® history
Owner options
List your home for rent
$3,299/mo
Rent Zestimate®
Find your next renter with Zillow Rental Manager. Plus, with online applications, you can quickly screen prospective tenants – for free.
$3,299/mo
Rent Zestimate®
Refinance and save
$2,959/mo
Est. payment
Refinancing to a lower rate could help reduce your monthly payments and save thousands over the life of the loan.
$2,959/mo
Est. payment
Explore your selling options
Work with a Zillow partner agent
Leverage their expertise and Zillow's premium Showcase listings to get your home seen by more buyers.
Get startedList with your own agent
Get your home in front of millions of buyers by listing it on Zillow.
Learn how to do itSell it yourself
Take full control of how buyers see your home on Zillow by listing For Sale by Owner (FSBO).
List your homeWhat's special
Upscale finishesStunning mature landscapingHardwood floorsExpansive corner lotPrivate entryGenerously sized rooms
Zillow last checked:
Listing updated:
Listed by:
Mandy Costello,
Realty One Group Edge 770-899-0934
Bought with:
Garfield McCook, 246718
Georgia Dream Homes Realty, LLC.
Source: FMLS GA,MLS#: 7758878
Facts & features
Interior
Bedrooms & bathrooms
- Bedrooms: 6
- Bathrooms: 4
- Full bathrooms: 4
- Main level bathrooms: 1
- Main level bedrooms: 1
Rooms
- Room types: Den, Family Room, Great Room, Laundry, Library, Media Room, Office
Primary bedroom
- Features: In-Law Floorplan
- Level: In-Law Floorplan
Bedroom
- Features: In-Law Floorplan
Primary bathroom
- Features: Double Vanity, Separate Tub/Shower, Skylights, Soaking Tub
Dining room
- Features: Great Room
Kitchen
- Features: Keeping Room
Heating
- Central
Cooling
- Central Air
Appliances
- Included: Dishwasher, Refrigerator
- Laundry: In Kitchen, Laundry Room
Features
- Double Vanity, High Ceilings 9 ft Lower, High Ceilings 9 ft Main, High Ceilings 9 ft Upper, High Speed Internet, Walk-In Closet(s)
- Flooring: Hardwood, Stone
- Windows: Plantation Shutters
- Basement: Daylight,Exterior Entry,Finished,Finished Bath,Full,Interior Entry
- Attic: Pull Down Stairs
- Number of fireplaces: 2
- Fireplace features: Basement, Family Room, Wood Burning Stove
- Common walls with other units/homes: No Common Walls
Interior area
- Total structure area: 4,319
- Total interior livable area: 4,319 sqft
- Finished area above ground: 2,725
- Finished area below ground: 1,594
Property
Parking
- Total spaces: 6
- Parking features: Garage, Garage Door Opener, Kitchen Level, Parking Pad
- Garage spaces: 2
- Has uncovered spaces: Yes
Accessibility
- Accessibility features: Accessible Approach with Ramp, Accessible Doors, Accessible Entrance, Accessible Full Bath, Accessible Hallway(s), Accessible Kitchen
Features
- Levels: Three Or More
- Patio & porch: Patio
- Exterior features: Courtyard, Garden, Private Yard, No Dock
- Pool features: None
- Spa features: None
- Fencing: None
- Has view: Yes
- View description: Trees/Woods
- Waterfront features: None
- Body of water: None
Lot
- Size: 0.53 Acres
- Features: Corner Lot, Open Lot, Private
Details
- Additional structures: None
- Parcel number: R5115 269
- Other equipment: None
- Horse amenities: None
Construction
Type & style
- Home type: SingleFamily
- Architectural style: Traditional
- Property subtype: Single Family Residence, Residential
Materials
- Brick
- Foundation: Block
- Roof: Composition
Condition
- Resale
- New construction: No
- Year built: 1987
Utilities & green energy
- Electric: 220 Volts in Laundry
- Sewer: Public Sewer
- Water: Public
- Utilities for property: Cable Available, Electricity Available, Underground Utilities, Water Available
Green energy
- Energy efficient items: None
- Energy generation: None
- Water conservation: Low-Flow Fixtures
Community & HOA
Community
- Features: Homeowners Assoc, Near Trails/Greenway, Pool, Tennis Court(s)
- Security: Secured Garage/Parking, Smoke Detector(s)
- Subdivision: Hanarry Estates North
HOA
- Has HOA: Yes
Location
- Region: Lawrenceville
Financial & listing details
- Price per square foot: $109/sqft
- Tax assessed value: $411,000
- Annual tax amount: $1,299
- Date on market: 4/23/2026
- Cumulative days on market: 4 days
- Ownership: Fee Simple
- Electric utility on property: Yes
- Road surface type: Asphalt
Price history
| Date | Event | Price |
|---|---|---|
| 6/15/2026 | Sold | $470,000+0.2%$109/sqft |
Source:  FMLS GA #7758878 Report a problem FMLS GA #7758878 Report a problem | ||
| 5/5/2026 | Pending sale | $469,000$109/sqft |
Source: FMLS GA #7758878 Report a problem | ||
| 4/24/2026 | Listed for sale | $469,000$109/sqft |
Source:  GAMLS #10740104 Report a problem GAMLS #10740104 Report a problem | ||
Public tax history
| Year | Property taxes | Tax assessment |
|---|---|---|
| 2025 | $768 | $164,400 |
| 2024 | $768 +22.9% | $164,400 -4% |
| 2023 | $625 | $171,320 +10.4% |
| 2022 | -- | $155,120 +33.5% |
| 2021 | -- | $116,160 +24.7% |
| 2020 | $962 +0.7% | $93,120 |
| 2019 | $956 | $93,120 +12.1% |
| 2018 | $956 +9.7% | $83,040 +7.3% |
| 2016 | $871 -3% | $77,360 |
| 2015 | $898 | $77,360 |
| 2014 | $898 -2.3% | $77,360 -1.2% |
| 2013 | $919 | $78,320 |
| 2012 | -- | $78,320 |
| 2011 | -- | $78,320 -24.5% |
| 2010 | -- | $103,760 |
| 2009 | -- | $103,760 |
| 2007 | -- | $103,760 +7.7% |
| 2006 | -- | $96,360 |
| 2005 | -- | $96,360 |
| 2004 | $1,236 +8.8% | $96,360 +11.3% |
| 2003 | $1,136 -49.8% | $86,560 |
| 2002 | $2,261 -3.3% | $86,560 |
| 2001 | $2,338 | $86,560 |
Find assessor info on the county website
Neighborhood: 30046
Nearby homes
- $456,8004 bd3 ba3.3k sqft270 Hanarry Dr, Lawrenceville, GA 30046Off Market
- $444,0004 bd4 ba2.7k sqft221 Hanarry Dr, Lawrenceville, GA 30046Off Market
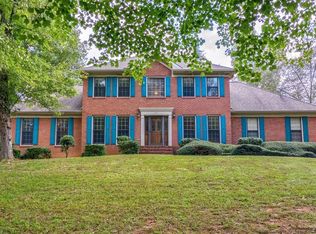
- $499,9006 bd4 ba5.2k sqft210 Hanarry Dr, Lawrenceville, GA 30046For Sale
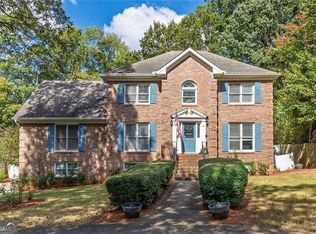
- $72,000-- bd-- ba-- sqft231 Hanarry Dr, Lawrenceville, GA 30046Off Market
- $418,9004 bd3 ba2.9k sqft280 Hanarry Dr, Lawrenceville, GA 30046Off Market
- $512,2005 bd4 ba3.5k sqft261 Hanarry Dr, Lawrenceville, GA 30046Off Market
- $424,6004 bd3 ba2.6k sqft201 Hanarry Dr, Lawrenceville, GA 30046Off Market
- $524,4005 bd4 ba4.2k sqft200 Hanarry Dr, Lawrenceville, GA 30046Off Market
Nearby schools
GreatSchools rating
- 7/10Margaret Winn Holt Elementary SchoolGrades: PK-5Distance: 1.1 mi
- 5/10Moore Middle SchoolGrades: 6-8Distance: 1 mi
- 4/10Central Gwinnett High SchoolGrades: 9-12Distance: 0.5 mi
Schools provided by the listing agent
- Elementary: Winn Holt
- Middle: Moore
- High: Central Gwinnett
Source: FMLS GA. This data may not be complete. We recommend contacting the local school district to confirm school assignments for this home.
Get a cash offer in 3 minutes
Find out how much your home could sell for in as little as 3 minutes with a no-obligation cash offer.
Estimated market value
$469,800
Get a cash offer in 3 minutes
Find out how much your home could sell for in as little as 3 minutes with a no-obligation cash offer.
Estimated market value
$469,800
- Georgia
- Gwinnett County
- Lawrenceville
- 30046
- 260 Hanarry Dr
Nearby cities
Nearby zip codes
Other Lawrenceville Topics
