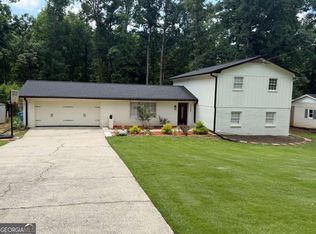
Welcome home to this beautiful brick traditional home nestled on a quiet cul-de-sac in the sought-after Brookwood School district. Offering timeless curb appeal, spacious living areas, thoughtful updates, and an abundance of character, this home provides plenty of room to live, work, and entertain. Step inside the impressive two-story foyer, where beautifully refinished hardwood floors and an abundance of natural light create a welcoming first impression. To the left, the formal living room flows effortlessly into the formal dining room, creating an elegant space for entertaining and special gatherings. Straight ahead, the home opens into the heart of the home, the fully renovated kitchen, featuring rich wood cabinetry, granite countertops, a large center island, stainless steel appliances, stylish tile backsplash and a study. The kitchen opens naturally to the spacious family room, complete with a beautiful brick fireplace and large windows overlooking the backyard. Upstairs, the oversized primary suite offers a private retreat with its own sitting area, providing flexible space for a home office, reading area, or additional lounge space. The primary bath features his-and-her vanities, his-and-her closets, a soaking tub, and separate shower. Three additional generously sized bedrooms and a full bath complete the upper level. The full unfinished basement provides an abundance of additional space and endless possibilities for future expansion, storage, recreation, or a customized living area. One room in the basement has already been completed, offering a head start for whatever vision you have for the lower level. Enjoy the outdoors from the spacious Trex deck, which features a partially covered area that provides shade and protection from the elements-perfect for relaxing or entertaining. Numerous important updates have already been completed, including the full kitchen renovation, refinished hardwood floors, windows replaced, new water heater, replaced main HVAC system, Trex deck with partial covered roof, and HardiePlank siding on three sides of the home. Perfectly situated for convenience, this home is just minutes from a variety of shopping, dining, entertainment, and everyday amenities. Enjoy easy access to major highways, making commuting throughout the Atlanta area a breeze. This home combines classic charm with meaningful updates and plenty of opportunity to make the space your own. A rare combination of location, size, updates, and future potential! Schedule your showing today.
Active
$550,000
1254 Riversand Ln SW, Lilburn, GA 30047
4beds
--sqft
Single Family Residence
Built in 1993
10,018 Square Feet Lot
$541,500 Zestimate®
$--/sqft
$38/mo HOA
What's special
Beautiful brick fireplaceSpacious trex deckLarge center islandFully renovated kitchenAbundance of natural lightSpacious family roomStainless steel appliances
- 1 day
- 137
- 7
Zillow last checked:
Listing updated:
Listed by:
Kathy Coots 770-654-8972,
Keller Williams Realty Atl. Partners
Source: GAMLS,MLS#: 10856382
Facts & features
Interior
Bedrooms & bathrooms
- Bedrooms: 4
- Bathrooms: 3
- Full bathrooms: 2
- 1/2 bathrooms: 1
Rooms
- Room types: Foyer, Other
Dining room
- Features: Separate Room
Kitchen
- Features: Breakfast Area, Breakfast Bar, Breakfast Room, Pantry
Heating
- Forced Air, Natural Gas
Cooling
- Ceiling Fan(s), Central Air
Appliances
- Included: Dishwasher, Microwave, Refrigerator
- Laundry: Upper Level
Features
- Double Vanity, Tray Ceiling(s), Walk-In Closet(s)
- Flooring: Hardwood, Tile
- Windows: Double Pane Windows
- Basement: Bath/Stubbed,Daylight,Exterior Entry,Full,Interior Entry,Unfinished
- Number of fireplaces: 1
- Fireplace features: Family Room
- Common walls with other units/homes: No Common Walls
Interior area
- Total structure area: 0
- Finished area above ground: 0
- Finished area below ground: 0
Property
Parking
- Total spaces: 2
- Parking features: Garage, Kitchen Level
- Has garage: Yes
Features
- Levels: Two
- Stories: 2
- Patio & porch: Deck
- Body of water: None
Lot
- Size: 10,018 Square Feet
- Features: Cul-De-Sac, Private
Details
- Parcel number: R6083 378
Construction
Type & style
- Home type: SingleFamily
- Architectural style: Brick Front,Traditional
- Property subtype: Single Family Residence
Materials
- Brick, Other
- Roof: Composition
Condition
- Resale
- New construction: No
- Year built: 1993
Utilities & green energy
- Sewer: Public Sewer
- Water: Public
- Utilities for property: Electricity Available, High Speed Internet, Natural Gas Available, Water Available
Community & HOA
Community
- Features: Sidewalks, Street Lights, Walk To Schools, Near Shopping
- Security: Smoke Detector(s)
- Subdivision: Killian Woods
HOA
- Has HOA: Yes
- Services included: None
- HOA fee: $450 annually
Location
- Region: Lilburn
Financial & listing details
- Annual tax amount: $5,286
- Date on market: 10/1/2026
- Listing agreement: Exclusive Right To Sell
- Listing terms: Cash,Conventional,FHA,VA Loan
- Electric utility on property: Yes
Estimated market value
$541,500
$514,000 - $569,000
$2,981/mo
Price history
| Date | Event | Price |
|---|---|---|
| 10/1/2026 | Listed for sale | $550,000-9.8% |
Source:  FMLS GA #7847196 Report a problem FMLS GA #7847196 Report a problem | ||
| 9/8/2026 | Listing removed | $610,000 |
Source:  GAMLS #10819572 Report a problem GAMLS #10819572 Report a problem | ||
| 8/28/2026 | Price change | $610,000-7.4% |
Source: GAMLS #10819572 Report a problem | ||
| 8/7/2026 | Listed for sale | $659,000 |
Source: GAMLS #10819572 Report a problem | ||
Public tax history
Tax history is unavailable.
Monthly payment
Est. payment
Payment breakdown
Explore the cost of this home by adjusting the details. Changes won't be saved.Climate risks
Neighborhood: 30047
Nearby schools
Schools provided by the listing agent
- Elementary: Head
- Middle: Five Forks
- High: Brookwood
Source: GAMLS. This data may not be complete. We recommend contacting the local school district to confirm school assignments for this home.
Similar homes
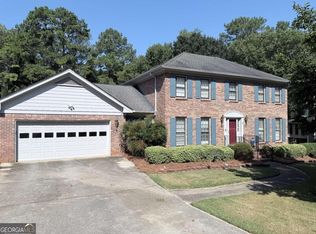
- $520,0004 bd3 ba2.4k sqft1393 Crooked Tree Ct SW, Lilburn, GA 30047Active
 MLS ID #10841203, Charles Dyer, Dwayne Walker Realty. GAMLS
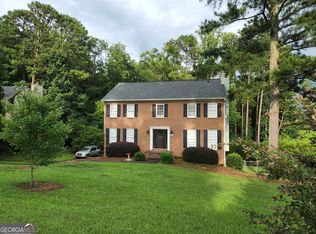
 - $448,5004 bd3 ba3.4k sqft4656 Chimney Rock Dr SW, Lilburn, GA 30047Active
 MLS ID #10730161, Shirley White, The Connection Real Estate. GAMLS
 - $450,0004 bd3 ba2k sqft1208 Golden Cir SW, Lilburn, GA 30047Active
 MLS ID #10777320, Rowenna Bauza, La Rosa Realty Georgia LLC. GAMLS
 - $365,0005 bd3 ba3k sqft1966 Kensington High St SW, Lilburn, GA 30047Active
 MLS ID #10807868, Michele Parrish, CrossPointe Realty Inc.. GAMLS
 - $394,9345 bd3 ba3.8k sqft538 Cole Dr SW, Lilburn, GA 30047ActiveMLS ID #10823682, Igor Vazhenin, Realty Professionals of Georgia. GAMLS
- $536,0004 bd2 ba3k sqft3493 Dunbar Ln, Suwanee, GA 30024ActiveMLS ID #10854094, Tanya Pickens, Opendoor Brokerage. GAMLS
- $549,0005 bd4 ba5.1k sqft978 SW Mill Bend Dr, Lawrenceville, GA 30044ActiveMLS ID #10800124, Janice K Carl, BHHS Georgia Properties. GAMLS
- $520,0003 bd3 ba3.2k sqft2473 Whispering Pines Dr SW, Grayson, GA 30017ActiveMLS ID #10836260, Tim Hinton, RE/MAX Center. GAMLS
- $595,0005 bd4 ba4.3k sqft2705 Montclair Pl, Snellville, GA 30078ActiveMLS ID #10798544, Ophelia Ikhuoria, Virtual Properties Realty.com. GAMLS
- $389,0004 bd3 ba2.1k sqft692 Talemwood Ct, Lawrenceville, GA 30044ActiveMLS ID #10833645, Monica Tillman Partlow, Century 21 Results. GAMLS
- $325,0003 bd2 ba1.4k sqft5261 Nathan Dr NW, Lilburn, GA 30047ActiveMLS ID #10847859, Adrian Coll, Maxima Realty. GAMLS
- $539,9004 bd3 ba3k sqft1980 Cedar Bluff Rd, Monroe, GA 30656ActiveMLS ID #10830948, Alice J Chapman, Gingerich & Chapman Realty Group. GAMLS
- $374,9903 bd2 ba1.3k sqft1456 Oak Rd, Snellville, GA 30078ActiveMLS ID #10836912, Paula Giraldo, La Rosa Realty Georgia LLC. GAMLS
- $549,9004 bd3 ba2.3k sqft1516 Maddox Ln, Monroe, GA 30656ActiveMLS ID #10826949, Nelson Logan, Virtual Properties Realty.Net. GAMLS
- $480,0005 bd4 ba3.8k sqft3715 Millers Pond Way, Snellville, GA 30039ActiveMLS ID #10804814, Charles Dyer, Dwayne Walker Realty. GAMLS
- $623,0006 bd6 ba5.2k sqft1093 Hidden Spirit Trl, Lawrenceville, GA 30045ActiveMLS ID #10842242, Tanya Pickens, Opendoor Brokerage. GAMLS
- $474,9993 bd4 ba-- sqft3007 Hidden Dr, Lawrenceville, GA 30044ActiveMLS ID #10726444, Antonio Guzman, Keller Williams Realty Atl. Partners. GAMLS
- $475,0005 bd4 ba2.3k sqft10535 Virginia Pine Ln, Johns Creek, GA 30022ActiveMLS ID #10851144, Maira Churio de Tornatore, La Rosa Realty Georgia LLC. GAMLS
- $410,0006 bd5 ba4.3k sqft2810 Shoemaker Ln, Snellville, GA 30039ActiveMLS ID #10825555, Cedric Rice, Dalton Wade, Inc.. GAMLS
- $524,9994 bd3 ba2.3k sqft3125 Abbotts Pointe Dr, Duluth, GA 30097For Sale
 MLS ID #7747129, Nikhil Sharma, TOP Brokerage, LLC. FMLS GA
