Welcome to 3902 Centre Court, a picturesque Cape Cod ranch in one of the most desirable areas of Peachtree Corners. This classic & open floor plan offers an abundance of natural light. You will be thoroughly impressed by the renovations the loving owners recently made to this property. From the vaulted 10ft ceilings w/exposed beams & skylights in the family room, to the renovated bathrooms, the Shaw LVP blonde floors, to light and bright renovated eat-in kitchen, your clients are sure to love this beautiful property. Situated in a mature neighborhood with NO HOA, you're sure to love its cul-de-sac location. You can be in Dunwoody and 285 in less than 10 min, not to mention the abundance of shopping nearby, amazing restaurants and sought-after school system with Simpson Elementary School! If you are looking for private options, Cornerstone Christian Academy and Wesleyan are just around the corner! This property is ready for fall football parties, with its gorgeous tree-lined astro-turf backyard. One-level living is hard to find especially with all this home has to offer!
Closed
$682,500
3902 Centre Ct, Peachtree Corners, GA 30092
3beds
3,570sqft
Single Family Residence, Residential
Built in 1979
0.5 Acres Lot
$706,200 Zestimate®
$191/sqft
$3,830 Estimated rent
Home value
$706,200
$671,000 - $749,000
$3,830/mo
Zestimate® history
Owner options
List your home for rent
$3,830/mo
Rent Zestimate®
Find your next renter with Zillow Rental Manager. Plus, with online applications, you can quickly screen prospective tenants – for free.
$3,830/mo
Rent Zestimate®
Refinance and save
$4,271/mo
Est. payment
Refinancing to a lower rate could help reduce your monthly payments and save thousands over the life of the loan.
$4,271/mo
Est. payment
Explore your selling options
Work with a Zillow partner agent
Leverage their expertise and Zillow's premium Showcase listings to get your home seen by more buyers.
Get startedList with your own agent
Get your home in front of millions of buyers by listing it on Zillow.
Learn how to do itSell it yourself
Take full control of how buyers see your home on Zillow by listing For Sale by Owner (FSBO).
List your homeWhat's special
Zillow last checked:
Listing updated:
Listed by:
The Regan Maki Team,
Ansley Real Estate | Christie's International Real Estate 404-590-4443,
CALVIN Couch,
Ansley Real Estate| Christie's International Real Estate
Bought with:
Laurene Hernandez, 407509
Real Broker, LLC.
Source: FMLS GA,MLS#: 7413833
Facts & features
Interior
Bedrooms & bathrooms
- Bedrooms: 3
- Bathrooms: 4
- Full bathrooms: 2
- 1/2 bathrooms: 2
- Main level bathrooms: 2
- Main level bedrooms: 3
Rooms
- Room types: Bonus Room, Exercise Room, Family Room, Kitchen, Laundry, Office
Primary bedroom
- Features: Master on Main, Split Bedroom Plan
- Level: Master on Main, Split Bedroom Plan
Bedroom
- Features: Master on Main, Split Bedroom Plan
Primary bathroom
- Features: Double Vanity, Shower Only
Dining room
- Features: Seats 12+, Separate Dining Room
Kitchen
- Features: Breakfast Room, Cabinets White, Eat-in Kitchen, Kitchen Island, Pantry, Solid Surface Counters
Heating
- Forced Air, Natural Gas
Cooling
- Ceiling Fan(s), Central Air
Appliances
- Included: Dishwasher, Disposal, Electric Oven, Electric Range, Gas Water Heater, Microwave, Refrigerator, Self Cleaning Oven, Trash Compactor
- Laundry: Laundry Room, Main Level, Mud Room
Features
- Beamed Ceilings, Bookcases, Double Vanity, Entrance Foyer, High Ceilings 10 ft Main, High Ceilings 10 ft Upper, High Speed Internet, Walk-In Closet(s)
- Flooring: Hardwood, Laminate
- Windows: Insulated Windows, Plantation Shutters, Skylight(s)
- Basement: None
- Number of fireplaces: 2
- Fireplace features: Gas Log, Gas Starter, Great Room, Master Bedroom, Wood Burning Stove
- Common walls with other units/homes: No Common Walls
Interior area
- Total structure area: 3,570
- Total interior livable area: 3,570 sqft
Property
Parking
- Total spaces: 2
- Parking features: Garage, Garage Door Opener, Garage Faces Front, Kitchen Level, Level Driveway
- Garage spaces: 2
- Has uncovered spaces: Yes
Accessibility
- Accessibility features: None
Features
- Levels: Two
- Stories: 2
- Patio & porch: Front Porch, Patio
- Exterior features: Private Yard
- Pool features: None
- Spa features: None
- Fencing: Back Yard,Wood
- Has view: Yes
- View description: Trees/Woods
- Waterfront features: None
- Body of water: None
Lot
- Size: 0.5 Acres
- Features: Back Yard, Cul-De-Sac, Front Yard, Landscaped, Level, Private
Details
- Additional structures: None
- Parcel number: R6315 089
- Other equipment: None
- Horse amenities: None
Construction
Type & style
- Home type: SingleFamily
- Architectural style: Cape Cod,Ranch
- Property subtype: Single Family Residence, Residential
Materials
- Cedar
- Foundation: Concrete Perimeter
- Roof: Composition
Condition
- Resale
- New construction: No
- Year built: 1979
Utilities & green energy
- Electric: 220 Volts
- Sewer: Septic Tank
- Water: Public
- Utilities for property: Cable Available, Electricity Available, Natural Gas Available
Green energy
- Energy efficient items: Doors, Thermostat, Windows
- Energy generation: None
Community & HOA
Community
- Features: Near Trails/Greenway, Park, Fitness Center, Playground, Pool, Restaurant, Sidewalks, Street Lights, Tennis Court(s), Near Schools, Near Shopping
- Security: Carbon Monoxide Detector(s), Fire Alarm, Secured Garage/Parking, Security Lights, Smoke Detector(s)
- Subdivision: River Valley Estates
HOA
- Has HOA: No
Location
- Region: Peachtree Corners
Financial & listing details
- Price per square foot: $191/sqft
- Tax assessed value: $684,400
- Annual tax amount: $7,692
- Date on market: 7/3/2024
- Cumulative days on market: 43 days
- Electric utility on property: Yes
- Road surface type: Paved
Price history
| Date | Event | Price |
|---|---|---|
| 9/10/2024 | Sold | $682,500-2.5%$191/sqft |
Source:  FMLS GA #7413833 Report a problem FMLS GA #7413833 Report a problem | ||
| 8/26/2024 | Pending sale | $700,000$196/sqft |
Source: FMLS GA #7413833 Report a problem | ||
| 8/17/2024 | Contingent | $700,000$196/sqft |
Source:  GAMLS #10331918 Report a problem GAMLS #10331918 Report a problem | ||
| 8/2/2024 | Price change | $700,000-3.4%$196/sqft |
Source: GAMLS #10331918 Report a problem | ||
| 7/3/2024 | Listed for sale | $725,000+49.5%$203/sqft |
Source: FMLS GA #7413833 Report a problem | ||
| 6/27/2019 | Sold | $485,000+0%$136/sqft |
Source:  FMLS GA #6550773 Report a problem FMLS GA #6550773 Report a problem | ||
| 5/16/2019 | Pending sale | $484,900$136/sqft |
Source: Keller Williams Realty - Chattahoochee North #6550773 Report a problem | ||
| 5/10/2019 | Listed for sale | $484,900+83%$136/sqft |
Source: Keller Williams Chattahoochee #8580719 Report a problem | ||
| 2/8/2013 | Sold | $265,000-3.6%$74/sqft |
Source: FMLS GA #5095682 Report a problem | ||
| 1/9/2013 | Pending sale | $275,000$77/sqft |
Source: Keller Williams Realty Chattahoochee North #5095682 Report a problem | ||
| 1/5/2013 | Listed for sale | $275,000+3%$77/sqft |
Source: Keller Williams Realty Chattahoochee North #5095682 Report a problem | ||
| 8/19/2011 | Sold | $267,000-4.6%$75/sqft |
Source: Public Record Report a problem | ||
| 6/5/2003 | Sold | $280,000+33.3%$78/sqft |
Source: Public Record Report a problem | ||
| 2/9/2000 | Sold | $210,000+46.2%$59/sqft |
Source: Public Record Report a problem | ||
| 8/22/1996 | Sold | $143,600$40/sqft |
Source: Public Record Report a problem | ||
Public tax history
| Year | Property taxes | Tax assessment |
|---|---|---|
| 2025 | $9,869 +23.4% | $273,760 +16.6% |
| 2024 | $7,999 +4% | $234,760 +12.6% |
| 2023 | $7,692 +10.8% | $208,520 +11.3% |
| 2022 | $6,945 +19.5% | $187,360 +23.2% |
| 2021 | $5,811 -0.6% | $152,080 |
| 2020 | $5,843 +33.3% | $152,080 +15.9% |
| 2019 | $4,384 | $131,200 |
| 2018 | $4,384 +15.5% | $131,200 +23.8% |
| 2016 | $3,797 -1.1% | $106,000 |
| 2015 | $3,841 | $106,000 |
| 2014 | $3,841 +3.9% | $106,000 -0.9% |
| 2013 | $3,698 | $106,920 |
| 2012 | -- | $106,920 |
| 2011 | -- | $106,920 -11.4% |
| 2010 | -- | $120,680 |
| 2009 | -- | $120,680 -5.1% |
| 2007 | -- | $127,160 +24.5% |
| 2006 | -- | $102,120 |
| 2005 | -- | $102,120 |
| 2004 | $1,461 +8.2% | $102,120 |
| 2003 | $1,350 -49.8% | $102,120 |
| 2002 | $2,688 +13.7% | $102,120 +23.6% |
| 2001 | $2,365 | $82,600 |
Find assessor info on the county website
Neighborhood: 30092
Nearby homes
- $551,3004 bd3 ba2.8k sqft3912 Centre Ct, Peachtree Corners, GA 30092Off Market
- $622,4003 bd4 ba2.6k sqft3892 Centre Ct, Peachtree Corners, GA 30092Off Market
- $471,6003 bd2 ba1.9k sqft3902 Gunnin Rd, Peachtree Corners, GA 30092Off Market
- $694,9004 bd4 ba3.4k sqft3882 Centre Ct, Peachtree Corners, GA 30092For Sale
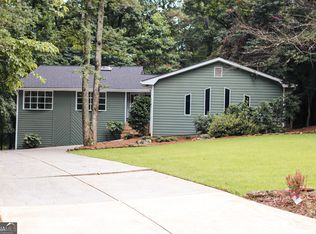
- $584,0003 bd4 ba2.5k sqft3914 Gunnin Rd, Peachtree Corners, GA 30092Off Market
- $804,1005 bd5 ba5k sqft3922 Centre Ct, Peachtree Corners, GA 30092Off Market
- $---- bd-- ba-- sqft3922 Centre Ct, Peachtree Corners, GA 30092Off Market
- $613,0004 bd5 ba3.9k sqft3894 Gunnin Rd, Peachtree Corners, GA 30092Off Market
Nearby schools
GreatSchools rating
- 9/10Simpson Elementary SchoolGrades: PK-5Distance: 1.9 mi
- 6/10Pinckneyville Middle SchoolGrades: 6-8Distance: 1.1 mi
- 5/10Norcross High SchoolGrades: 9-12Distance: 1.6 mi
Schools provided by the listing agent
- Elementary: Simpson
- Middle: Pinckneyville
- High: Norcross
Source: FMLS GA. This data may not be complete. We recommend contacting the local school district to confirm school assignments for this home.
Get a cash offer in 3 minutes
Find out how much your home could sell for in as little as 3 minutes with a no-obligation cash offer.
Estimated market value
$706,200
Get a cash offer in 3 minutes
Find out how much your home could sell for in as little as 3 minutes with a no-obligation cash offer.
Estimated market value
$706,200
- Georgia
- Gwinnett County
- Peachtree Corners
- 30092
- 3902 Centre Ct
Nearby cities
Nearby neighborhoods
Nearby zip codes
Other Peachtree Corners Topics
- Apartments for Rent in 30092
- Houses for Sale in 30092
- Houses for Rent in 30092
- 30092 Real Estate
- Peachtree Corners Condos
- Houses for Sale in Peachtree Corners
- Newest Listings in Peachtree Corners
- Peachtree Corners Home Values
- Peachtree Corners Real Estate Agents
- Peachtree Corners Refinance
- Peachtree Corners Mortgage Rates
