Lovingly cared for and exceptionally well-maintained, this charming brick home in the desirable Peachtree Forest community is ready for your finishing touches with fresh interior paint and brand-new carpet throughout. Offering a spacious, functional layout and timeless appeal, this home is ready to welcome its next owners. Step inside to a grand two-story foyer, where a formal sitting room or home office is tucked to the left, and a generously sized dining room sits to the right. The dining room flows seamlessly into the kitchen, complete with a breakfast area, while a spacious laundry room and convenient garage entry are just off the kitchen. The inviting family room is the heart of the home, featuring a cozy stone fireplace, wet bar, and a secondary staircase leading upstairs. Double doors open onto the deck, creating an easy transition for indoor-outdoor entertaining. A main-level bedroom and full bathroom provide the perfect space for guests, multigenerational living, or a private office. Upstairs, the spacious primary suite offers a walk-in closet and a large en-suite bathroom. Two additional bedrooms share a full bath and each feature walk-in closets, while a versatile bonus room provides the ideal space for a playroom, media room, homework zone, or teen retreat. Outside, enjoy a beautifully landscaped yard, a rear-entry two-car garage, and an oversized driveway with plenty of room for guest parking. Walk right down Courtside Drive to Life Time Peachtree Corners, offering members access to premier tennis and pickleball facilities, resort-style pools, fitness classes, wellness amenities, and an active social community. Combining thoughtful maintenance, fresh updates, and a flexible floor plan, this Peachtree Forest home offers comfort, convenience, and everyday livability in a wonderful neighborhood.
Active
Price cut: $55K (8/4)
$644,900
6095 Courtside Dr NW, Peachtree Corners, GA 30092
4beds
3,478sqft
Single Family Residence
Built in 1981
0.34 Acres Lot
$632,200 Zestimate®
$185/sqft
$-- HOA
What's special
Cozy stone fireplaceSpacious primary suiteRear-entry two-car garageBeautifully landscaped yardGenerously sized dining roomCharming brick homeConvenient garage entry
- 41 days |
- 2,132 |
- 117 |
Zillow last checked:
Listing updated:
Listed by:
Kim Sutton Adair 770-335-1852,
Atlanta Communities
Source: GAMLS,MLS#: 10806525
Facts & features
Interior
Bedrooms & bathrooms
- Bedrooms: 4
- Bathrooms: 3
- Full bathrooms: 3
- Main level bathrooms: 1
- Main level bedrooms: 1
Rooms
- Room types: Bonus Room, Family Room, Office
Kitchen
- Features: Breakfast Room, Solid Surface Counters
Heating
- Forced Air
Cooling
- Central Air
Appliances
- Included: Dishwasher, Microwave, Refrigerator, Cooktop, Oven
- Laundry: Common Area
Features
- Bookcases
- Flooring: Carpet, Hardwood
- Basement: None
- Number of fireplaces: 1
- Fireplace features: Masonry
- Common walls with other units/homes: No Common Walls
Interior area
- Total structure area: 3,478
- Total interior livable area: 3,478 sqft
- Finished area above ground: 3,478
- Finished area below ground: 0
Property
Parking
- Total spaces: 2
- Parking features: Garage
- Has garage: Yes
Features
- Levels: Two
- Stories: 2
- Patio & porch: Deck
- Fencing: Other
Lot
- Size: 0.34 Acres
- Features: Other
Details
- Parcel number: R6304 210
Construction
Type & style
- Home type: SingleFamily
- Architectural style: Colonial
- Property subtype: Single Family Residence
Materials
- Brick
- Roof: Composition
Condition
- Resale
- New construction: No
- Year built: 1981
Utilities & green energy
- Sewer: Public Sewer
- Water: Public
- Utilities for property: Electricity Available, Natural Gas Available, Sewer Available, Water Available
Community & HOA
Community
- Features: Sidewalks
- Subdivision: Peachtree Forest
HOA
- Has HOA: No
- Services included: None
Location
- Region: Peachtree Corners
Financial & listing details
- Price per square foot: $185/sqft
- Annual tax amount: $1,464
- Date on market: 7/16/2026
- Cumulative days on market: 41 days
- Listing agreement: Exclusive Agency
- Electric utility on property: Yes
Estimated market value
$632,200
$601,000 - $664,000
$3,665/mo
Price history
| Date | Event | Price |
|---|---|---|
| 8/4/2026 | Price change | $644,900-7.9%$185/sqft |
Source:  FMLS GA #7805776 Report a problem FMLS GA #7805776 Report a problem | ||
| 7/16/2026 | Listed for sale | $699,900$201/sqft |
Source:  GAMLS #10806525 Report a problem GAMLS #10806525 Report a problem | ||
Public tax history
Tax history is unavailable.
Monthly payment
Est. payment
Payment breakdown
Explore the cost of this home by adjusting the details. Changes won't be saved.Climate risks
Neighborhood: 30092
Nearby schools
GreatSchools rating
- 6/10Peachtree Elementary SchoolGrades: PK-5Distance: 0.6 mi
- 6/10Pinckneyville Middle SchoolGrades: 6-8Distance: 1.5 mi
- 7/10Paul Duke STEM High SchoolGrades: 9-12Distance: 1.7 mi
Schools provided by the listing agent
- Elementary: Peachtree
- Middle: Pinckneyville
- High: Norcross
Source: GAMLS. This data may not be complete. We recommend contacting the local school district to confirm school assignments for this home.
- $678,0004 bd3 ba3.4k sqft6095 Courtside Dr, Peachtree Corners, GA 30092Off Market
- $542,3004 bd2 ba2.5k sqft6105 Courtside Dr, Peachtree Corners, GA 30092Off Market
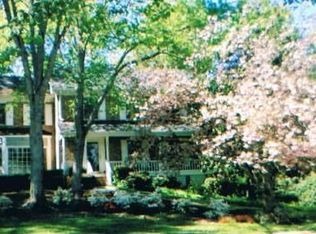
- $588,0004 bd3 ba3.4k sqft6085 Courtside Dr, Peachtree Corners, GA 30092Off Market
- $510,2003 bd3 ba2.1k sqft6115 Courtside Dr, Peachtree Corners, GA 30092Off Market
- $8,000-- bd-- ba-- sqftCourtside Dr, Norcross, GA 30092Off Market
- $736,2005 bd5 ba4.9k sqft3885 Spalding Bluff Dr, Peachtree Corners, GA 30092Off Market
- $690,0006 bd4 ba3.6k sqft6075 Courtside Dr, Peachtree Corners, GA 30092Sold
- $773,5004 bd4 ba4k sqft6106 Courtside Dr, Peachtree Corners, GA 30092Off Market
A local agent can set up tours, give advice and negotiate with sellers.
Similar homes
- $694,9004 bd4 ba3.4k sqft3882 Centre Ct, Peachtree Corners, GA 30092Active
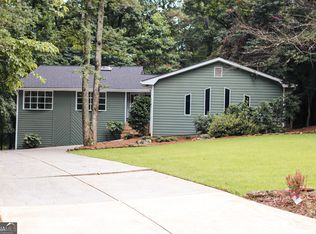
 MLS ID #10826052, Pamela J Green, Southern Classic Realtors. GAMLS
 - $559,9004 bd3 ba2.2k sqft4601 Jones Bridge Cir, Peachtree Corners, GA 30092Active
 MLS ID #10825375, Debbie Adler, Atlanta Communities. GAMLS
 - $670,0004 bd4 ba2.8k sqft325 Farm Trak, Roswell, GA 30075Active
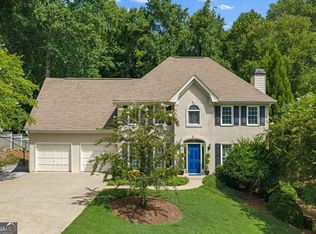 MLS ID #10832517, Christin Pulver Coffin, Engel & V?lkers Atlanta. GAMLS
 - $649,9084 bd3 ba2.8k sqft260 Abington Dr, Sandy Springs, GA 30328Active
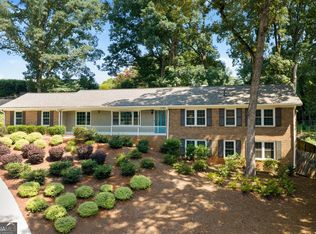 MLS ID #10827094, Winter Paskins, Atlanta Communities. GAMLS
 - $639,9005 bd4 ba2.8k sqft2707 Glenrose Hl, Atlanta, GA 30341ActiveMLS ID #10790851, Vincent Giles, BHGRE Metro Brokers. GAMLS
- $825,0004 bd3 ba3.5k sqft785 Spalding Dr, Sandy Springs, GA 30328ActiveMLS ID #10831748, W. Barret Blondeau, Falaya. GAMLS
- $575,0004 bd2 ba2.5k sqft2970 Medinah Ct, Atlanta, GA 30341ActiveMLS ID #10810480, Mark Spain, Mark Spain Real Estate. GAMLS
- $499,9954 bd3 ba2.9k sqft3015 Seagull Dr, Duluth, GA 30096ActiveMLS ID #10811075, Todd Withrow, Appalachia Land & Homes. GAMLS
- $675,0004 bd3 ba2.1k sqft435 Stonebridge Dr, Roswell, GA 30075ActiveMLS ID #10778061, Gala Harris, Coldwell Banker Realty. GAMLS
- $584,9005 bd3 ba3.5k sqft2267 Oxbow Cir, Stone Mountain, GA 30087ActiveMLS ID #10820034, Pat Soltys, SRA Signature Realty. GAMLS
- $525,0004 bd3 ba2.8k sqft525 Cranberry Pl, Roswell, GA 30076Active Under ContractMLS ID #10811916, Lauren Zgutowicz, Compass. GAMLS
- $720,0004 bd3 ba3k sqft2123 Stone Hollow Ct, Marietta, GA 30062Active Under ContractMLS ID #10824429, Adelyn Bartlett, Compass. GAMLS
- $639,9005 bd4 ba3.8k sqft525 White Ridge Trce, Lawrenceville, GA 30043ActiveMLS ID #10809148, Judith Sosa, The Suri Group, Inc.. GAMLS
- $695,0004 bd4 ba3.4k sqft130 Farm Hill Cir, Roswell, GA 30075ActiveMLS ID #10740797, Sarah Terrell, RE/MAX Town & Country. GAMLS
- $460,0003 bd3 ba2.1k sqft2685 Woodbine Hill Way, Norcross, GA 30071ActiveMLS ID #10818477, Liliya Kapilevich, Keller Williams Realty Atlanta North. GAMLS
- $515,0004 bd3 ba2.5k sqft2523 Andover Dr, Dunwoody, GA 30360ActiveMLS ID #10816128, Ben Dings, Swanson & Associates Realty. GAMLS
- $650,0005 bd4 ba4.5k sqft5332 Candleberry Dr SW, Lilburn, GA 30047ActiveMLS ID #10824319, Patti Martinez, Keller Williams Realty Atl. Partners. GAMLS
- $619,0004 bd3 ba2.3k sqft1303 Partridge Way, Marietta, GA 30062Active Under ContractMLS ID #10802167, John C White, Bolst, Inc.. GAMLS
- $649,0005 bd5 ba4k sqft2631 Brentford Ln, Snellville, GA 30078ActiveMLS ID #10785609, Kathy Lee, Virtual Properties Realty.com. GAMLS
- $665,0006 bd4 ba4.2k sqft7110 Dressage Way, Cumming, GA 30040ActiveMLS ID #10800625, Arthur Best, Best Realty, LLC. GAMLS
