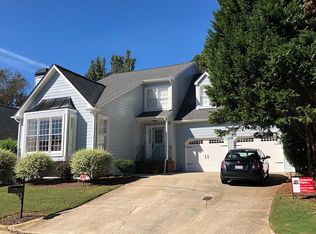
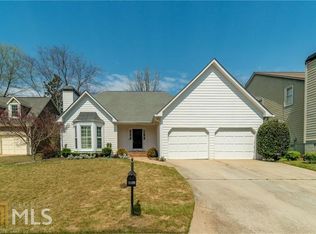
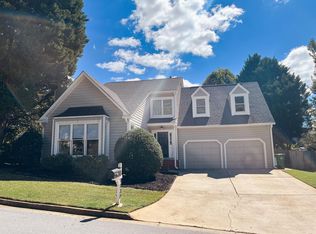
Charming Traditional with Upgrades Galore in an Unbeatable Brookhaven Location! This spacious 3-Bedroom, 2.5-Bath home combines a flexible layout, beautifully Updated Kitchen and Primary Bathroom, incredible natural light, and multiple Outdoor Living Spaces, all just steps to dining, shopping, parks, and more. Inside, Hardwood Floors flow through the main living areas. The Foyer opens to an impressive Fireside Living Room featuring Soaring Vaulted Ceilings and abundant Natural Light. The Living Room connects to the Formal Dining Room, opening to the beautifully Fully Renovated and Repositioned Kitchen featuring Quartz Countertops, White Cabinetry, Stainless Steel Appliances, and a Large Center Island with additional seating. Just beyond, the light-filled Sunroom is topped by Vaulted Ceilings and Skylights, creating the perfect second living space, home office, or everyday retreat with direct access to the backyard. A convenient Half Bathroom, Laundry Room, and Two-Car Garage with a Separate Tool Storage Area complete the main level. Upstairs, the Oversized Primary Suite features Vaulted Ceilings and a Huge Walk-In Closet, while the Spa-Like Primary Bathroom feels like a private oasis with Vaulted Ceilings, dramatic windows, Dual Vanities, Freestanding Soaking Tub, and Glass-Enclosed Shower. Two additional, generously sized Bedrooms and a Full Bathroom complete the upper level. Outside, the thoughtfully designed Fully Fenced Backyard offers a Covered Patio, Back Deck, Fire Pit, Swing, and plenty of lawn space for pets, play, or relaxing outdoors. With multiple indoor and outdoor gathering spaces, abundant storage, and a location that puts everyday conveniences right at your fingertips, this home offers an exceptional combination of space, style, and easy Brookhaven living. Just minutes from Costco, Brookhaven Country Club, Brookhaven Village, and endless shopping and dining options.
Pending
$775,000
1132 Oakland Trce NE, Atlanta, GA 30319
3beds
2,801sqft
Single Family Residence
Built in 1985
6,969 Square Feet Lot
$774,200 Zestimate®
$277/sqft
$-- HOA
What's special
Fully fenced backyardBack deckLight-filled sunroomBeautifully updated kitchenAbundant natural lightIncredible natural lightStainless steel appliances
- 56 days
- 140
- 4
Zillow last checked:
Listing updated:
Listed by:
Justin Landis 404-860-1816,
Bolst,
Ashton Ernst 770-298-1013,
Bolst
Source: GAMLS,MLS#: 10829684
Facts & features
Interior
Bedrooms & bathrooms
- Bedrooms: 3
- Bathrooms: 3
- Full bathrooms: 2
- 1/2 bathrooms: 1
Rooms
- Room types: Family Room, Foyer, Sun Room
Dining room
- Features: Separate Room
Kitchen
- Features: Breakfast Area, Breakfast Bar, Kitchen Island, Pantry, Solid Surface Counters
Heating
- Forced Air, Natural Gas
Cooling
- Ceiling Fan(s), Central Air, Zoned
Appliances
- Included: Dishwasher, Disposal, Gas Water Heater, Microwave, Refrigerator
- Laundry: Other
Features
- Double Vanity, Separate Shower, Soaking Tub, Vaulted Ceiling(s), Walk-In Closet(s)
- Flooring: Carpet, Hardwood
- Windows: Bay Window(s), Skylight(s)
- Basement: Crawl Space
- Attic: Pull Down Stairs
- Number of fireplaces: 1
- Fireplace features: Living Room
- Common walls with other units/homes: No Common Walls
Interior area
- Total structure area: 2,801
- Total interior livable area: 2,801 sqft
- Finished area above ground: 2,801
- Finished area below ground: 0
Video & virtual tour
Property
Parking
- Total spaces: 2
- Parking features: Attached, Garage, Garage Door Opener
- Has attached garage: Yes
Features
- Levels: Two
- Stories: 2
- Patio & porch: Deck
- Fencing: Back Yard,Fenced,Privacy,Wood
- Body of water: None
Lot
- Size: 6,969 Square Feet
- Features: Corner Lot, Level, Private
Details
- Additional structures: Garage(s)
- Parcel number: 18 274 04 156
Construction
Type & style
- Home type: SingleFamily
- Architectural style: Traditional
- Property subtype: Single Family Residence
Materials
- Wood Siding
- Foundation: Block
- Roof: Composition
Condition
- Resale
- New construction: No
- Year built: 1985
Utilities & green energy
- Sewer: Public Sewer
- Water: Public
- Utilities for property: High Speed Internet
Green energy
- Energy efficient items: Thermostat
Community & HOA
Community
- Features: Park, Sidewalks, Near Public Transport, Walk To Schools, Near Shopping
- Security: Smoke Detector(s)
- Subdivision: Club Trace
HOA
- Has HOA: No
- Services included: None
Location
- Region: Atlanta
Financial & listing details
- Price per square foot: $277/sqft
- Annual tax amount: $13,730
- Date on market: 8/20/2026
- Cumulative days on market: 56 days
- Listing agreement: Exclusive Right To Sell
Estimated market value
$774,200
$735,000 - $813,000
$4,697/mo
Price history
| Date | Event | Price |
|---|---|---|
| 9/2/2026 | Pending sale | $775,000$277/sqft |
Source:  GAMLS #10829684 Report a problem GAMLS #10829684 Report a problem | ||
| 8/20/2026 | Listed for sale | $775,000+19.4%$277/sqft |
Source: GAMLS #10829684 Report a problem | ||
| 9/6/2022 | Sold | $649,000$232/sqft |
Source:  FMLS GA #7071843 Report a problem FMLS GA #7071843 Report a problem | ||
| 8/13/2022 | Pending sale | $649,000$232/sqft |
Source: FMLS GA #7071843 Report a problem | ||
| 8/11/2022 | Listing removed | $649,000$232/sqft |
Source: FMLS GA #7071843 Report a problem | ||
| 7/29/2022 | Price change | $649,000-3%$232/sqft |
Source: FMLS GA #7071843 Report a problem | ||
| 6/23/2022 | Listed for sale | $669,000$239/sqft |
Source: FMLS GA #7071843 Report a problem | ||
Public tax history
Tax history is unavailable.
Monthly payment
Est. payment
Payment breakdown
Explore the cost of this home by adjusting the details. Changes won't be saved.Climate risks
Neighborhood: 30319
Nearby schools
Schools provided by the listing agent
- Elementary: Ashford Park
- Middle: Chamblee
- High: Chamblee
Source: GAMLS. This data may not be complete. We recommend contacting the local school district to confirm school assignments for this home.

Similar homes
- $785,0004 bd3 ba3.2k sqft141 Shadowlake Ln SE, Marietta, GA 30067Active
 MLS ID #10855564, Chad Schernikau, Keller Williams Realty Cityside. GAMLS
 - $995,0004 bd4 ba3.6k sqft1303 N Druid Hills Rd, Atlanta, GA 30319Active
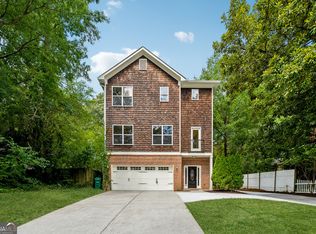 MLS ID #10786575, Igor Arkhipov, Realco Brokers Intl. LLC. GAMLS
 - $949,0003 bd3 ba3k sqft4091 Peachtree Dunwoody Rd NE, Atlanta, GA 30342Active
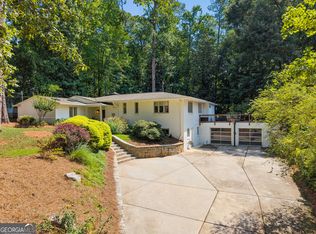 MLS ID #10832422, Sara Lee Parker, Keller Williams Realty. GAMLS
 - $1,150,0004 bd4 ba3.1k sqft2433 Oostanaula Dr NE, Atlanta, GA 30319Active
 MLS ID #10754337, Grace Morgan, Bolst. GAMLS
 - $839,0004 bd3 ba3.1k sqft6350 N Hampton Dr, Sandy Springs, GA 30328ActiveMLS ID #10834556, Donna Waggoner, Bluebird Realty. GAMLS
- $850,0004 bd5 ba3.7k sqft1055 Lee Cir NE, Atlanta, GA 30324ActiveMLS ID #10853717, Ryan Johnston, Compass. GAMLS
- $794,9006 bd5 ba3.6k sqft2433 Helmsdale Dr NE, Atlanta, GA 30345ActiveMLS ID #10840155, Boston Henderson, Bolst. GAMLS
- $800,0004 bd3 ba3.1k sqft1323 Village Terrace Ct, Atlanta, GA 30338ActiveMLS ID #10769599, Anita Sadiku, Keller Williams Realty First Atlanta. GAMLS
- $799,9955 bd5 ba3.9k sqft3060 Burlingame Dr, Roswell, GA 30075ActiveMLS ID #10871272, Charles Benton, Unlock Realty Group. GAMLS
- $940,0005 bd5 ba2.9k sqft2034 Starfire Dr NE, Atlanta, GA 30345ActiveMLS ID #10839782, Chuck Cook, Keller Williams Atlanta Midtown. GAMLS
- $750,0004 bd3 ba3.1k sqft1914 Normal St, Decatur, GA 30032ActiveMLS ID #10809722, Vickie Flanigan Lester, Vickie Lester Realty, LLC. GAMLS
- $599,0003 bd3 ba1.9k sqft3900 Captain Dr, Chamblee, GA 30341Active Under ContractMLS ID #10833721, Chuck D Smith, Keller Williams Realty. GAMLS
- $874,9004 bd4 ba2.5k sqft98 2nd Ave SE, Atlanta, GA 30317ActiveMLS ID #10825325, Justin Landis, Bolst. GAMLS
- $745,0004 bd3 ba3.2k sqft5041 Duxford Dr SE, Smyrna, GA 30082ActiveMLS ID #10834391, Carey Manders, Redfin Corporation. GAMLS
- $784,9004 bd3 ba3.2k sqft7205 Harbour Lndg, Alpharetta, GA 30005ActiveMLS ID #10837606, Kelly B Rosen, Keller Williams Realty Atl. Partners. GAMLS
- $575,0004 bd3 ba2.9k sqft2033 Bencal Dr SE, Atlanta, GA 30316ActiveMLS ID #10866911, Demetria Bethea, Keller Williams Realty PeachtreeRoad. GAMLS
- $699,0006 bd4 ba3.3k sqft4140 Manson Ave SE, Smyrna, GA 30082ActiveMLS ID #10785986, Sara Lee Parker, Keller Williams Realty. GAMLS
- $799,9004 bd3 ba2.7k sqft7155 Fawn Lake Dr, Alpharetta, GA 30005ActiveMLS ID #10806658, Home With Sherry Team, Compass. GAMLS
- $875,0004 bd3 ba3.2k sqft965 Hickory Oak Holw, Roswell, GA 30075ActiveMLS ID #10847759, Lyndsey Coates, Bolst. GAMLS
- $675,0004 bd4 ba2.7k sqft371 Clear Spring Ct, Marietta, GA 30068ActiveMLS ID #10835858, Callie Ruffus, Keller Williams Realty. GAMLS
