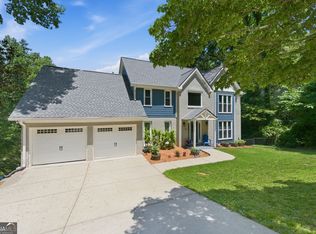
ENORMOUS PRICE REDUCTION!!,Fantastic property in an amazing location. The entire interior and exterior of the home have been painted and reconditioned. Beautiful 5 bedroom / 3 1/2 bathroom home in move in condition. The rear yard has been graded and new sod installed and all landscaping has been re-designed and improved. The Brazilian Cherry site finished hardwood floors have been refinished and every aspect of the property is move-in ready. You enter into a welcoming foyer with a formal living room on the right and a formal dining room on the left. Both rooms are large with beautiful dentil crown molding and windows to floor for additional light. The dentil crown molding continues through the home. The first floor also features the family room with a beautiful wood burning fireplace with hearth surrounded by built in cabinetry. The family room walks out to a newly renovated covered deck with tile floor, ceiling fan, and all new wood surrounding. You step down from the deck to an open patio. The kitchen features solid countertops, white cabinets, stainless steel appliances, and a high grade external exhaust over the cooktop. The kitchen dining area is large and features a bay window overlooking the newly renovated level backyard. Off the eating area is the laundry room with the washer/dryer which remain, a laundry tub w/built in cabinets, a large pantry like closet, and a folding station. The second floor has the private master bedroom and bathroom with double sinks / soaking tub/ glass enclosed shower/ and extensive tile work. Two of the bedrooms on this level are attached to a large bonus room. This can be utilized as a second family room, workout room, office, game room, etc. The immense fully finished basement has loads of open space. It features all new LVP flooring, a bedroom, full bath, huge brick wood burning fireplace with hearth, and ample room for games, workout, social activities, office, etc. The garage has a new insulated door, new opener, a new glass entry door to home, protective paneling around the entire interior, and a mud/changing area.
Active
Price cut: $59.9K (10/1)
$799,999
5157 Lakesprings Dr, Atlanta, GA 30338
5beds
4,200sqft
Single Family Residence
Built in 1974
0.35 Acres Lot
$788,000 Zestimate®
$190/sqft
$-- HOA
What's special
Open patioWelcoming foyerFormal dining room
- 72 days
- 1,316
- 103
Zillow last checked:
Listing updated:
Listed by:
Robert Rayl 770-780-2422,
Lokation Real Estate LLC
Source: GAMLS,MLS#: 10805837
Facts & features
Interior
Bedrooms & bathrooms
- Bedrooms: 5
- Bathrooms: 4
- Full bathrooms: 3
- 1/2 bathrooms: 1
Rooms
- Room types: Exercise Room, Family Room, Foyer, Game Room, Laundry, Other
Dining room
- Features: Seats 12+
Kitchen
- Features: Breakfast Room, Pantry, Solid Surface Counters
Heating
- Central, Forced Air, Natural Gas, Other
Cooling
- Ceiling Fan(s), Central Air, Electric, Whole House Fan
Appliances
- Included: Dishwasher, Disposal, Dryer, Gas Water Heater, Refrigerator, Washer
- Laundry: Other
Features
- Bookcases, Double Vanity, In-Law Floorplan, Other, Split Bedroom Plan, Walk-In Closet(s)
- Flooring: Carpet, Hardwood, Tile
- Windows: Bay Window(s), Double Pane Windows
- Basement: Bath Finished,Daylight,Exterior Entry,Finished,Full,Interior Entry
- Attic: Pull Down Stairs
- Number of fireplaces: 2
- Fireplace features: Basement, Family Room, Gas Starter, Masonry
- Common walls with other units/homes: No Common Walls
Interior area
- Total structure area: 4,200
- Total interior livable area: 4,200 sqft
- Finished area above ground: 2,859
- Finished area below ground: 1,341
Property
Parking
- Total spaces: 2
- Parking features: Attached, Garage, Garage Door Opener, Side/Rear Entrance
- Has attached garage: Yes
Features
- Levels: Two
- Stories: 2
- Patio & porch: Deck, Patio
- Exterior features: Other
- Fencing: Back Yard,Fenced,Wood
- Body of water: None
Lot
- Size: 0.35 Acres
- Features: Level, Private
Details
- Parcel number: 18 369 04 026
Construction
Type & style
- Home type: SingleFamily
- Architectural style: Brick Front,Traditional
- Property subtype: Single Family Residence
Materials
- Brick, Wood Siding
- Foundation: Block
- Roof: Composition
Condition
- Resale
- New construction: No
- Year built: 1974
Utilities & green energy
- Electric: 220 Volts
- Sewer: Public Sewer
- Water: Public
- Utilities for property: Cable Available, Electricity Available, High Speed Internet, Natural Gas Available, Phone Available, Sewer Available, Underground Utilities, Water Available
Community & HOA
Community
- Features: Street Lights, Walk To Schools
- Security: Security System, Smoke Detector(s)
- Subdivision: Meadowlake at Dunwoody
HOA
- Has HOA: No
- Services included: None
Location
- Region: Atlanta
Financial & listing details
- Price per square foot: $190/sqft
- Tax assessed value: $680,200
- Annual tax amount: $7,078
- Date on market: 8/5/2026
- Cumulative days on market: 71 days
- Listing agreement: Exclusive Right To Sell
- Electric utility on property: Yes
Estimated market value
$788,000
$749,000 - $827,000
$5,300/mo
Price history
| Date | Event | Price |
|---|---|---|
| 10/1/2026 | Price change | $799,999-7%$190/sqft |
Source:  FMLS GA #7799976 Report a problem FMLS GA #7799976 Report a problem | ||
| 9/6/2026 | Price change | $859,900-3.4%$205/sqft |
Source: FMLS GA #7799976 Report a problem | ||
| 8/5/2026 | Listed for sale | $889,900+79.8%$212/sqft |
Source:  GAMLS #10805837 Report a problem GAMLS #10805837 Report a problem | ||
| 9/25/2008 | Sold | $495,000+37.1%$118/sqft |
Source: Public Record Report a problem | ||
| 6/26/2003 | Sold | $361,000$86/sqft |
Source: Public Record Report a problem | ||
Public tax history
| Year | Property taxes | Tax assessment |
|---|---|---|
| 2025 | $7,078 +6.7% | $272,080 +9.9% |
| 2024 | $6,631 +7.4% | $247,640 -1.7% |
| 2023 | $6,173 +3.1% | $251,960 +15.3% |
| 2022 | $5,986 +14.4% | $218,600 +15.6% |
| 2021 | $5,231 +13.3% | $189,120 +20.1% |
| 2020 | $4,617 -5.6% | $157,520 -9% |
| 2019 | $4,891 -2% | $173,120 +1.1% |
| 2018 | $4,991 -7.5% | $171,320 +2.4% |
| 2017 | $5,394 +7.1% | $167,280 +5.6% |
| 2016 | $5,034 | $158,440 +17.7% |
| 2014 | $5,034 | $134,640 |
| 2013 | -- | $134,640 |
| 2012 | -- | $134,640 +12.7% |
| 2011 | -- | $119,520 -23.8% |
| 2010 | $4,978 | $156,760 |
| 2009 | $4,978 +7.3% | $156,760 |
| 2008 | $4,639 -0.9% | $156,760 |
| 2007 | $4,681 | $156,760 |
| 2006 | $4,681 +2.5% | $156,760 |
| 2005 | $4,566 +18.7% | $156,760 +15.3% |
| 2004 | $3,848 +11.4% | $136,000 +10% |
| 2003 | $3,453 +16.8% | $123,600 |
| 2002 | $2,957 +13.7% | $123,600 |
| 2001 | $2,601 | $123,600 |
Find assessor info on the county website
Monthly payment
Est. payment
Payment breakdown
Explore the cost of this home by adjusting the details. Changes won't be saved.Climate risks
Neighborhood: 30338
Nearby schools
Schools provided by the listing agent
- Elementary: Vanderlyn
- Middle: Peachtree
- High: Dunwoody
Source: GAMLS. This data may not be complete. We recommend contacting the local school district to confirm school assignments for this home.
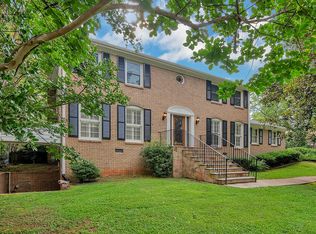
- $746,9005 bd4 ba3.1k sqft5149 Lakesprings Dr, Atlanta, GA 30338Off Market
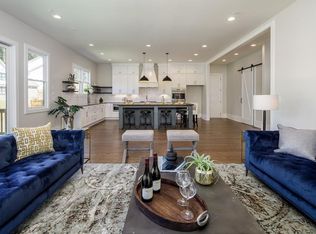
- $1,063,1006 bd5 ba3.8k sqft5165 Lakesprings Dr, Atlanta, GA 30338Off Market
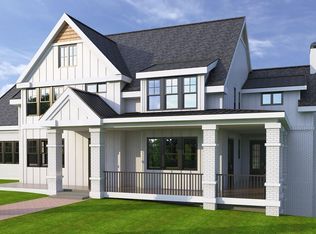
- $1,540,8005 bd6 ba4.1k sqft5169 Lakesprings Dr #3, Dunwoody, GA 30338Off Market
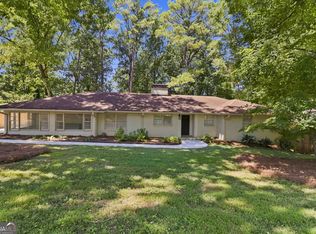
- $1,002,6005 bd4 ba3.2k sqft5456 Tilly Mill Rd, Atlanta, GA 30338Off Market
Similar homes
- $799,9506 bd4 ba4k sqft4362 Karls Gate Dr, Marietta, GA 30068Active

 MLS ID #10857290, Steve D Matthews, Matthews Real Estate Group. GAMLS
 - $750,0005 bd4 ba4.2k sqft6748 Brandon Mill Rd, Sandy Springs, GA 30328Active
 MLS ID #10834676, Monieb Ataelseed, Keller Williams Realty North Atlanta. GAMLS
 - $785,0004 bd3 ba3.2k sqft141 Shadowlake Ln SE, Marietta, GA 30067Active
 MLS ID #10855564, Chad Schernikau, Keller Williams Realty Cityside. GAMLS
 - $715,0004 bd4 ba4.1k sqft110 Bitternut Cir, Roswell, GA 30076Active
 MLS ID #10824014, Tanya Pickens, Opendoor Brokerage. GAMLS
 - $792,0004 bd4 ba3.7k sqft3335 Trails End Rd NE, Roswell, GA 30075ActiveMLS ID #10843996, Tanya Pickens, Opendoor Brokerage. GAMLS
- $795,0004 bd4 ba3.7k sqft3601 Hampstead Ln NE, Roswell, GA 30075ActiveMLS ID #10834761, Cary Reyes, Virtual Properties Realty.com. GAMLS
- $649,0004 bd4 ba5k sqft210 Wessex Ct, Sandy Springs, GA 30328ActiveMLS ID #10829340, Katie Schanck, Keller Williams Atlanta Midtown. GAMLS
- $825,0005 bd3 ba3.7k sqft1150 Timberline Pl, Alpharetta, GA 30005ActiveMLS ID #10854338, Amy Pedersen, Compass. GAMLS
- $650,0005 bd4 ba4k sqft3747 Coldstream Ln, Peachtree Corners, GA 30096ActiveMLS ID #10854925, Alicia Bechtel, Bolst. GAMLS
- $1,099,0006 bd6 ba5.5k sqft3135 Spalding Dr, Sandy Springs, GA 30350ActiveMLS ID #10800235, Tanya Pickens, Opendoor Brokerage. GAMLS
- $935,0006 bd5 ba5k sqft700 Leeds Garden Ter, Johns Creek, GA 30022ActiveMLS ID #10819223, Tanya Pickens, Opendoor Brokerage. GAMLS
- $875,0006 bd3 ba4.8k sqft560 Saddle Creek Cir, Roswell, GA 30076ActiveMLS ID #10810985, Libby Bramlett, Keller Williams Realty Atlanta North. GAMLS
- $650,0004 bd4 ba3.3k sqft2936 Henderson Rd, Tucker, GA 30084ActiveMLS ID #10854952, Teresa Ryan, BHHS Georgia Properties. GAMLS
- $825,0004 bd3 ba2.7k sqft145 Welford Trce, Alpharetta, GA 30004ActiveMLS ID #10795122, Anita Martin, Keller Williams Realty First Atlanta. GAMLS
- $775,0003 bd3 ba2.8k sqft1132 Oakland Trce NE, Atlanta, GA 30319For Sale
 MLS ID #7824700, The Justin Landis Group, Bolst. FMLS GA
 - $699,0005 bd5 ba3.9k sqft3469 Summerford Ct, Marietta, GA 30062ActiveMLS ID #10855390, Melissa Paulk, Sloan & Company Real Estate. GAMLS
- $650,0005 bd4 ba3.5k sqft3993 Northlake Creek Dr, Tucker, GA 30084ActiveMLS ID #10804012, Kurt Rosenhauer, Chapman Hall Premier, Realtors. GAMLS
- $675,0005 bd3 ba2.9k sqft5230 Shasta Way, Marietta, GA 30062ActiveMLS ID #10791971, Stephen Lee, Bolst. GAMLS
- $750,0004 bd3 ba3.1k sqft1914 Normal St, Decatur, GA 30032ActiveMLS ID #10809722, Vickie Flanigan Lester, Vickie Lester Realty, LLC. GAMLS
- $614,0006 bd4 ba4.1k sqft2910 Arbor Creek Ln, Doraville, GA 30340ActiveMLS ID #10812767, Nina Burkdoll, Real Broker, LLC. GAMLS
