Some homes simply give everyone their own space-and this one does it exceptionally well. From the moment you step into the two-story foyer, you'll appreciate the thoughtful layout that balances open gathering spaces with private retreats. A formal dining room sits just off the entry, while the eat-in kitchen flows effortlessly into the vaulted living room, where a gas log fireplace anchors the space and makes it feel warm and inviting. The primary suite is tucked away on the main level, offering trey ceilings and an ensuite bath with a double vanity, jetted tub, and separate shower. Upstairs, a loft overlooking the living room creates the perfect spot for a reading nook, play area, or home office, while three additional bedrooms share a convenient Jack-and-Jill bathroom. Need room for extended family, long-term guests, or a teenager wanting a little independence? The finished basement is ready for it all, featuring its own kitchen, living area, and a full bathroom-making it feel more like a second home than just extra square footage. The outdoor spaces are just as inviting, with a screened porch, patio, and beautifully landscaped yard that make it easy to enjoy your morning coffee or host friends on the weekend. And when it's time to head out, you'll love being just minutes from the high school, Mercer University, and having convenient access to both I-85 and I-285. It's the kind of home that adapts to every stage of life while giving everyone room to spread out and feel at home.
Active
$639,000
2910 Arbor Creek Ln, Doraville, GA 30340
6beds
4,152sqft
:
Get pre-qualified$4,420/mo
Single Family Residence
Built in 1998
0.25 Acres Lot
$626,900 Zestimate®
$154/sqft
$21/mo HOA
What's special
Gas log fireplaceBeautifully landscaped yardTwo-story foyerSeparate showerScreened porchEat-in kitchenJetted tub
- 13 days |
- 415 |
- 32 |
Zillow last checked:
Listing updated:
Listed by:
Nina Burkdoll 706-621-8781,
Real Broker, LLC
Source: GAMLS,MLS#: 10812767
Facts & features
Interior
Bedrooms & bathrooms
- Bedrooms: 6
- Bathrooms: 4
- Full bathrooms: 3
- 1/2 bathrooms: 1
- Main level bathrooms: 1
- Main level bedrooms: 1
Rooms
- Room types: Bonus Room, Family Room, Foyer, Laundry, Loft, Other, Sun Room
Dining room
- Features: Separate Room
Kitchen
- Features: Breakfast Area, Pantry, Second Kitchen
Heating
- Central
Cooling
- Central Air
Appliances
- Included: Dishwasher, Dryer, Microwave, Oven/Range (Combo), Refrigerator, Washer
- Laundry: In Basement, In Hall, Mud Room
Features
- Double Vanity, High Ceilings, In-Law Floorplan, Master On Main Level, Separate Shower, Tile Bath, Tray Ceiling(s), Entrance Foyer, Vaulted Ceiling(s), Walk-In Closet(s)
- Flooring: Carpet, Hardwood, Tile
- Basement: Bath Finished,Daylight,Exterior Entry,Finished,Interior Entry
- Number of fireplaces: 1
- Fireplace features: Living Room
- Common walls with other units/homes: No Common Walls
Interior area
- Total structure area: 4,152
- Total interior livable area: 4,152 sqft
- Finished area above ground: 2,714
- Finished area below ground: 1,438
Property
Parking
- Total spaces: 2
- Parking features: Attached, Garage
- Has attached garage: Yes
Features
- Levels: Three Or More
- Stories: 3
- Patio & porch: Patio, Porch, Screened
- Has spa: Yes
- Spa features: Bath
- Fencing: Back Yard,Wood
Lot
- Size: 0.25 Acres
- Features: Open Lot, Sloped
- Residential vegetation: Cleared, Grassed, Partially Wooded
Details
- Parcel number: 18 295 01 041
Construction
Type & style
- Home type: SingleFamily
- Architectural style: Brick Front,Traditional
- Property subtype: Single Family Residence
Materials
- Brick, Wood Siding
- Roof: Composition
Condition
- Resale
- New construction: No
- Year built: 1998
Utilities & green energy
- Sewer: Public Sewer
- Water: Public
- Utilities for property: Electricity Available, Sewer Connected, Water Available
Community & HOA
Community
- Features: Sidewalks
- Subdivision: Arbor Creek
HOA
- Has HOA: Yes
- Services included: Maintenance Grounds
- HOA fee: $250 annually
Location
- Region: Doraville
Financial & listing details
- Price per square foot: $154/sqft
- Tax assessed value: $601,900
- Annual tax amount: $10,494
- Date on market: 7/25/2026
- Cumulative days on market: 14 days
- Listing agreement: Exclusive Right To Sell
- Listing terms: Cash,Conventional,VA Loan
- Electric utility on property: Yes
Estimated market value
$626,900
$596,000 - $658,000
$2,771/mo
Price history
| Date | Event | Price |
|---|---|---|
| 7/25/2026 | Listed for sale | $639,000+166.8%$154/sqft |
Source:  GAMLS #10812767 Report a problem GAMLS #10812767 Report a problem | ||
| 4/6/2019 | Listing removed | $1,250 |
Source: Owner Report a problem | ||
| 2/12/2019 | Price change | $1,250+4.2% |
Source: Owner Report a problem | ||
| 12/10/2018 | Listed for rent | $1,200 |
Source: Owner Report a problem | ||
| 11/6/2018 | Listing removed | $1,200 |
Source: Owner Report a problem | ||
| 8/4/2018 | Listed for rent | $1,200+9.1% |
Source: Owner Report a problem | ||
| 6/23/2017 | Listing removed | $1,100 |
Source: Owner Report a problem | ||
| 6/2/2017 | Listed for rent | $1,100 |
Source: Owner Report a problem | ||
| 7/13/1998 | Sold | $239,500+459.6%$58/sqft |
Source: Public Record Report a problem | ||
| 11/17/1997 | Sold | $42,800$10/sqft |
Source: Public Record Report a problem | ||
Public tax history
| Year | Property taxes | Tax assessment |
|---|---|---|
| 2025 | $7,025 -0.7% | $240,760 +3.8% |
| 2024 | $7,077 +11% | $231,920 +2.3% |
| 2023 | $6,373 -3.1% | $226,800 +8.2% |
| 2022 | $6,575 +10.2% | $209,600 +14.4% |
| 2021 | $5,966 +12.9% | $183,200 +18.5% |
| 2020 | $5,283 -0.8% | $154,600 -2.1% |
| 2019 | $5,325 +10.5% | $157,920 +0.5% |
| 2018 | $4,820 +7.5% | $157,120 +15.7% |
| 2017 | $4,486 +3% | $135,760 +1% |
| 2016 | $4,355 | $134,400 +63.5% |
| 2014 | $4,355 | $82,200 |
| 2013 | -- | $82,200 |
| 2012 | -- | $82,200 -19.8% |
| 2011 | -- | $102,528 -27.2% |
| 2010 | $4,458 | $140,920 |
| 2009 | $4,458 +7.6% | $140,920 |
| 2008 | $4,144 -0.9% | $140,920 |
| 2007 | $4,182 | $140,920 |
| 2006 | $4,182 +8.5% | $140,920 +5.3% |
| 2005 | $3,855 +9% | $133,840 +6.5% |
| 2004 | $3,535 +0.4% | $125,720 |
| 2003 | $3,521 +16.8% | $125,720 |
| 2002 | $3,014 +13.5% | $125,720 |
| 2001 | $2,655 | $125,720 |
Find assessor info on the county website
Monthly payment
Est. payment
Payment breakdown
Explore the cost of this home by adjusting the details. Changes won't be saved.Climate risks
Neighborhood: 30340
Nearby schools
GreatSchools rating
- 4/10Cary Reynolds Elementary SchoolGrades: PK-5Distance: 3.3 mi
- 4/10Sequoyah Middle SchoolGrades: 6-8Distance: 0.1 mi
- 3/10Cross Keys High SchoolGrades: 9-12Distance: 5.1 mi
Schools provided by the listing agent
- Elementary: Cary Reynolds
- Middle: Sequoyah
- High: Cross Keys
Source: GAMLS. This data may not be complete. We recommend contacting the local school district to confirm school assignments for this home.
- $--2 bd1 ba1.2k sqft2910 Arbor Creek Ln #2-A, Atlanta, GA 30340Off Market
- $323,3002 bd1 ba1.2k sqft2910 Arbor Creek Ln, Atlanta, GA 30340Off Market
- $544,9004 bd2 ba2.6k sqft2914 Arbor Creek Ln, Atlanta, GA 30340Off Market

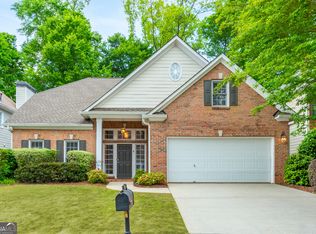
- $585,0004 bd3 ba2.6k sqft2918 Arbor Creek Ln, Atlanta, GA 30340Sold
- $594,0004 bd2 ba2.5k sqft2896 Arbor Creek Ln, Atlanta, GA 30340Off Market
- $569,8004 bd3 ba2.7k sqft3447 Arbor Creek Point, Atlanta, GA 30340Off Market
- $466,6004 bd2 ba1.6k sqft3441 Santa Fe Trl, Atlanta, GA 30340Off Market
- $542,7003 bd3 ba2.5k sqft2911 Arbor Creek Ln, Atlanta, GA 30340Off Market
A local agent can set up tours, give advice and negotiate with sellers.
Similar homes
- $690,0006 bd4 ba4.3k sqft915 Chipley Ct, Marietta, GA 30062Active

 MLS ID #10818005, Clarence Quarterman, Keller Williams West Atlanta. GAMLS
 - $550,0005 bd3 ba2.6k sqft1911 Alderbrook Rd NE, Atlanta, GA 30345Active Under Contract
 MLS ID #10773099, Lisa R Wilson, HomeSmart. GAMLS
 - $700,0005 bd4 ba3.8k sqft1125 Cedar Branch Ct, Marietta, GA 30064Active
 MLS ID #10817658, TEAM LYON, HomeSmart. GAMLS
 - $605,0005 bd5 ba4.2k sqft4299 Donerail Dr, Snellville, GA 30039Active
 MLS ID #10810236, Harvey Simmons, Community-Wide Realty Group. GAMLS
 - $649,9005 bd3 ba3.5k sqft1995 Woods River Ln, Duluth, GA 30097ActiveMLS ID #10781195, Bret Muetzelfeld, Peach State Realty. GAMLS
- $594,0004 bd3 ba2.5k sqft4288 Millhouse Ln, Peachtree Corners, GA 30092ActiveMLS ID #10812692, Kim Tran Le CCIM, Kim Tran Le Realty, LLC. GAMLS
- $565,0006 bd4 ba3.4k sqft631 Catamount Way SW, Lilburn, GA 30047ActiveMLS ID #10807788, Dominic Ray, Redfin Corporation. GAMLS
- $649,0004 bd3 ba3.3k sqft1235 Buice Dr SW, Lilburn, GA 30047ActiveMLS ID #10771019, Maggy Calhoun, eXp Realty. GAMLS
- $650,0005 bd4 ba3.2k sqft2210 Smoke Stone Cir, Marietta, GA 30062ActiveMLS ID #10809813, Molly Stone, Keller Williams Realty Atl. Partners. GAMLS
- $649,9004 bd4 ba4.4k sqft11145 Sea Lilly Dr, Johns Creek, GA 30022ActiveMLS ID #10756318, Charlene Williams, Ansley RE | Christie's Int'l RE. GAMLS
- $520,0004 bd2 ba3.2k sqft1342 Atterberry Pl, Decatur, GA 30033ActiveMLS ID #10817569, Heather Reardon, Fathom Realty GA, LLC. GAMLS
- $949,9005 bd4 ba4k sqft2303 Fenhurst Pl, Atlanta, GA 30338ActiveMLS ID #10806838, Bill Haas, Keller Williams Atlanta Perimeter. GAMLS
- $575,0006 bd5 ba4.9k sqft7220 Glen Cove Ln, Stone Mountain, GA 30087ActiveMLS ID #10774050, Danielle Randolph, Dalton Wade, Inc.. GAMLS
- $610,0004 bd3 ba2.5k sqft1335 Montcliff Dr, Cumming, GA 30041ActiveMLS ID #10816400, Trenna L Gordon, BHHS Georgia Properties. GAMLS
- $715,0006 bd4 ba5.1k sqft1208 Milford Forest Dr SW, Marietta, GA 30008ActiveMLS ID #10794516, Sheyla Wright, Virtual Properties Realty.com. GAMLS
- $670,7003 bd3 ba2.6k sqft1983 Wellesley Trce, Dunwoody, GA 30338ActiveMLS ID #10780778, Yu Chen Liu, Crye-Leike, Realtors. GAMLS
- $665,0005 bd4 ba4.6k sqft4413 Austin Hills Dr, Suwanee, GA 30024ActiveMLS ID #10741014, Holly Sturgess, PEND Realty, LLC. GAMLS
- $775,0005 bd4 ba3.4k sqft140 Ketton Way, Alpharetta, GA 30005ActiveMLS ID #10808520, Robyn Jacober, Realty One Group Edge. GAMLS
- $554,9005 bd3 ba4.5k sqft1593 Walkway Ct SW, Lilburn, GA 30047ActiveMLS ID #10774811, Karen C Pittman, Maximum One Grt. Atl. REALTORS. GAMLS
- $609,9004 bd3 ba3.1k sqft490 Ruby Forest Pkwy, Suwanee, GA 30024ActiveMLS ID #10798689, Jimmy C Humrich Jr, James Realty Services. GAMLS
