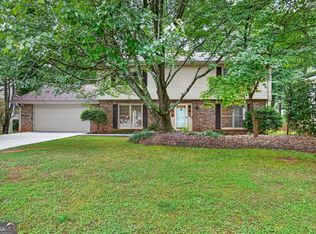
Tucked away on a quiet cul-de-sac, this 4-bedroom, 3.5-bath home offers an incredible opportunity to create your dream space. With great bones and a spacious layout, this property is perfect for buyers looking to renovate and add their personal touch. The main level features an eat-in kitchen that opens to the family room, along with a formal dining room that comfortably seats 12-ideal for entertaining. An additional room provides flexibility for a home office or formal living space. Upstairs, you'll find generously sized bedrooms, including a primary suite ready to be reimagined into a relaxing retreat. The fully finished basement offers even more potential, with ample space for a media room, recreation area, or guest suite. Enjoy the screened-in back porch overlooking the private cul-de-sac lot-perfect for future outdoor living enhancements. With solid structure and endless possibilities, this fixer-upper is a rare chance to customize a home in a desirable setting. Bring your vision and make it your own!
Active
Price cut: $10K (7/16)
$649,900
11145 Sea Lilly Dr, Johns Creek, GA 30022
4beds
4,432sqft
Single Family Residence
Built in 1990
0.45 Acres Lot
$636,500 Zestimate®
$147/sqft
$73/mo HOA
What's special
Family roomQuiet cul-de-sacScreened-in back porchSpacious layoutEat-in kitchenPrimary suitePrivate cul-de-sac lot
- 95 days |
- 966 |
- 31 |
Zillow last checked:
Listing updated:
Listed by:
Charlene Williams 678-386-6811,
Ansley RE | Christie's Int'l RE
Source: GAMLS,MLS#: 10756318
Facts & features
Interior
Bedrooms & bathrooms
- Bedrooms: 4
- Bathrooms: 4
- Full bathrooms: 3
- 1/2 bathrooms: 1
Rooms
- Room types: Bonus Room, Den, Family Room, Foyer, Keeping Room, Laundry
Dining room
- Features: Seats 12+, Separate Room
Heating
- Central
Cooling
- Ceiling Fan(s), Central Air
Appliances
- Included: Dishwasher, Disposal, Dryer, Gas Water Heater, Microwave, Oven/Range (Combo), Refrigerator, Washer
- Laundry: Mud Room
Features
- Double Vanity, High Ceilings, Separate Shower, Soaking Tub, Entrance Foyer, Walk-In Closet(s)
- Flooring: Carpet, Hardwood
- Basement: Bath Finished,Daylight,Exterior Entry,Full
- Attic: Pull Down Stairs
- Number of fireplaces: 1
Interior area
- Total structure area: 4,432
- Total interior livable area: 4,432 sqft
- Finished area above ground: 2,968
- Finished area below ground: 1,464
Property
Parking
- Parking features: Attached, Garage
- Has attached garage: Yes
Features
- Levels: Three Or More
- Stories: 3
- Patio & porch: Screened
Lot
- Size: 0.45 Acres
- Features: Cul-De-Sac, Private
Details
- Parcel number: 11 046901900514
Construction
Type & style
- Home type: SingleFamily
- Architectural style: Traditional
- Property subtype: Single Family Residence
Materials
- Stucco
- Roof: Composition
Condition
- Resale
- New construction: No
- Year built: 1990
Utilities & green energy
- Sewer: Public Sewer
- Water: Public
- Utilities for property: Cable Available, Electricity Available, High Speed Internet, Natural Gas Available, Sewer Available, Water Available
Community & HOA
Community
- Features: Pool, Tennis Court(s)
- Subdivision: Silver Ridge
HOA
- Has HOA: Yes
- Services included: Reserve Fund, Swimming, Tennis
- HOA fee: $870 annually
Location
- Region: Johns Creek
Financial & listing details
- Price per square foot: $147/sqft
- Tax assessed value: $646,700
- Annual tax amount: $3,655
- Date on market: 5/13/2026
- Cumulative days on market: 96 days
- Listing agreement: Exclusive Right To Sell
- Electric utility on property: Yes
Estimated market value
$636,500
$605,000 - $668,000
$3,744/mo
Price history
| Date | Event | Price |
|---|---|---|
| 7/16/2026 | Price change | $649,900-1.5%$147/sqft |
Source:  GAMLS #10756318 Report a problem GAMLS #10756318 Report a problem | ||
| 5/13/2026 | Listed for sale | $659,900+142.6%$149/sqft |
Source: GAMLS #10756318 Report a problem | ||
| 7/7/2004 | Sold | $272,000+48.6%$61/sqft |
Source: Public Record Report a problem | ||
| 1/9/1997 | Sold | $183,000$41/sqft |
Source: Public Record Report a problem | ||
Public tax history
| Year | Property taxes | Tax assessment |
|---|---|---|
| 2025 | $3,655 +2.7% | $258,680 +2.5% |
| 2024 | $3,558 +16.1% | $252,440 +22.2% |
| 2023 | $3,063 -13.5% | $206,600 +18.9% |
| 2022 | $3,540 +1.4% | $173,800 +14% |
| 2021 | $3,493 -17.9% | $152,520 +1.2% |
| 2020 | $4,253 +4.8% | $150,680 +1.8% |
| 2019 | $4,060 | $148,000 +2.4% |
| 2018 | $4,060 | $144,560 +18% |
| 2017 | $4,060 +9.5% | $122,560 |
| 2016 | $3,707 +1.1% | $122,560 |
| 2015 | $3,667 +11.4% | $122,560 +15.2% |
| 2014 | $3,293 +3.6% | $106,400 |
| 2013 | $3,178 +20% | $106,400 |
| 2012 | $2,648 | $106,400 +19.1% |
| 2011 | -- | $89,360 -9.5% |
| 2010 | $2,958 -13.4% | $98,720 -16.3% |
| 2009 | $3,416 | $118,000 |
| 2008 | -- | $118,000 +9.4% |
| 2007 | $2,989 | $107,880 +8.8% |
| 2005 | -- | $99,120 +3.5% |
| 2004 | $2,727 -0.2% | $95,760 +1.7% |
| 2003 | $2,733 +4.6% | $94,160 +7.1% |
| 2002 | $2,613 +2.3% | $87,920 +7.6% |
| 2001 | $2,555 | $81,680 |
Find assessor info on the county website
Monthly payment
Est. payment
Payment breakdown
Explore the cost of this home by adjusting the details. Changes won't be saved.Climate risks
Neighborhood: 30022
Nearby schools
GreatSchools rating
- 9/10Abbotts Hill Elementary SchoolGrades: PK-5Distance: 1.1 mi
- 9/10Taylor Road Middle SchoolGrades: 6-8Distance: 0.3 mi
- 10/10Chattahoochee High SchoolGrades: 9-12Distance: 0.5 mi
Schools provided by the listing agent
- Elementary: Abbotts Hill
- Middle: Taylor Road
- High: Chattahoochee
Source: GAMLS. This data may not be complete. We recommend contacting the local school district to confirm school assignments for this home.
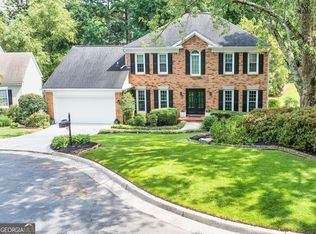
- $728,0003 bd3 ba2.8k sqft11135 Sea Lilly Dr, Johns Creek, GA 30022Sold
- $566,0003 bd2 ba2.3k sqft4970 Agate Dr, Johns Creek, GA 30022Off Market
- $680,0005 bd4 ba3.6k sqft4960 Agate Dr, Johns Creek, GA 30022Sold
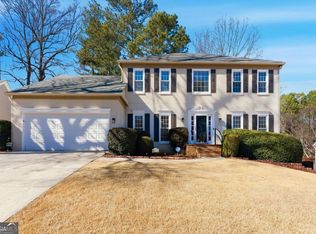
- $669,4004 bd2 ba2.3k sqft11155 Sea Lilly Dr, Johns Creek, GA 30022Off Market
- $750,0004 bd4 ba3.5k sqft11180 Sea Lilly Dr, Johns Creek, GA 30022Sold
- $613,6004 bd2 ba2.9k sqft4950 Agate Dr, Johns Creek, GA 30022Off Market
- $638,7003 bd2 ba2.1k sqft11125 Sea Lilly Dr, Johns Creek, GA 30022Off Market
- $750,0005 bd4 ba3.9k sqft11115 Sea Lilly Dr, Johns Creek, GA 30022Sold
A local agent can set up tours, give advice and negotiate with sellers.
Similar homes
- $800,0004 bd3 ba5.3k sqft140 Lambdin Ln, Alpharetta, GA 30022Active
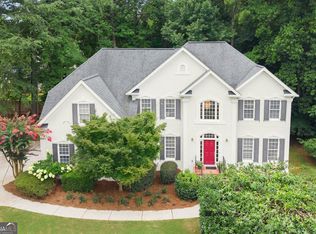
 MLS ID #10814044, Sara Crawford, BHHS Georgia Properties. GAMLS
 - $749,0005 bd4 ba3.6k sqft540 Sheringham Ln, Johns Creek, GA 30005Active
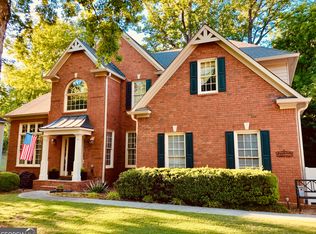 MLS ID #10776588, Jay Voorhees, REMAX Around Atlanta. GAMLS
 - $675,0004 bd4 ba5.5k sqft3439 Grist Mill Ct, Peachtree Corners, GA 30096Active
 MLS ID #10812175, Emily Mackenzie, BHGRE Metro Brokers. GAMLS
 - $637,0004 bd3 ba2.7k sqft4682 Stonehenge Dr, Dunwoody, GA 30360Active
 MLS ID #10824155, Shane Thomas, Ansley RE | Christie's Int'l RE. GAMLS
 - $744,0004 bd3 ba2.9k sqft11370 Quailbrook Chase, Johns Creek, GA 30097ActiveMLS ID #10764497, Vinita Rai, Keller Williams Realty North Atlanta. GAMLS
- $650,0005 bd4 ba4.5k sqft5332 Candleberry Dr SW, Lilburn, GA 30047ActiveMLS ID #10824319, Patti Martinez, Keller Williams Realty Atl. Partners. GAMLS
- $639,0005 bd5 ba5.4k sqft1430 Roanoke Trce, Grayson, GA 30017ActiveMLS ID #10825939, Matthew Klug, Real Broker, LLC. GAMLS
- $875,0006 bd5 ba4.8k sqft5490 Hampstead Way, Johns Creek, GA 30097ActiveMLS ID #10798809, Home With Sherry Team, Compass. GAMLS
- $635,0007 bd4 ba4.7k sqft7625 Old Saddle Ridge Way, Cumming, GA 30028Active Under ContractMLS ID #10809951, Welch Team, Keller Williams Community Partners. GAMLS
- $665,0005 bd4 ba4.6k sqft4413 Austin Hills Dr, Suwanee, GA 30024ActiveMLS ID #10741014, Holly Sturgess, PEND Realty, LLC. GAMLS
- $610,0004 bd3 ba2.5k sqft1335 Montcliff Dr, Cumming, GA 30041Active Under ContractMLS ID #10816400, Trenna L Gordon, BHHS Georgia Properties. GAMLS
- $650,0006 bd4 ba4k sqft7780 Leeward Cove Ct, Cumming, GA 30041ActiveMLS ID #10814629, Joe Huggins, Orchard Brokerage, LLC. GAMLS
- $630,0005 bd4 ba4.1k sqft1501 Patrick Rd, Dacula, GA 30019ActiveMLS ID #10815855, Mark Spain, Mark Spain Real Estate. GAMLS
- $699,0005 bd3 ba3.5k sqft3350 Bluff Oak Ct, Cumming, GA 30041Active Under ContractMLS ID #10775038, Dana Peissig, Century 21 Results. GAMLS
- $640,0005 bd3 ba5.4k sqft2080 Waters Ferry Dr, Lawrenceville, GA 30043ActiveMLS ID #10755638, Nora M O'Donnell, Crye-Leike, Realtors. GAMLS
- $565,0004 bd4 ba3.7k sqft3845 Bridlewood Dr, Duluth, GA 30096ActiveMLS ID #10810347, Diana Flores, Harry Norman Realtors. GAMLS
- $859,9005 bd4 ba4.1k sqft10565 Cauley Creek Dr, Johns Creek, GA 30097ActiveMLS ID #10794246, Blair Anderson, Keller Williams Realty Atl. Partners. GAMLS
- $675,0004 bd3 ba2.8k sqft4326 Arbor Bridge Dr, Marietta, GA 30066ActiveMLS ID #10764175, Libby Bramlett, Keller Williams Realty Atlanta North. GAMLS
- $639,9005 bd4 ba2.8k sqft2707 Glenrose Hl, Atlanta, GA 30341ActiveMLS ID #10790851, Vincent Giles, BHGRE Metro Brokers. GAMLS
- $675,0004 bd4 ba2.9k sqft2930 Heatherstone Dr, Cumming, GA 30041ActiveMLS ID #10816265, Justin Landis, Bolst, Inc.. GAMLS
