Move in ready and competitively priced! Welcome to this rare ranch on a full finished basement, perfect for multi generational living. Backing up to private green space with no rear neighbors, this home offers both peace and privacy with beautiful views. Main level includes Split-bedroom floor plan, cathedral & high ceilings throughout, wood and tile flooring, and a spacious layout ideal for entertaining. The kitchen is a standout with Brand new countertops and refrigerator, double wall ovens, slide-out shelving, bright breakfast dining area, plus a separate large dining room for gathering and entertainment. The extra large Master bedroom with brand new flooring flows into a gorgeous primary en suite that includes double vanities, separate tub and shower and large custom walk in closet. Extra large bedroom and bath on upper level is customizable for your family needs. Brand new finished basement with media room, large screen smart TV included. Customize for your lifestyle with rooms that can be dedicated to a large game room, dining room, home office, gym, workshop, with additional bed and bath.Includes out of sight storage area to keep the 3 car garage open for vehicles. Outdoor living shines with a screened-in patio as well as a spacious upper deck, both recently painted. Walking distance to the neighborhood pool and playground. This home checks every box with space, privacy, flexibility, and thoughtful updates, all in the highly sought-after North Gwinnett School District. Don't miss your chance to make this exceptional property your new home!
Pending
$629,000
4413 Austin Hills Dr, Suwanee, GA 30024
5beds
4,627sqft
Single Family Residence
Built in 2002
0.28 Acres Lot
$625,900 Zestimate®
$136/sqft
$54/mo HOA
What's special
Spacious upper deckSeparate tub and showerBrand new countertopsSplit-bedroom floor planScreened-in patioWood and tile flooringDouble wall ovens
- 25 days
- 1,662
- 95
Zillow last checked:
Listing updated:
Listed by:
Holly Sturgess 678-775-2600,
PEND Realty, LLC
Source: GAMLS,MLS#: 10851591
Facts & features
Interior
Bedrooms & bathrooms
- Bedrooms: 5
- Bathrooms: 4
- Full bathrooms: 4
- Main level bathrooms: 2
- Main level bedrooms: 3
Rooms
- Room types: Bonus Room, Family Room, Office
Dining room
- Features: Seats 12+, Separate Room
Heating
- Forced Air, Natural Gas
Cooling
- Central Air
Appliances
- Included: Dishwasher, Double Oven, Gas Water Heater, Microwave, Oven, Stainless Steel Appliance(s)
- Laundry: In Kitchen
Features
- Double Vanity, High Ceilings, Master On Main Level
- Flooring: Carpet, Hardwood
- Basement: Bath Finished,Daylight,Finished,Full
- Number of fireplaces: 1
Interior area
- Total structure area: 4,627
- Total interior livable area: 4,627 sqft
- Finished area above ground: 2,686
- Finished area below ground: 1,941
Property
Parking
- Total spaces: 3
- Parking features: Garage
- Has garage: Yes
Features
- Levels: One and One Half
- Stories: 1
- Patio & porch: Deck, Patio, Porch
- Has view: Yes
- View description: Seasonal View
Lot
- Size: 0.28 Acres
- Features: Sloped
Details
- Parcel number: R7233 188
Construction
Type & style
- Home type: SingleFamily
- Architectural style: Brick Front
- Property subtype: Single Family Residence
Materials
- Brick, Other
- Roof: Composition
Condition
- Resale
- New construction: No
- Year built: 2002
Utilities & green energy
- Sewer: Public Sewer
- Water: Public
- Utilities for property: Electricity Available, Natural Gas Available
Community & HOA
Community
- Features: Pool, Sidewalks, Tennis Court(s)
- Subdivision: Suwanee Creek Park
HOA
- Has HOA: Yes
- Services included: Maintenance Grounds, Swimming, Tennis
- HOA fee: $650 annually
Location
- Region: Suwanee
Financial & listing details
- Price per square foot: $136/sqft
- Tax assessed value: $534,500
- Annual tax amount: $7,837
- Date on market: 9/23/2026
- Cumulative days on market: 25 days
- Listing agreement: Exclusive Right To Sell
- Electric utility on property: Yes
Estimated market value
$625,900
$595,000 - $657,000
$3,676/mo
Price history
| Date | Event | Price |
|---|---|---|
| 10/7/2026 | Pending sale | $629,000$136/sqft |
Source:  GAMLS #10851591 Report a problem GAMLS #10851591 Report a problem | ||
| 9/23/2026 | Listed for sale | $629,000-5.4%$136/sqft |
Source: GAMLS #10851591 Report a problem | ||
| 8/17/2026 | Listing removed | $665,000$144/sqft |
Source: GAMLS #10741014 Report a problem | ||
| 7/15/2026 | Price change | $665,000-1.5%$144/sqft |
Source:  FMLS GA #7759647 Report a problem FMLS GA #7759647 Report a problem | ||
| 6/17/2026 | Price change | $675,000-2%$146/sqft |
Source: GAMLS #10741014 Report a problem | ||
| 6/5/2026 | Price change | $689,000-1.4%$149/sqft |
Source: GAMLS #10741014 Report a problem | ||
| 5/19/2026 | Listed for sale | $699,000$151/sqft |
Source: FMLS GA #7759647 Report a problem | ||
| 5/4/2026 | Pending sale | $699,000$151/sqft |
Source: GAMLS #10741014 Report a problem | ||
| 4/24/2026 | Listed for sale | $699,000+17.5%$151/sqft |
Source: GAMLS #10741014 Report a problem | ||
| 3/5/2024 | Sold | $595,000$129/sqft |
Source: GAMLS #10243889 Report a problem | ||
| 1/24/2024 | Pending sale | $595,000$129/sqft |
Source: GAMLS #10243889 Report a problem | ||
| 1/21/2024 | Listed for sale | $595,000+124.5%$129/sqft |
Source: GAMLS #10243889 Report a problem | ||
| 1/7/2004 | Sold | $265,000+5.7%$57/sqft |
Source: Public Record Report a problem | ||
| 8/21/2002 | Sold | $250,700$54/sqft |
Source: Public Record Report a problem | ||
Public tax history
| Year | Property taxes | Tax assessment |
|---|---|---|
| 2026 | -- | $213,800 +1.3% |
| 2025 | $7,837 +32.6% | $211,000 +2.4% |
| 2024 | $5,911 +26.9% | $206,000 +3.7% |
| 2023 | $4,658 -11% | $198,640 +13.6% |
| 2022 | $5,236 | $174,880 +46.4% |
| 2021 | -- | $119,480 |
| 2020 | $4,178 +3.1% | $119,480 |
| 2019 | $4,051 | $119,480 +16% |
| 2018 | $4,051 +15.8% | $103,000 +9.3% |
| 2016 | $3,498 -1% | $94,200 |
| 2015 | $3,535 | $94,200 +11.7% |
| 2014 | $3,535 +27.3% | $84,320 +16.5% |
| 2013 | $2,776 | $72,400 -18.3% |
| 2012 | -- | $88,600 |
| 2011 | -- | $88,600 |
| 2010 | -- | $88,600 |
| 2009 | -- | $88,600 -8.1% |
| 2007 | -- | $96,440 |
| 2006 | -- | $96,440 |
| 2005 | -- | $96,440 |
| 2004 | $1,366 -0.1% | $96,440 |
| 2003 | $1,367 +72.8% | $96,440 +305.9% |
| 2002 | $791 | $23,760 |
Find assessor info on the county website
Monthly payment
Est. payment
Payment breakdown
Explore the cost of this home by adjusting the details. Changes won't be saved.Climate risks
Neighborhood: 30024
Nearby schools
Schools provided by the listing agent
- Elementary: Roberts
- Middle: North Gwinnett
- High: North Gwinnett
Source: GAMLS. This data may not be complete. We recommend contacting the local school district to confirm school assignments for this home.
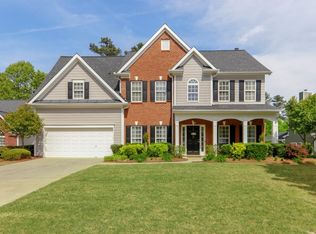

Similar homes
- $675,0005 bd3 ba3.8k sqft3700 Creek Mist Lndg, Suwanee, GA 30024Active
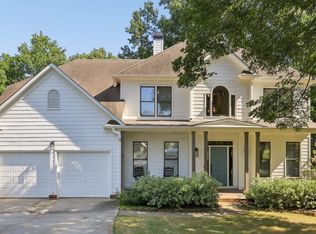
 MLS ID #10844782, Travis Grubb, Knapp Realty. GAMLS
 - $550,0004 bd3 ba2.5k sqft3121 Wildwood Rd, Suwanee, GA 30024Active
 MLS ID #10804419, Mark Spain, Mark Spain Real Estate. GAMLS
 - $615,0006 bd3 ba3.1k sqft4207 Reynolds Pl, Buford, GA 30518Active
 MLS ID #10831803, Mark Spain, Mark Spain Real Estate. GAMLS
 - $625,0005 bd4 ba3.5k sqft2985 Ivy Brook Ln, Buford, GA 30519Active
 MLS ID #10831388, Stephen Wilber, Virtual Properties Realty.com. GAMLS
 - $599,0005 bd3 ba3.1k sqft4299 Two Bridge Dr, Buford, GA 30518ActiveMLS ID #10821249, Jennifer K Lewis, PEND Realty, LLC. GAMLS
- $619,9004 bd3 ba3.6k sqft7590 Golden Sands Dr, Cumming, GA 30041ActiveMLS ID #10871323, Tom Stocks, Harry Norman Realtors. GAMLS
- $619,0004 bd4 ba2.9k sqft2930 Heatherstone Dr, Cumming, GA 30041ActiveMLS ID #10857010, Justin Landis, Bolst. GAMLS
- $875,0004 bd5 ba5.2k sqft2634 Ivy Plantation Dr, Buford, GA 30519ActiveMLS ID #10870129, Amy Wade Potgieter, Reynolds Realty LLC. GAMLS
- $639,9004 bd4 ba4.4k sqft11145 Sea Lilly Dr, Johns Creek, GA 30022For Sale
 MLS ID #7763643, Charlene Williams, Ansley Real Estate | Christie's International Real Estate. FMLS GA
 - $624,9996 bd5 ba5.1k sqft5830 Mulberry Holw, Flowery Branch, GA 30542ActiveMLS ID #10867515, Kayla Watson, Resource Brokers, LLC. GAMLS
- $679,9006 bd5 ba4.9k sqft3952 Ivy Gate Dr, Buford, GA 30519ActiveMLS ID #10841956, Joseph Lord, U1 Realty. GAMLS
- $699,9004 bd4 ba3.3k sqft6034 Nature Path Ln, Sugar Hill, GA 30518ActiveMLS ID #10855656, Laura Latham, Keller Williams Realty Atlanta North. GAMLS
- $730,0006 bd5 ba5.1k sqft1215 Lake Washington Cir, Lawrenceville, GA 30043ActiveMLS ID #10856345, Kathryn Holmes, Ansley RE|Christie's Int'l RE. GAMLS
- $595,0005 bd4 ba3.3k sqft1190 Lamont Cir, Dacula, GA 30019ActiveMLS ID #10808036, Ashley Rowlett, Heartland Real Estate. GAMLS
- $595,0005 bd5 ba4.2k sqft8970 Riverwood Ln, Gainesville, GA 30506ActiveMLS ID #10833235, Karen J Spalding, Spalding Brokers. GAMLS
- $650,0005 bd4 ba4k sqft3747 Coldstream Ln, Peachtree Corners, GA 30096ActiveMLS ID #10854925, Alicia Bechtel, Bolst. GAMLS
- $605,0004 bd3 ba3.5k sqft9220 Mainsail Dr, Gainesville, GA 30506ActiveMLS ID #10840208, Tom Peters, Coldwell Banker Realty. GAMLS
- $650,0005 bd3 ba3k sqft560 Saddle Crest Dr, Roswell, GA 30075ActiveMLS ID #10856076, Marineli DalCerro, Keller Williams Realty Consultants. GAMLS
- $639,0005 bd5 ba5.4k sqft1430 Roanoke Trce, Grayson, GA 30017ActiveMLS ID #10825939, Matthew Klug, Real Broker, LLC. GAMLS
- $637,0005 bd4 ba4.5k sqft5332 Candleberry Dr SW, Lilburn, GA 30047ActiveMLS ID #10824319, Patti Martinez, Keller Williams Realty Atl. Partners. GAMLS
