Welcome to 4682 Stonehenge Drive, a beautifully maintained and inviting home in the established Laurelwood Farms community, part of the highly desirable Dunwoody North area. Set on a level, fenced lot with a spacious backyard and generous outdoor living space, this home offers the ideal combination of classic Dunwoody charm, everyday functionality and an enviable location. A gracious entry foyer welcomes you into a light-filled interior with fresh paint and beautiful wood flooring throughout the main level. The spacious floor plan provides distinct yet comfortable gathering spaces, including a formal living room and dining room, along with a welcoming family room centered around a fireplace and complemented by custom built-in bookcases and cabinetry. The updated kitchen features granite countertops, stainless steel appliances and abundant custom cabinetry, with a bright breakfast area overlooking the backyard. The main level is designed for today's lifestyle with a conveniently located laundry room and utility sink that doubles beautifully as a mudroom. Custom organization space, shelving and room for backpacks make coming and going remarkably easy. The large main-level garage offers direct access to both the mudroom and kitchen, along with an additional storage room-an exceptional combination of convenience and storage. Upstairs, four spacious bedrooms are complemented by two full bathrooms and a large linen closet. New carpeting throughout the upper level provides a fresh, comfortable feel, while the generous bedroom sizes offer flexibility for family, guests, home office space or hobbies. Step outside to discover one of the home's standout features: a large deck overlooking the flat, fenced rear yard. The level front and rear yards are enhanced by a zoned sprinkler system and provide plenty of room for play, entertaining, gardening or simply enjoying the outdoors. The newly installed flat driveway provides abundant guest parking and even offers the perfect space for a friendly game of basketball. Beyond the property, the Laurelwood Farms/Dunwoody North setting offers an exceptional lifestyle. The surrounding community is known for its established neighborhoods, mature trees, strong sense of community and convenient access to the best of Dunwoody and the Atlanta metro area. Residents enjoy proximity to Brook Run Park, Dunwoody's largest park, with its multi-use walking trail, playground, dog park, sports fields, community garden, disc golf and more. The Dunwoody Trailway connects area parks and neighborhoods for walking, running and cycling, while the Dunwoody Nature Center provides additional trails, gardens, environmental programs and year-round community activities. For an active neighborhood lifestyle, the Dunwoody North Driving Club is a wonderful nearby amenity. Despite its name, it is a member-managed swim and tennis club featuring a large pool with diving area, four lighted tennis courts, pickleball, playground, clubhouse, youth swim and dive programs, adult ALTA/USTA teams and an active calendar of social events. With convenient access to I-285 and GA-400, Perimeter Center, shopping, dining, employment centers and recreational amenities, 4682 Stonehenge Drive delivers the rare combination of a peaceful, established neighborhood setting and outstanding metropolitan convenience. A spacious home, level fenced yard, thoughtful updates, abundant storage and an exceptional Dunwoody location make this a wonderful opportunity to call Laurelwood Farms home.
Active
$637,000
4682 Stonehenge Dr, Dunwoody, GA 30360
4beds
2,743sqft
:
Get pre-qualified$4,338/mo
Single Family Residence
Built in 1974
0.34 Acres Lot
$620,600 Zestimate®
$232/sqft
$-- HOA
What's special
Spacious backyardUpdated kitchenLight-filled interiorStainless steel appliancesGracious entry foyerGranite countertopsGenerous outdoor living space
- 2 days |
- 395 |
- 19 |
Likely to sell faster than
Zillow last checked:
Listing updated:
Listed by:
Shane Thomas 404-547-1551,
Ansley RE | Christie's Int'l RE
Source: GAMLS,MLS#: 10824155
Facts & features
Interior
Bedrooms & bathrooms
- Bedrooms: 4
- Bathrooms: 3
- Full bathrooms: 2
- 1/2 bathrooms: 1
Rooms
- Room types: Family Room, Foyer, Laundry
Kitchen
- Features: Breakfast Area
Heating
- Central
Cooling
- Central Air
Appliances
- Included: Dishwasher, Disposal, Oven/Range (Combo), Refrigerator, Stainless Steel Appliance(s)
- Laundry: Mud Room
Features
- Bookcases, Tile Bath
- Flooring: Carpet, Hardwood
- Basement: Crawl Space
- Attic: Pull Down Stairs
- Number of fireplaces: 1
Interior area
- Total structure area: 2,743
- Total interior livable area: 2,743 sqft
- Finished area above ground: 2,743
- Finished area below ground: 0
Property
Parking
- Parking features: Garage, Garage Door Opener, Kitchen Level
- Has garage: Yes
Accessibility
- Accessibility features: Other
Features
- Levels: Two
- Stories: 2
Lot
- Size: 0.34 Acres
- Features: Level
Details
- Parcel number: 18 356 07 010
Construction
Type & style
- Home type: SingleFamily
- Architectural style: Traditional
- Property subtype: Single Family Residence
Materials
- Brick
- Foundation: Block
- Roof: Composition
Condition
- Resale
- New construction: No
- Year built: 1974
Utilities & green energy
- Sewer: Public Sewer
- Water: Public
- Utilities for property: Electricity Available, High Speed Internet, Natural Gas Available, Phone Available, Sewer Available, Sewer Connected, Water Available
Community & HOA
Community
- Features: None
- Subdivision: Laurel Wood Farms
HOA
- Has HOA: No
- Services included: Other
Location
- Region: Dunwoody
Financial & listing details
- Price per square foot: $232/sqft
- Tax assessed value: $514,500
- Annual tax amount: $5,639
- Date on market: 8/12/2026
- Cumulative days on market: 2 days
- Listing agreement: Exclusive Right To Sell
- Listing terms: Cash,Conventional
- Electric utility on property: Yes
Estimated market value
$620,600
$590,000 - $652,000
$3,456/mo
Price history
| Date | Event | Price |
|---|---|---|
| 8/12/2026 | Listed for sale | $637,000+127.9%$232/sqft |
Source:  FMLS GA #7819943 Report a problem FMLS GA #7819943 Report a problem | ||
| 6/27/2002 | Sold | $279,500$102/sqft |
Source: Public Record Report a problem | ||
Public tax history
| Year | Property taxes | Tax assessment |
|---|---|---|
| 2025 | $5,639 -2.9% | $205,800 -0.6% |
| 2024 | $5,810 +13.6% | $207,080 +2.5% |
| 2023 | $5,116 +1.8% | $202,000 +14.5% |
| 2022 | $5,027 +13.9% | $176,480 +13.1% |
| 2021 | $4,415 +8.4% | $156,080 +11.9% |
| 2020 | $4,074 +2.2% | $139,440 +0.3% |
| 2019 | $3,987 -7.3% | $139,000 -4.7% |
| 2018 | $4,299 -6.7% | $145,840 +3.4% |
| 2017 | $4,607 +8.3% | $141,000 +5.3% |
| 2016 | $4,254 | $133,880 +59.4% |
| 2014 | $4,254 | $84,000 -28.4% |
| 2013 | -- | $117,318 +8.6% |
| 2012 | -- | $108,040 -15.9% |
| 2011 | -- | $128,400 -1.4% |
| 2010 | $4,129 +18.4% | $130,240 |
| 2009 | $3,486 -9% | $130,240 -0.5% |
| 2008 | $3,829 +16.6% | $130,840 |
| 2007 | $3,284 | $130,840 +16.4% |
| 2006 | $3,284 +0.6% | $112,400 |
| 2005 | $3,263 +8.6% | $112,400 +6.2% |
| 2004 | $3,004 +6.7% | $105,840 +5.8% |
| 2003 | $2,816 +19.6% | $100,040 |
| 2002 | $2,355 +41% | $100,040 +18.5% |
| 2001 | $1,670 | $84,440 |
Find assessor info on the county website
Monthly payment
Est. payment
Payment breakdown
Explore the cost of this home by adjusting the details. Changes won't be saved.Climate risks
Neighborhood: 30360
Nearby schools
GreatSchools rating
- 6/10Chesnut Elementary SchoolGrades: PK-5Distance: 1 mi
- 5/10Peachtree Middle SchoolGrades: 6-8Distance: 1 mi
- 7/10Dunwoody High SchoolGrades: 9-12Distance: 2.2 mi
Schools provided by the listing agent
- Elementary: Vanderlyn
- Middle: Peachtree
- High: Dunwoody
Source: GAMLS. This data may not be complete. We recommend contacting the local school district to confirm school assignments for this home.
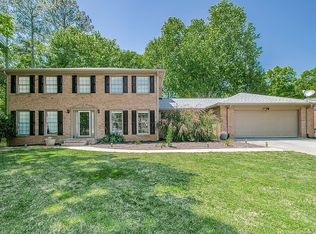
- $650,2004 bd3 ba2.6k sqft4690 Stonehenge Dr, Dunwoody, GA 30360Off Market
- $748,0004 bd4 ba3.4k sqft4664 Stonehenge Dr, Dunwoody, GA 30360Off Market
- $524,9003 bd3 ba1.7k sqft4685 Andalusia Trl, Dunwoody, GA 30360Pending

- $589,7004 bd3 ba2.6k sqft4679 Stonehenge Dr, Dunwoody, GA 30360Off Market
- $659,6004 bd2 ba2.3k sqft4698 Stonehenge Dr, Dunwoody, GA 30360Off Market
- $654,2004 bd4 ba2.8k sqft4656 Stonehenge Dr, Dunwoody, GA 30360Off Market
- $458,3004 bd2 ba1.9k sqft2620 Andover Dr, Dunwoody, GA 30360Off Market
- $514,9004 bd3 ba2.3k sqft4693 Andalusia Trl, Dunwoody, GA 30360Off Market
A local agent can set up tours, give advice and negotiate with sellers.
Similar homes
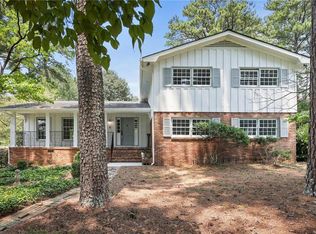
- $650,0005 bd3 ba2.2k sqft2458 Dunkerrin Ln, Dunwoody, GA 30360For Sale
 MLS ID #7813831, Pailey Nooromid, Atlanta Fine Homes Sotheby's International. FMLS GA
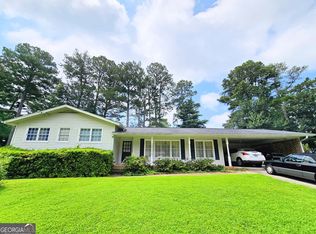
 - $525,0004 bd3 ba2.5k sqft2523 Andover Dr, Dunwoody, GA 30360Active
 MLS ID #10816128, Ben Dings, Swanson & Associates Realty. GAMLS
 - $675,0004 bd2 ba2k sqft4834 Tilly Mill Rd, Dunwoody, GA 30360Active
 MLS ID #10785270, Rick Wiley, Coldwell Banker Realty. GAMLS
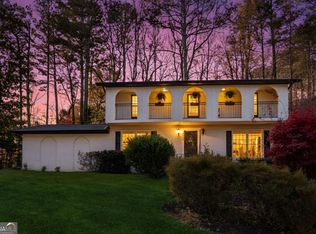
 - $565,0004 bd3 ba2.1k sqft4894 Macbain Ln, Dunwoody, GA 30360Active
 MLS ID #10817518, Olga Druzhinina, HomeSmart. GAMLS
 - $660,0004 bd2 ba2.5k sqft2730 Fontainebleau Dr, Dunwoody, GA 30360ActiveMLS ID #10792812, Paige Holliman, Harry Norman Realtors. GAMLS
- $499,0004 bd3 ba2.6k sqft4607 Sudbury Rd, Dunwoody, GA 30360ActiveMLS ID #10778183, Robert Pasmanick, Atlanta Communities. GAMLS
- $599,9993 bd3 ba3.3k sqft2590 Bentbrook Ct, Dunwoody, GA 30360ActiveMLS ID #10770130, Karen C Cannon, Karen Cannon REALTORS Inc.. GAMLS
- $540,0003 bd2 ba1.9k sqft2619 Andover Dr, Dunwoody, GA 30360ActiveMLS ID #10809742, Allison Woolridge, SRA Signature Realty. GAMLS
- $550,0004 bd3 ba3k sqft6720 Ramundo Dr, Atlanta, GA 30360For SaleMLS ID #7782023, Alex Egan, Peachtree Town & Country. FMLS GA
- $599,9004 bd2 ba2.6k sqft2478 Brookhurst Dr, Atlanta, GA 30338ActiveMLS ID #10788679, Tom Sheeran, BHGRE Metro Brokers. GAMLS
- $599,9993 bd2 ba1.4k sqft3803 Longview Dr, Atlanta, GA 30341ActiveMLS ID #10822542, James Blain, Prestige Real Estate. GAMLS
- $350,0003 bd2 ba1.5k sqft5438 Winters Chapel Rd, Doraville, GA 30360ActiveMLS ID #10824329, Megen Macomber, BHHS Georgia Properties. GAMLS
- $719,0004 bd3 ba2.3k sqft1943 Regency Cove Ct, Atlanta, GA 30341For SaleMLS ID #7820291, MICHAEL HIRSCH, Drake Realty of Greater Atlanta. FMLS GA
- $599,0004 bd3 ba2.5k sqft4645 Dunwoody Club Dr, Dunwoody, GA 30350ActiveMLS ID #10730936, Yu Chen Liu, Crye-Leike, Realtors. GAMLS
- $745,0005 bd4 ba2.6k sqft6856 Womack Ct, Doraville, GA 30360ActiveMLS ID #10803867, Maggy Brown, Keller Williams Realty PeachtreeRoad. GAMLS
- $725,0005 bd4 ba3.5k sqft6879 Vic Ar Rd, Doraville, GA 30360ActiveMLS ID #10791355, Justin Landis, Bolst, Inc.. GAMLS
- $650,0004 bd3 ba2.1k sqft5381 Glenbrooke Trl, Atlanta, GA 30338ActiveMLS ID #10801144, Level Up Real Estate Team, BHHS Georgia Properties. GAMLS
- $485,0004 bd3 ba2.1k sqft5270 N Peachtree Rd, Atlanta, GA 30338Active Under ContractMLS ID #10819536, Natalie Stampfly, Southern Classic Realtors. GAMLS
- $599,0004 bd3 ba3k sqft4081 Longview Dr, Atlanta, GA 30341ActiveMLS ID #10810142, Athahar Hussain, Keller Williams Realty Atl. Partners. GAMLS
- $615,0003 bd2 ba1.7k sqft4765 Luray Dr, Atlanta, GA 30338ActiveMLS ID #10790758, Karen C Cannon, Karen Cannon REALTORS Inc.. GAMLS
