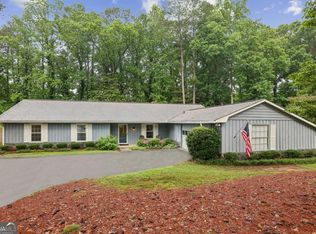
This move-in ready ranch is your entry into the Dunwoody lifestyle...tucked away in a beautiful quiet community with easy access to restaurants, parks, schools, and shopping! The ease of one level living is here for you (if you need primary bedroom on main, This is it!) in this well-laid out 3 bedroom 2.5 bath home with built in custom closets, laundry right next to the primary and updated bathrooms. A large great room gives this home an open feel and brings in nature with views of the screened in patio and private backyard--totally fenced in with a workshop/playhouse. The kitchen has been updated with quartz countertops, stainless appliances and a breakfast bar open to a large dining room, perfect for entertaining. No HOA but as part of the Dunwoody North Community, a membership in the Dunwoody North Driving Club may be purchased for $700 annually which includes a clubhouse, playground, pool and tennis courts. Brook Run Park, a beloved community park, is nearby with walking trails and playgrounds. The bonus is easy access to I-85, I-285 and GA 400 for easy commuting and exploring all the Atlanta area has to offer from the Fox Theatre to the North GA mountains. This is a beloved home that has been well-maintained and just waiting for you!
Pending
$524,900
4685 Andalusia Trl, Dunwoody, GA 30360
3beds
1,786sqft
:
Get pre-qualified$3,613/mo
Single Family Residence, Residential
Built in 1975
0.35 Acres Lot
$516,600 Zestimate®
$294/sqft
$-- HOA
What's special
One level livingStainless appliancesBuilt in custom closetsPerfect for entertainingUpdated bathrooms
- 26 days |
- 1,171 |
- 106 |
Likely to sell faster than
Zillow last checked:
Listing updated:
Listed by:
LAURA DODD,
Chapman Hall Professionals 678-730-0080
Source: FMLS GA,MLS#: 7797021
Facts & features
Interior
Bedrooms & bathrooms
- Bedrooms: 3
- Bathrooms: 3
- Full bathrooms: 2
- 1/2 bathrooms: 1
- Main level bathrooms: 2
- Main level bedrooms: 3
Rooms
- Room types: Workshop
Primary bedroom
- Features: Master on Main
- Level: Master on Main
Bedroom
- Features: Master on Main
Primary bathroom
- Features: Double Vanity, Separate Tub/Shower, Soaking Tub
Dining room
- Features: Open Concept, Seats 12+
Kitchen
- Features: Breakfast Bar, Cabinets Stain, Solid Surface Counters
Heating
- Central, Forced Air, Natural Gas
Cooling
- Ceiling Fan(s), Central Air, Electric
Appliances
- Included: Dishwasher, Dryer, Gas Oven, Microwave, Refrigerator, Self Cleaning Oven, Tankless Water Heater, Washer
- Laundry: Laundry Closet, Main Level
Features
- Bookcases, Double Vanity, Entrance Foyer, High Ceilings 9 ft Main, High Speed Internet
- Flooring: Hardwood, Tile
- Windows: Double Pane Windows, Window Treatments
- Basement: None
- Attic: Pull Down Stairs
- Number of fireplaces: 1
- Fireplace features: Gas Log, Great Room
- Common walls with other units/homes: No Common Walls
Interior area
- Total structure area: 1,786
- Total interior livable area: 1,786 sqft
Video & virtual tour
Property
Parking
- Total spaces: 2
- Parking features: Carport
- Carport spaces: 2
Accessibility
- Accessibility features: None
Features
- Levels: One
- Stories: 1
- Patio & porch: Patio, Screened
- Exterior features: Private Yard
- Pool features: None
- Spa features: None
- Fencing: Back Yard,Fenced,Wood
- Has view: Yes
- View description: Neighborhood
- Waterfront features: None
- Body of water: None
Lot
- Size: 0.35 Acres
- Dimensions: 164 x 95
- Features: Back Yard, Front Yard, Landscaped, Level, Private
Details
- Additional structures: Outbuilding, Workshop
- Parcel number: 18 355 12 003
- Other equipment: None
- Horse amenities: None
Construction
Type & style
- Home type: SingleFamily
- Architectural style: Ranch
- Property subtype: Single Family Residence, Residential
Materials
- HardiPlank Type, Stucco
- Foundation: Block
- Roof: Composition,Shingle
Condition
- Resale
- New construction: No
- Year built: 1975
Utilities & green energy
- Electric: 110 Volts, 220 Volts in Laundry
- Sewer: Public Sewer
- Water: Public
- Utilities for property: Cable Available, Electricity Available, Natural Gas Available, Sewer Available, Water Available
Green energy
- Energy efficient items: Windows
- Energy generation: None
Community & HOA
Community
- Features: Clubhouse, Dog Park, Near Schools, Near Shopping, Park, Playground, Pool, Street Lights, Swim Team, Tennis Court(s)
- Security: Smoke Detector(s)
- Subdivision: Dunwoody North
HOA
- Has HOA: No
Location
- Region: Dunwoody
Financial & listing details
- Price per square foot: $294/sqft
- Tax assessed value: $441,900
- Annual tax amount: $4,795
- Date on market: 6/29/2026
- Cumulative days on market: 18 days
- Listing terms: Cash,Conventional,FHA,VA Loan
- Electric utility on property: Yes
- Road surface type: Asphalt
Estimated market value
$516,600
$491,000 - $542,000
$2,931/mo
Price history
| Date | Event | Price |
|---|---|---|
| 7/13/2026 | Pending sale | $524,900$294/sqft |
Source:  FMLS GA #7797021 Report a problem FMLS GA #7797021 Report a problem | ||
| 7/2/2026 | Listed for sale | $524,900+43.8%$294/sqft |
Source: FMLS GA #7797021 Report a problem | ||
| 9/10/2020 | Listing removed | $365,000$204/sqft |
Source: Keller Williams Realty - Chattahoochee North #6696429 Report a problem | ||
| 9/2/2020 | Listed for sale | $365,000-0.7%$204/sqft |
Source: Keller Williams Realty - Chattahoochee North #6696429 Report a problem | ||
| 8/26/2020 | Sold | $367,500+0.7%$206/sqft |
Source:  GAMLS #8757996 Report a problem GAMLS #8757996 Report a problem | ||
| 8/12/2020 | Pending sale | $365,000$204/sqft |
Source: Keller Williams Realty Chattahoochee North, LLC #6696429 Report a problem | ||
| 7/14/2020 | Price change | $365,000-1.4%$204/sqft |
Source: Keller Williams Chattahoochee #8757996 Report a problem | ||
| 3/19/2020 | Listed for sale | $370,000$207/sqft |
Source: Keller Williams Realty Chattahoochee North, LLC #6696429 Report a problem | ||
Public tax history
| Year | Property taxes | Tax assessment |
|---|---|---|
| 2025 | $4,795 +1.8% | $176,760 +4.5% |
| 2024 | $4,710 +23.4% | $169,120 +9.3% |
| 2023 | $3,818 -10.8% | $154,800 +3% |
| 2022 | $4,281 +16.5% | $150,280 +17% |
| 2021 | $3,673 +16.4% | $128,400 +13.7% |
| 2020 | $3,155 +8.1% | $112,920 +7.9% |
| 2019 | $2,920 0% | $104,640 +2.9% |
| 2018 | $2,921 -3.3% | $101,720 +6.5% |
| 2017 | $3,020 +7.2% | $95,520 +5.4% |
| 2016 | $2,818 | $90,600 +23.8% |
| 2014 | $2,818 | $73,160 |
| 2013 | -- | $73,160 |
| 2012 | -- | $73,160 -21.5% |
| 2011 | -- | $93,168 -3% |
| 2010 | $2,941 | $96,040 |
| 2009 | $2,941 +6.1% | $96,040 |
| 2008 | $2,772 +19% | $96,040 |
| 2007 | $2,330 | $96,040 +17% |
| 2006 | $2,330 +0.3% | $82,080 |
| 2005 | $2,323 +8% | $82,080 +5.6% |
| 2004 | $2,151 +6% | $77,760 +5.1% |
| 2003 | $2,030 +19.9% | $73,960 |
| 2002 | $1,692 +19.1% | $73,960 |
| 2001 | $1,421 | $73,960 |
Find assessor info on the county website
Monthly payment
Est. payment
Payment breakdown
Explore the cost of this home by adjusting the details. Changes won't be saved.Climate risks
Neighborhood: 30360
Nearby schools
GreatSchools rating
- 6/10Chesnut Elementary SchoolGrades: PK-5Distance: 1 mi
- 5/10Peachtree Middle SchoolGrades: 6-8Distance: 0.9 mi
- 7/10Dunwoody High SchoolGrades: 9-12Distance: 2.2 mi
Schools provided by the listing agent
- Elementary: Chesnut
- Middle: Peachtree
- High: Dunwoody
Source: FMLS GA. This data may not be complete. We recommend contacting the local school district to confirm school assignments for this home.
- $519,1004 bd3 ba2.3k sqft4693 Andalusia Trl, Dunwoody, GA 30360Off Market
- $572,1004 bd3 ba2k sqft4675 Andalusia Trl, Dunwoody, GA 30360Off Market
- $597,6004 bd2 ba2.7k sqft4682 Stonehenge Dr, Dunwoody, GA 30360Off Market
- $462,7004 bd2 ba1.9k sqft2620 Andover Dr, Dunwoody, GA 30360Off Market
- $655,9004 bd3 ba2.6k sqft4690 Stonehenge Dr, Dunwoody, GA 30360Off Market
- $551,4004 bd3 ba2.4k sqft2625 Stonehenge Ct, Dunwoody, GA 30360Off Market
- $758,8004 bd4 ba3.4k sqft4664 Stonehenge Dr, Dunwoody, GA 30360Off Market
- $587,3004 bd3 ba2.9k sqft4684 Andalusia Trl, Dunwoody, GA 30360Off Market
A local agent can set up tours, give advice and negotiate with sellers.
Similar homes
- $515,0003 bd2 ba1.5k sqft2410 Arrow Cir, Atlanta, GA 30341Active

 MLS ID #10798408, Travis Smith, Century 21 Results. GAMLS
 - $525,0004 bd3 ba2.4k sqft3372 Woodrun Trl, Marietta, GA 30062For Sale

 MLS ID #7805496, Kim Eilers, Atlanta Fine Homes Sotheby's International. FMLS GA
 - $549,0003 bd3 ba2.1k sqft2862 Dunnington Cir, Chamblee, GA 30341Active
 MLS ID #10784031, Robert Lammert, Compass. GAMLS
 - $500,0004 bd3 ba2.6k sqft2738 Foster Ridge Rd, Atlanta, GA 30345Active Under Contract
 MLS ID #10799490, Tony Toich, Keller Williams Atlanta Perimeter. GAMLS
 - $499,0003 bd2 ba1.6k sqft2063 Malabar Dr NE, Atlanta, GA 30345For SaleMLS ID #7801944, BRITTNEY CLEVELAND, HOME Luxury Real Estate. FMLS GA
- $619,0004 bd3 ba2.2k sqft4513 Orleans Dr, Dunwoody, GA 30338For SaleMLS ID #7749526, Jose Cherian, Schuerman & Cherian Realty Group. FMLS GA
- $567,5003 bd2 ba1.5k sqft1868 Dyer Cir, Atlanta, GA 30341For SaleMLS ID #7773720, Caleb Edwards, Atlanta Fine Homes Sotheby's International. FMLS GA
- $525,0003 bd2 ba2.2k sqft643 Grove Pkwy SE, Marietta, GA 30067For SaleMLS ID #7790968, Nikki Murfree, Keller Williams Realty Atl North. FMLS GA
- $599,9004 bd3 ba2k sqft4372 Ashwoody Trl, Atlanta, GA 30319ActiveMLS ID #10718473, Cynthia Little, Redfin Corporation. GAMLS
- $544,0003 bd2 ba2.3k sqft2210 Rosser Pl, Stone Mountain, GA 30087ActiveMLS ID #10789739, Pat Soltys, SRA Signature Realty Agents. GAMLS
- $489,9004 bd3 ba2.2k sqft3646 Winview Ct, Tucker, GA 30084For SaleMLS ID #7781805, Joyce Ray, Chapman Hall Premier, REALTORS. FMLS GA
- $474,9003 bd2 ba1.4k sqft4182 Briarcliff Rd, Atlanta, GA 30345For SaleMLS ID #7752719, Daryl Russo, EXP Realty, LLC.. FMLS GA
- $385,0004 bd4 ba2.5k sqft2958 Wintercrest Dr #6, Atlanta, GA 30360For SaleMLS ID #7781072, JULES HARPER, Keller Williams Realty Signature Partners. FMLS GA
- $495,0004 bd3 ba2.3k sqft3668 Dunlin Shore Ct, Peachtree Corners, GA 30092ActiveMLS ID #10783537, Brett Ross, Keller Williams Realty First Atlanta. GAMLS
- $495,0003 bd3 ba2.4k sqft1437 Watsons Pl, Lawrenceville, GA 30043ActiveMLS ID #10799333, Trinh Lu, Keller Williams Realty Atl. Partners. GAMLS
- $595,0005 bd3 ba1.7k sqft1590 Misty River Run, Roswell, GA 30076For SaleMLS ID #7796114, Brian Allgood, Wynd Realty, LLC. FMLS GA
- $525,0003 bd3 ba1.5k sqft2802 Royal Blf, Decatur, GA 30030For SaleMLS ID #7780696, Sara Mosser, Keller Williams Realty Intown ATL. FMLS GA
- $579,0005 bd3 ba2.3k sqft2501 Henderson Mill Rd NE, Atlanta, GA 30345For SaleMLS ID #7738978, Lisa Liu, America Realty Center, Inc.. FMLS GA
- $529,9004 bd3 ba2.4k sqft5100 Forest Mist Dr SE, Smyrna, GA 30082For SaleMLS ID #7787895, MIng Liao, Virtual Properties Realty. Biz. FMLS GA
- $595,0006 bd4 ba2.4k sqft2395 Devon Leigh Walk, Duluth, GA 30096ActiveMLS ID #10810618, Helen P Pham, Point Honors & Associates, Realtors. GAMLS
