Tucked beneath a canopy of mature trees, this distinctive stone home offers an opportunity to thoughtfully restore a character-rich piece of Dunwoody's midcentury history. Scandinavian-influenced design with original details give it a sense of place all its own. Stone exterior and interior walls, double front doors, parquet flooring, and vintage tile create a strong architectural foundation for its next chapter. Inside, an open living room anchors the layout, while striking stone walls bring warmth and texture to both the living area and front bedrooms. Two sunrooms extending from the living room and primary suite invite a closer connection to the wooded surroundings and offer wonderful possibilities for relaxed indoor-outdoor living. Set on a level lot, the backyard holds even more potential, with a spacious patio and existing swimming pool ready to be reimagined as a private retreat. A two-car rear-entry garage completes the property. This is not a home stripped of its personality or remodeled to follow a trend. It is an opportunity to preserve the details that make it special while creating something entirely your own. Located in the Dunwoody High School district, the home offers convenient access to shopping, I-85 and I-285, Emory and the CDC, along with the international eateriesvon Buford Highway. Schedule your tour today!
Active
$575,000
2619 Andover Dr, Dunwoody, GA 30360
3beds
1,941sqft
:
Get pre-qualified$3,995/mo
Single Family Residence
Built in 1970
0.36 Acres Lot
$558,200 Zestimate®
$296/sqft
$-- HOA
What's special
Striking stone wallsSpacious patioOriginal detailsParquet flooringVintage tileExisting swimming poolCanopy of mature trees
- 11 days |
- 1,469 |
- 110 |
Zillow last checked:
Listing updated:
Listed by:
Allison Woolridge allison@allisonsellsatlanta.com,
SRA Signature Realty Agents
Source: GAMLS,MLS#: 10809742
Facts & features
Interior
Bedrooms & bathrooms
- Bedrooms: 3
- Bathrooms: 2
- Full bathrooms: 2
- Main level bathrooms: 2
- Main level bedrooms: 3
Rooms
- Room types: Sun Room
Kitchen
- Features: Pantry
Heating
- Central
Cooling
- Central Air
Appliances
- Included: Dishwasher, Double Oven, Refrigerator
- Laundry: Laundry Closet
Features
- Beamed Ceilings, Vaulted Ceiling(s)
- Flooring: Laminate, Tile
- Basement: None
- Number of fireplaces: 1
- Fireplace features: Living Room
- Common walls with other units/homes: No Common Walls
Interior area
- Total structure area: 1,941
- Total interior livable area: 1,941 sqft
- Finished area above ground: 1,941
- Finished area below ground: 0
Property
Parking
- Total spaces: 2
- Parking features: Garage
- Has garage: Yes
Accessibility
- Accessibility features: Accessible Full Bath
Features
- Levels: One
- Stories: 1
- Patio & porch: Patio
- Has private pool: Yes
- Pool features: In Ground
- Fencing: Privacy
Lot
- Size: 0.36 Acres
- Features: Level, Private
Details
- Parcel number: 18 355 02 035
Construction
Type & style
- Home type: SingleFamily
- Architectural style: Ranch
- Property subtype: Single Family Residence
Materials
- Stone
- Foundation: Slab
- Roof: Composition
Condition
- Resale
- New construction: No
- Year built: 1970
Utilities & green energy
- Sewer: Public Sewer
- Water: Public
- Utilities for property: Cable Available, Electricity Available, Natural Gas Available, Sewer Available, Water Available
Community & HOA
Community
- Features: None
- Security: Smoke Detector(s)
- Subdivision: Andover Heights
HOA
- Has HOA: No
- Services included: None
Location
- Region: Dunwoody
Financial & listing details
- Price per square foot: $296/sqft
- Tax assessed value: $455,400
- Annual tax amount: $855
- Date on market: 7/21/2026
- Cumulative days on market: 11 days
- Listing agreement: Exclusive Right To Sell
- Electric utility on property: Yes
Estimated market value
$558,200
$530,000 - $586,000
$3,822/mo
Price history
| Date | Event | Price |
|---|---|---|
| 7/21/2026 | Listed for sale | $575,000+360%$296/sqft |
Source:  GAMLS #10809742 Report a problem GAMLS #10809742 Report a problem | ||
| 9/9/1994 | Sold | $125,000$64/sqft |
Source: Agent Provided Report a problem | ||
Public tax history
| Year | Property taxes | Tax assessment |
|---|---|---|
| 2025 | $855 -4.9% | $182,160 +1.2% |
| 2024 | $899 +22.4% | $180,040 -0.2% |
| 2023 | $734 -14.3% | $180,440 -1.3% |
| 2022 | $857 +5.9% | $182,800 +24.1% |
| 2021 | $810 -7.2% | $147,320 +16.9% |
| 2020 | $873 +5.9% | $126,040 +4% |
| 2019 | $824 -7.3% | $121,240 +4.7% |
| 2018 | $889 -22.4% | $115,760 -3.2% |
| 2017 | $1,146 +8.9% | $119,640 +7.1% |
| 2016 | $1,053 | $111,720 +89% |
| 2014 | $1,053 | $59,120 |
| 2013 | -- | $59,120 -39% |
| 2012 | -- | $96,920 +10.2% |
| 2011 | -- | $87,936 -15.7% |
| 2010 | $1,049 | $104,320 |
| 2009 | $1,049 +12.4% | $104,320 |
| 2008 | $934 -4% | $104,320 |
| 2007 | $972 | $104,320 +17.7% |
| 2006 | $972 +9.5% | $88,600 |
| 2005 | $888 +5.3% | $88,600 |
| 2004 | $843 +8.7% | $88,600 |
| 2003 | $775 +53.3% | $88,600 +2.9% |
| 2002 | $506 -62.3% | $86,120 +14.6% |
| 2001 | $1,342 | $75,120 |
Find assessor info on the county website
Monthly payment
Est. payment
Payment breakdown
Explore the cost of this home by adjusting the details. Changes won't be saved.Climate risks
Neighborhood: 30360
Nearby schools
GreatSchools rating
- 6/10Chesnut Elementary SchoolGrades: PK-5Distance: 1 mi
- 5/10Peachtree Middle SchoolGrades: 6-8Distance: 0.9 mi
- 7/10Dunwoody High SchoolGrades: 9-12Distance: 2.2 mi
Schools provided by the listing agent
- Elementary: Chesnut
- Middle: Peachtree
- High: Dunwoody
Source: GAMLS. This data may not be complete. We recommend contacting the local school district to confirm school assignments for this home.
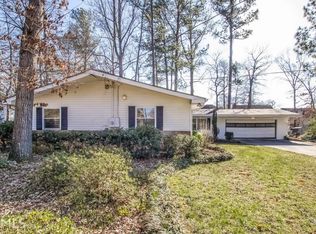
- $523,9003 bd2 ba2.1k sqft2611 Andover Dr, Dunwoody, GA 30360Off Market
- $704,4004 bd3 ba2.9k sqft4648 Stonehenge Dr, Dunwoody, GA 30360Off Market
- $622,5004 bd4 ba2.4k sqft2614 Briers North Dr, Dunwoody, GA 30360Off Market
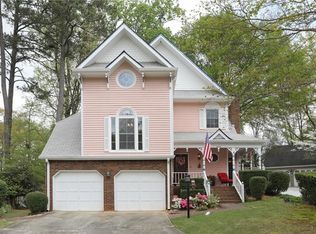
- $590,4004 bd3 ba2.5k sqft4640 Stonehenge Dr, Dunwoody, GA 30360Off Market

- $611,3003 bd3 ba2.6k sqft2616 Briers North Dr, Dunwoody, GA 30360Off Market
- $661,8004 bd4 ba2.8k sqft4656 Stonehenge Dr, Dunwoody, GA 30360Off Market
- $468,1004 bd2 ba1.9k sqft2620 Andover Dr, Dunwoody, GA 30360Off Market
- $571,4003 bd3 ba2.2k sqft2610 Briers North Dr, Dunwoody, GA 30360Off Market
A local agent can set up tours, give advice and negotiate with sellers.
Similar homes
- $565,0004 bd3 ba2.1k sqft4894 Macbain Ln, Dunwoody, GA 30360For Sale
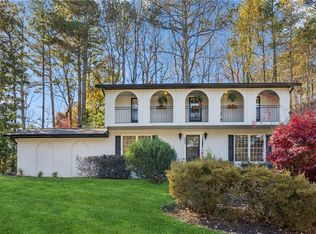
 MLS ID #7814266, Olga Druzhinina, HomeSmart. FMLS GA
 - $579,0003 bd3 ba2k sqft3522 Beachhill Dr, Atlanta, GA 30340Active

 MLS ID #10811022, Patty G Keller, Keller Williams Realty. GAMLS
 - $599,0004 bd2 ba2.5k sqft2970 Medinah Ct, Atlanta, GA 30341Active
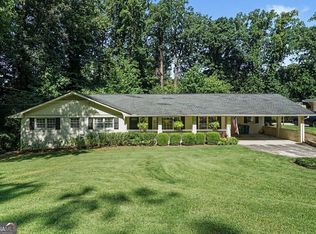 MLS ID #10810480, Mark Spain, Mark Spain Real Estate. GAMLS
 - $590,0003 bd2 ba1.9k sqft3929 Gladney Dr, Atlanta, GA 30341Active
 MLS ID #10810657, Linda Kyles, Harry Norman Realtors. GAMLS
 - $499,9003 bd2 ba1.9k sqft3934 Ensign Ct, Chamblee, GA 30341ActiveMLS ID #10797328, Robert E Salmons Jr., Entera Realty. GAMLS
- $625,0004 bd2 ba2.3k sqft3053 E Ramble Ln, Decatur, GA 30033ActiveMLS ID #10810776, Bradley Poole, Compass. GAMLS
- $500,0004 bd3 ba1.9k sqft3333 Thornewood Dr, Atlanta, GA 30340ActiveMLS ID #10792445, Colette DuBose, Real Broker, LLC. GAMLS
- $609,5003 bd2 ba2.1k sqft955 Vistavia Cir, Decatur, GA 30033ActiveMLS ID #10794483, Michael Culver, eXp Realty. GAMLS
- $575,0003 bd2 ba2.4k sqft3521 Cedar Valley Dr SE, Smyrna, GA 30080ActiveMLS ID #10801409, Courtney Newton, The Rezerve. GAMLS
- $545,0003 bd3 ba2k sqft1980 Westwood Cir SE, Smyrna, GA 30080ActiveMLS ID #10801885, Mark Spain, Mark Spain Real Estate. GAMLS
- $625,0004 bd3 ba2.6k sqft2497 Greenglade Rd NE, Atlanta, GA 30345ActiveMLS ID #10734407, Cynthia Baer, Keller Williams Realty. GAMLS
- $550,0003 bd2 ba1.4k sqft1394 N Druid Hills Rd NE, Atlanta, GA 30319Active Under ContractMLS ID #10777634, Shiva Vasseghi, Compass. GAMLS
- $425,0003 bd2 ba1.3k sqft4070 Morgan Rd, Tucker, GA 30084ActiveMLS ID #10812462, Virginia Reese, Bolst, Inc.. GAMLS
- $699,9004 bd3 ba2.6k sqft2143 Melante Dr NE, Atlanta, GA 30324ActiveMLS ID #10817165, Jennifer Astrin, Astrin Real Estate. GAMLS
- $539,5003 bd2 ba2.6k sqft905 Homewood Ct, Decatur, GA 30033ActiveMLS ID #10789629, Laura L Zipperer, Keller Williams Realty. GAMLS
- $560,0004 bd3 ba2.7k sqft3701 Thornwood Way, Marietta, GA 30062ActiveMLS ID #10797617, The Williams Team, Keller Williams Realty Atl. Partners. GAMLS
- $649,0004 bd3 ba2.7k sqft2001 Castleway Ln NE, Atlanta, GA 30345For SaleMLS ID #7759347, Stacy Toporoff, Atlanta Fine Homes Sotheby's International. FMLS GA
- $699,9994 bd2 ba2.2k sqft431 Chevelle Ln, Decatur, GA 30030ActiveMLS ID #10816615, Rachel Brochstein, Ansley RE | Christie's Int'l RE. GAMLS
- $599,0003 bd2 ba1.5k sqft424 E Pharr Rd, Decatur, GA 30030ActiveMLS ID #10773881, Angela Carpinella, Keller Williams Realty. GAMLS
- $530,0003 bd2 ba1.2k sqft1730 Bridgeport Dr NE, Atlanta, GA 30329ActiveMLS ID #10782074, Rhonda Duffy, Duffy Realty. GAMLS
