First time on the market in a quarter-century, this architecturally significant residence was designed by renowned Robert Green (an apprentice of Frank Lloyd Wright) whose recognizable properties dotting the Amberwood neighborhood are a community treasure. For architecture and architectural history buffs, this property will delight with its lateral span, classic mid-century modern roofline, use of brick and glass. But perhaps the most noted feature on this particular design is the geometric-shaped deck that appears to wrap-around the front end of the structure. Consider this deck the "bow" of the house and thus why it's known as Robert Green's "boat house" in some circles. The "stern" is a rear stoop off the primary bedroom with an angled roofline overhead. While admiring the unique and original features of the house, don't miss the beautiful surrounding yards with mature trees, flowering plants, and serene pathways. Amberwood is a welcoming neighborhood with quiet streets and friendly community. Twin Lakes Swim & Tennis Club (requires membership) is 5 mins away. Access beautiful and shaded Briarlake Forest Park directly from within the neighborhood. Please note this amazing property is a fixer-upper and awaits your restoration and imagination.
Active
Price cut: $39K (9/16)
$610,000
2001 Castleway Ln NE, Atlanta, GA 30345
4beds
2,740sqft
Single Family Residence, Residential
Built in 1963
0.45 Acres Lot
$604,600 Zestimate®
$223/sqft
$-- HOA
What's special
Classic mid-century modern rooflineLateral span
- 163 days
- 2,025
- 341
Zillow last checked:
Listing updated:
Listed by:
Stacy Toporoff,
Atlanta Fine Homes Sotheby's International 917-843-8422
Source: FMLS GA,MLS#: 7759347
Facts & features
Interior
Bedrooms & bathrooms
- Bedrooms: 4
- Bathrooms: 3
- Full bathrooms: 3
- Main level bathrooms: 2
- Main level bedrooms: 3
Rooms
- Room types: Other
Primary bedroom
- Features: Master on Main
- Level: Master on Main
Bedroom
- Features: Master on Main
Primary bathroom
- Features: Tub/Shower Combo
Dining room
- Features: Great Room
Kitchen
- Features: Cabinets Stain, Eat-in Kitchen, Pantry, Stone Counters, View to Family Room
Heating
- Central, Forced Air, Natural Gas
Cooling
- Ceiling Fan(s), Central Air
Appliances
- Included: Dishwasher, Disposal, Dryer, Electric Range, Gas Water Heater, Microwave, Refrigerator, Washer
- Laundry: In Hall, Laundry Closet, Main Level
Features
- Entrance Foyer, High Ceilings 10 ft Main, Vaulted Ceiling(s)
- Flooring: Carpet, Ceramic Tile, Hardwood
- Windows: Skylight(s)
- Basement: Driveway Access,Exterior Entry,Finished,Finished Bath,Interior Entry,Partial
- Number of fireplaces: 2
- Fireplace features: Basement, Living Room, Masonry
- Common walls with other units/homes: No Common Walls
Interior area
- Total structure area: 2,740
- Total interior livable area: 2,740 sqft
- Finished area above ground: 0
- Finished area below ground: 0
Video & virtual tour
Property
Parking
- Total spaces: 2
- Parking features: Attached, Carport, Drive Under Main Level, Level Driveway
- Carport spaces: 2
- Has uncovered spaces: Yes
Accessibility
- Accessibility features: None
Features
- Levels: One and One Half
- Stories: 1
- Patio & porch: Deck, Patio
- Exterior features: Private Yard
- Pool features: None
- Spa features: None
- Fencing: Back Yard,Chain Link
- Has view: Yes
- View description: Trees/Woods, Water
- Has water view: Yes
- Water view: Water
- Waterfront features: None
- Body of water: None
Lot
- Size: 0.45 Acres
- Dimensions: 110x167x1100x180
- Features: Back Yard, Front Yard, Landscaped, Level
Details
- Additional structures: None
- Parcel number: 18 192 01 049
- Other equipment: None
- Horse amenities: None
Construction
Type & style
- Home type: SingleFamily
- Architectural style: Contemporary,Modern,Other
- Property subtype: Single Family Residence, Residential
Materials
- Other
- Foundation: None
- Roof: Composition,Shingle
Condition
- Fixer
- New construction: No
- Year built: 1963
Utilities & green energy
- Electric: 110 Volts
- Sewer: Public Sewer
- Water: Public
- Utilities for property: Cable Available, Electricity Available, Natural Gas Available, Phone Available, Sewer Available, Water Available
Green energy
- Energy efficient items: None
- Energy generation: None
Community & HOA
Community
- Features: Near Schools, Near Trails/Greenway
- Security: None
- Subdivision: Amberwood
HOA
- Has HOA: No
Location
- Region: Atlanta
Financial & listing details
- Price per square foot: $223/sqft
- Tax assessed value: $583,600
- Annual tax amount: $1,933
- Date on market: 4/29/2026
- Cumulative days on market: 163 days
- Ownership: Fee Simple
- Electric utility on property: Yes
- Road surface type: Concrete, Paved
Estimated market value
$604,600
$574,000 - $635,000
$3,900/mo
Price history
| Date | Event | Price |
|---|---|---|
| 9/16/2026 | Price change | $610,000-6%$223/sqft |
Source:  FMLS GA #7759347 Report a problem FMLS GA #7759347 Report a problem | ||
| 7/8/2026 | Price change | $649,000-7.3%$237/sqft |
Source: FMLS GA #7759347 Report a problem | ||
| 4/29/2026 | Listed for sale | $700,000+108.2%$255/sqft |
Source: FMLS GA #7759347 Report a problem | ||
| 12/26/2000 | Sold | $336,200$123/sqft |
Source: Public Record Report a problem | ||
Public tax history
| Year | Property taxes | Tax assessment |
|---|---|---|
| 2025 | -- | $233,440 +10.2% |
| 2024 | $2,181 +9.5% | $211,880 +3.7% |
| 2023 | $1,992 -7.7% | $204,400 +21.3% |
| 2022 | $2,157 +20% | $168,440 +23.5% |
| 2021 | $1,797 -5.6% | $136,440 -6.1% |
| 2020 | $1,904 -6.6% | $145,320 -10.8% |
| 2019 | $2,038 +2.9% | $162,920 +4.4% |
| 2018 | $1,980 -15.6% | $156,080 -8.6% |
| 2017 | $2,345 -59.1% | $170,680 +1.5% |
| 2016 | $5,736 | $168,200 +16.5% |
| 2014 | $5,736 | $144,320 +34.7% |
| 2013 | -- | $107,160 |
| 2012 | -- | $107,160 -19% |
| 2011 | -- | $132,288 -20.3% |
| 2010 | $5,214 | $165,920 |
| 2009 | $5,214 +6.8% | $165,920 |
| 2008 | $4,883 -1.7% | $165,920 |
| 2007 | $4,968 | $165,920 |
| 2006 | $4,968 +18.7% | $165,920 +14.8% |
| 2005 | $4,186 +6.8% | $144,520 +6.8% |
| 2004 | $3,919 +3.1% | $135,280 |
| 2003 | $3,803 +30.8% | $135,280 +11.1% |
| 2002 | $2,907 -36.3% | $121,720 |
| 2001 | $4,562 | $121,720 |
Find assessor info on the county website
Monthly payment
Est. payment
Payment breakdown
Explore the cost of this home by adjusting the details. Changes won't be saved.Climate risks
Neighborhood: 30345
Nearby schools
Schools provided by the listing agent
- Elementary: Briarlake
- Middle: Henderson - Dekalb
- High: Lakeside - Dekalb
Source: FMLS GA. This data may not be complete. We recommend contacting the local school district to confirm school assignments for this home.
Similar homes
- $549,0004 bd3 ba3.2k sqft2777 Briarlake Woods Way, Atlanta, GA 30345Active

 MLS ID #10866711, Vanessa Reilly, DOMO Realty. GAMLS
 - $599,0003 bd2 ba2.3k sqft1550 Diamond Head Cir, Decatur, GA 30033Active
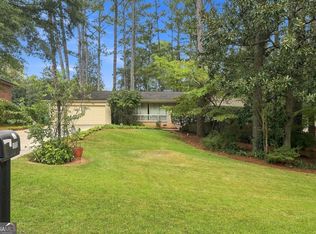 MLS ID #10858039, Krishna Akella, Virtual Properties Realty.com. GAMLS
 - $630,0003 bd2 ba1.7k sqft1877 Chrysler Dr NE, Atlanta, GA 30345Active
 MLS ID #10846513, Alison Sternfels, Compass. GAMLS
 - $600,0004 bd4 ba3.3k sqft3324 Henderson Creek Rd, Atlanta, GA 30341Active
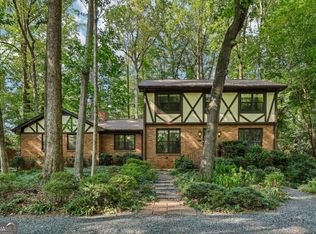 MLS ID #10840096, Tommy Ngo, Redfin Corporation. GAMLS
 - $625,0004 bd3 ba3k sqft2245 Winding Woods Dr, Tucker, GA 30084ActiveMLS ID #10846287, Lindsay Levin, BHHS Georgia Properties. GAMLS
- $485,0004 bd3 ba3.1k sqft2579 Whiteleigh Dr NE, Atlanta, GA 30345ActiveMLS ID #10847499, Boston Henderson, Bolst. GAMLS
- $640,0004 bd3 ba2.4k sqft2272 Vistamont Dr, Decatur, GA 30033ActiveMLS ID #10791323, Andre Liscinsky, Coldwell Banker Realty. GAMLS
- $599,5003 bd2 ba2.1k sqft955 Vistavia Cir, Decatur, GA 30033ActiveMLS ID #10856323, Michael Culver, eXp Realty. GAMLS
- $675,0004 bd4 ba4k sqft6 Downshire Ln, Decatur, GA 30033ActiveMLS ID #10808558, Chris Holland, StarPoint Realty Partners. GAMLS
- $550,0004 bd3 ba2.5k sqft2720 Peppermint Dr, Tucker, GA 30084ActiveMLS ID #10847810, Justin Landis, Bolst. GAMLS
- $579,5004 bd4 ba3.8k sqft2679 Regency Dr E, Tucker, GA 30084For Sale
 MLS ID #7839268, SCOTT M ALEXANDER, Scotty Realty. FMLS GA
 - $558,0003 bd2 ba1.8k sqft3363 Briarcliff Rd NE, Atlanta, GA 30345ActiveMLS ID #10689127, Beverly Wellborn, SD - Sharon Dover & Associates. GAMLS
- $539,0003 bd3 ba2.1k sqft2862 Dunnington Cir, Chamblee, GA 30341ActiveMLS ID #10857221, Robert Lammert, Compass. GAMLS
- $514,9005 bd3 ba3.5k sqft4268 Smithsonia Ct, Tucker, GA 30084ActiveMLS ID #10868289, Christopher Rollins, Chapman Hall Premier, Realtors. GAMLS
- $585,0003 bd2 ba1.9k sqft1590 Knob Hill Dr NE, Atlanta, GA 30329ActiveMLS ID #10847772, Amy Widener, Keller Williams Realty. GAMLS
- $650,0004 bd3 ba2.6k sqft4577 N Peachtree Rd, Atlanta, GA 30338Active Under ContractMLS ID #10844908, Paul Abamonte, RRT Real Estate, Inc.. GAMLS
- $625,0004 bd3 ba2.6k sqft3110 Quailridge Ct, Marietta, GA 30068ActiveMLS ID #10857767, Page Morgan, Keller Williams Realty Atlanta North. GAMLS
- $525,0003 bd2 ba1.8k sqft2338 Kings Point Dr, Atlanta, GA 30338ActiveMLS ID #10866798, Atlanta Sold Sisters, RE/MAX Town & Country. GAMLS
- $450,0004 bd3 ba2.4k sqft3135 Wanda Woods Dr, Doraville, GA 30340Active Under ContractMLS ID #10781192, Kelsey Roth, Roost Realty. GAMLS
- $459,0004 bd3 ba2k sqft3921 Woburn Dr, Tucker, GA 30084ActiveMLS ID #10817853, Lisa E Bily, SRA Signature Realty. GAMLS
