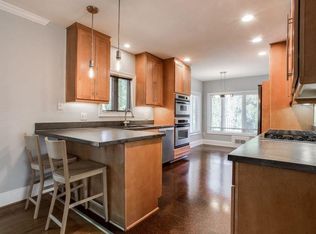
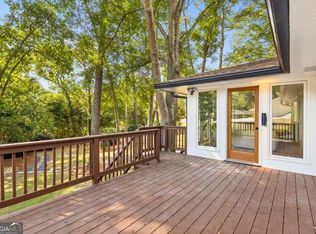
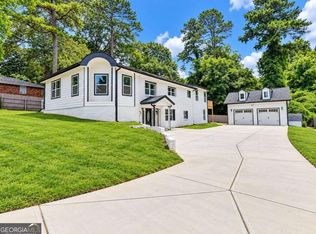
Discover this hidden gem tucked away in a quiet, established neighborhood just off I-85! Beautifully updated ranch situated on an expansive, professionally landscaped lot, this home seamlessly blends modern elegance, everyday comfort, and exceptional versatility. The inviting eat-in kitchen features stainless steel appliances, abundant cabinetry, sleek concrete countertops, and a convenient breakfast bar. A spacious separate dining room and sunroom offer the perfect spaces for hosting gatherings or enjoying everyday living. The bright, open-concept family room centers around a charming fireplace and flows effortlessly onto the newly finished deck, overlooking a private, fully fenced backyard. Enjoy a rare combination of expansive, level outdoor space, a garden, and a full basketball courtCoperfect for entertaining, recreation, and relaxation. A newly finished covered carport adds additional convenience. The spacious primary suite offers a private fireplace, generous walk-in closet, and an expansive, spa-inspired bathroom featuring a large separate shower, whirlpool soaking tub, and dual vanities. Generously sized secondary bedrooms, each with beautifully renovated bathrooms, provide comfort and privacy for family and guests. The partially finished terrace level offers approximately 1,500 square feet of additional usable space with laminate flooring, adding incredible flexibility, ideal for an in-law suite, au pair accommodations, private guest quarters, or additional recreation and entertaining space. Enjoy added peace of mind with a completely replaced dual-tank septic system by Bowen Septic (2022, $30,000+ investment), a whole-house water filtration system, and comprehensive AquaGuard waterproofing of the entire basement and foundation ($20,000+ investment), backed by a lifetime warranty. The foundation has also been professionally reinforced with 10 structural piers, providing additional peace of mind. A rare opportunity to enjoy beautifully updated living with room to entertain, relax, and grow!
Active
$749,950
1890 Bruce Rd NE, Atlanta, GA 30329
4beds
4,040sqft
Single Family Residence
Built in 1955
0.68 Acres Lot
$-- Zestimate®
$186/sqft
$-- HOA
What's special
Private fireplaceCharming fireplaceFull basketball courtSpacious primary suiteBright open-concept family roomPrivate fully fenced backyardStainless steel appliances
- 5 days
- 253
- 35
Zillow last checked:
Listing updated:
Listed by:
CJ Junjing Wilson 678-431-3836,
ATL Rental Management
Source: GAMLS,MLS#: 10892817
Facts & features
Interior
Bedrooms & bathrooms
- Bedrooms: 4
- Bathrooms: 4
- Full bathrooms: 4
- Main level bathrooms: 3
- Main level bedrooms: 3
Rooms
- Room types: Bonus Room, Foyer, Great Room
Kitchen
- Features: Pantry
Heating
- Central
Cooling
- Central Air, Dual
Appliances
- Included: Dishwasher, Disposal, Microwave, Refrigerator
- Laundry: In Basement
Features
- Double Vanity, Master On Main Level
- Flooring: Hardwood, Tile
- Windows: Double Pane Windows
- Basement: Daylight,Finished
- Number of fireplaces: 2
- Fireplace features: Factory Built, Living Room
- Common walls with other units/homes: No Common Walls
Interior area
- Total structure area: 4,040
- Total interior livable area: 4,040 sqft
- Finished area above ground: 2,070
- Finished area below ground: 1,970
Property
Parking
- Total spaces: 2
- Parking features: Carport
- Has carport: Yes
Features
- Levels: Two
- Stories: 2
- Patio & porch: Deck
- Fencing: Fenced
- Has view: Yes
- View description: City
- Body of water: None
Lot
- Size: 0.68 Acres
- Features: Private
Details
- Parcel number: 18 196 04 004
Construction
Type & style
- Home type: SingleFamily
- Architectural style: Ranch
- Property subtype: Single Family Residence
Materials
- Brick, Stone
- Foundation: Slab
- Roof: Other
Condition
- Resale
- New construction: No
- Year built: 1955
Utilities & green energy
- Electric: 220 Volts
- Sewer: Septic Tank
- Water: Public
- Utilities for property: Cable Available, Electricity Available
Community & HOA
Community
- Features: Near Public Transport, Walk To Schools, Near Shopping
- Security: Carbon Monoxide Detector(s)
- Subdivision: Ic & Jewell S Walters
HOA
- Has HOA: No
- Services included: None
Location
- Region: Atlanta
Financial & listing details
- Price per square foot: $186/sqft
- Annual tax amount: $7,597
- Date on market: 11/15/2026
- Cumulative days on market: 5 days
- Listing agreement: Exclusive Right To Sell
- Electric utility on property: Yes
Estimated market value
Not available
Estimated sales range
Not available
Not available
Price history
| Date | Event | Price |
|---|---|---|
| 11/16/2026 | Listed for sale | $749,950$186/sqft |
Source:  FMLS GA #7868710 Report a problem | ||
Public tax history
Tax history is unavailable.
Monthly payment
Est. payment
Payment breakdown
Explore the cost of this home by adjusting the details. Changes won't be saved.Climate risks
Neighborhood: North Druid Hills
Nearby schools
Schools provided by the listing agent
- Elementary: Sagamore Hills
- Middle: Henderson
- High: Lakeside
Source: GAMLS. This data may not be complete. We recommend contacting the local school district to confirm school assignments for this home.

Similar homes
- $640,0004 bd3 ba2.8k sqft2592 Clairmont Rd NE, Atlanta, GA 30329Active

 MLS ID #10892303, Dwayne Rouse, C & R Innovations. GAMLS
- $849,0004 bd4 ba4k sqft1040 Lindridge Dr NE, Atlanta, GA 30324Active
 MLS ID #10884395, Shelley Woody, Keller Williams Realty First Atlanta. GAMLS
- $850,0005 bd5 ba3.5k sqft1896 Fisher Trl NE, Atlanta, GA 30345Active
 MLS ID #10884887, Alison Sternfels, Compass. GAMLS
- $749,0005 bd5 ba2.8k sqft3178 N Druid Hills Rd, Decatur, GA 30033Active
 MLS ID #10881787, Syed Firoz, Virtual Properties Realty.com. GAMLS
- $765,0005 bd3 ba3.5k sqft2665 Hawthorne Dr NE, Atlanta, GA 30345ActiveMLS ID #10839050, Sonia Hellen, HomeSmart. GAMLS
- $699,9004 bd4 ba2.2k sqft4110 Ashwoody Trl NE, Atlanta, GA 30319ActiveMLS ID #10889828, Collette McDonald, eXp Realty. GAMLS
- $849,9995 bd4 ba3.7k sqft2448 Sherbrooke Ct, Atlanta, GA 30345ActiveMLS ID #10874663, Jeff Bolhous, Century 21 Results. GAMLS
- $899,0004 bd4 ba2.6k sqft1090 Janes Ln NE, Atlanta, GA 30324ActiveMLS ID #10881211, Ken Covers, Engel & Völkers Atlanta. GAMLS
- $849,9003 bd2 ba2.8k sqft2546 Skyland Trl NE, Atlanta, GA 30319ActiveMLS ID #10885930, Shauna Brown, Watch Realty Co Gwinnett. GAMLS
- $600,0004 bd4 ba3.3k sqft3324 Henderson Creek Rd, Atlanta, GA 30341ActiveMLS ID #10840096, Tommy Ngo, Redfin Corporation. GAMLS
- $615,0004 bd3 ba2.6k sqft2437 Flair Knoll Dr, Atlanta, GA 30345For Sale
 MLS ID #7784598, Lisa Cox, Real Estate Gurus Realty, Inc.. FMLS GA
- $639,0003 bd2 ba2.2k sqft1468 Lavista Rd NE, Atlanta, GA 30324ActiveMLS ID #10867478, Megan Primrose, Compass. GAMLS
- $925,0003 bd3 ba3k sqft4091 Peachtree Dunwoody Rd NE, Atlanta, GA 30342ActiveMLS ID #10888368, Sara Lee Parker, Keller Williams Realty. GAMLS
- $875,0004 bd3 ba4.5k sqft5050 Riverhill Rd NE, Marietta, GA 30068ActiveMLS ID #10892706, Kelly Allen, Keller Williams Realty Atlanta North. GAMLS
- $800,0004 bd3 ba2.2k sqft681 Upton Rd NW, Atlanta, GA 30318ActiveMLS ID #10773040, Darrell Card Harper, Keller Williams Realty. GAMLS
- $640,0004 bd3 ba2.4k sqft2272 Vistamont Dr, Decatur, GA 30033ActiveMLS ID #10791323, Andre Liscinsky, Coldwell Banker Realty. GAMLS
- $830,0003 bd3 ba2.9k sqft2900 Lookout Pl NE, Atlanta, GA 30305ActiveMLS ID #10767306, Patty Webb, Compass. GAMLS
- $950,0004 bd4 ba3.6k sqft2211 Hill Park Ct, Decatur, GA 30033ActiveMLS ID #10797777, Jon Effron, Compass. GAMLS
- $750,0005 bd4 ba3.1k sqft453 Cooper Woods Ct SE, Smyrna, GA 30082ActiveMLS ID #10839320, Brandon Scott, eXp Realty. GAMLS
- $579,9004 bd2 ba2.3k sqft3053 E Ramble Ln, Decatur, GA 30033ActiveMLS ID #10877543, Bradley Poole, Compass. GAMLS
