This mid-century modern split-level combines distinctive architecture, flexible living space, and a convenient Atlanta location, offering a unique opportunity for buyers who appreciate homes with character. Original vaulted tongue-and-groove wood ceilings, exposed beams, expansive windows, and skylights highlight the home's authentic mid-century design, while thoughtful renovations preserve the architectural features that make it truly stand out. The upper level features the primary suite, additional bedrooms, and two full bathrooms. The main level offers connected living, dining, and kitchen spaces designed to highlight the home's architectural details, while the lower level expands the home's versatility with a den, wet bar, full bathroom, and bedroom. An oversized rear deck overlooks the wooded setting, creating additional space for outdoor entertaining or relaxing. Conveniently located near Emory, the CDC, Buckhead, Perimeter, I-85, and I-285, the home offers easy access to major employment centers, shopping, dining, and parks. For the savvy buyer who values authentic design over trends, this home offers the opportunity to own a distinctive piece of mid-century architecture.
Active
Price cut: $50K (7/23)
$500,000
3333 Thornewood Dr, Atlanta, GA 30340
4beds
1,968sqft
:
Get pre-qualified$3,443/mo
Single Family Residence
Built in 1960
0.52 Acres Lot
$493,000 Zestimate®
$254/sqft
$-- HOA
What's special
Exposed beamsExpansive windowsWooded settingOversized rear deckWet barPrimary suite
- 45 days |
- 2,654 |
- 266 |
Zillow last checked:
Listing updated:
Listed by:
Colette DuBose 770-837-1969,
Real Broker, LLC
Source: GAMLS,MLS#: 10792445
Facts & features
Interior
Bedrooms & bathrooms
- Bedrooms: 4
- Bathrooms: 3
- Full bathrooms: 3
Rooms
- Room types: Den, Family Room, Laundry
Heating
- Central
Cooling
- Central Air
Appliances
- Included: Other
- Laundry: Other
Features
- Beamed Ceilings, Tray Ceiling(s), Vaulted Ceiling(s), Wet Bar
- Flooring: Laminate
- Windows: Skylight(s)
- Basement: Crawl Space
- Number of fireplaces: 1
- Fireplace features: Family Room
- Common walls with other units/homes: No Common Walls
Interior area
- Total structure area: 1,968
- Total interior livable area: 1,968 sqft
- Finished area above ground: 1,968
- Finished area below ground: 0
Property
Parking
- Total spaces: 2
- Parking features: Carport
- Has carport: Yes
Features
- Levels: Multi/Split
- Patio & porch: Deck
- Fencing: Back Yard
- Body of water: None
Lot
- Size: 0.52 Acres
- Features: Cul-De-Sac, Private
- Residential vegetation: Grassed
Details
- Parcel number: 18 293 05 014
- Special conditions: Investor Owned
Construction
Type & style
- Home type: SingleFamily
- Architectural style: Other
- Property subtype: Single Family Residence
Materials
- Brick, Wood Siding
- Roof: Composition
Condition
- Resale
- New construction: No
- Year built: 1960
Utilities & green energy
- Sewer: Septic Tank
- Water: Public
- Utilities for property: Cable Available, Electricity Available, High Speed Internet, Natural Gas Available, Sewer Available, Water Available
Community & HOA
Community
- Features: Park, Near Public Transport
- Subdivision: Northcrest
HOA
- Has HOA: No
- Services included: None
Location
- Region: Atlanta
Financial & listing details
- Price per square foot: $254/sqft
- Tax assessed value: $409,100
- Annual tax amount: $4,557
- Date on market: 6/23/2026
- Cumulative days on market: 38 days
- Listing agreement: Exclusive Right To Sell
- Electric utility on property: Yes
Estimated market value
$493,000
$468,000 - $518,000
$2,667/mo
Price history
| Date | Event | Price |
|---|---|---|
| 7/23/2026 | Price change | $500,000-9.1%$254/sqft |
Source:  GAMLS #10792445 Report a problem GAMLS #10792445 Report a problem | ||
| 7/14/2026 | Price change | $550,000-0.9%$279/sqft |
Source: GAMLS #10792445 Report a problem | ||
| 7/7/2026 | Pending sale | $555,000$282/sqft |
Source: GAMLS #10792445 Report a problem | ||
| 6/24/2026 | Listed for sale | $555,000+0.7%$282/sqft |
Source:  FMLS GA #7793972 Report a problem FMLS GA #7793972 Report a problem | ||
| 3/1/2026 | Listing removed | $550,900$280/sqft |
Source: FMLS GA #7701883 Report a problem | ||
| 2/18/2026 | Listed for sale | $550,900$280/sqft |
Source: FMLS GA #7701883 Report a problem | ||
| 2/18/2026 | Pending sale | $550,900$280/sqft |
Source: FMLS GA #7701883 Report a problem | ||
| 1/29/2026 | Price change | $550,900-7.4%$280/sqft |
Source: GAMLS #10669138 Report a problem | ||
| 1/16/2026 | Price change | $594,900-0.8%$302/sqft |
Source: GAMLS #10669138 Report a problem | ||
| 1/9/2026 | Listed for sale | $599,900$305/sqft |
Source: GAMLS #10669138 Report a problem | ||
| 1/7/2026 | Listing removed | $599,900$305/sqft |
Source: GAMLS #10652338 Report a problem | ||
| 12/3/2025 | Listed for sale | $599,900$305/sqft |
Source: GAMLS #10652338 Report a problem | ||
| 12/2/2025 | Listing removed | $599,900$305/sqft |
Source: FMLS GA #7683613 Report a problem | ||
| 11/20/2025 | Price change | $599,900-4.1%$305/sqft |
Source: FMLS GA #7683613 Report a problem | ||
| 11/11/2025 | Price change | $625,500-2.3%$318/sqft |
Source: GAMLS #10599427 Report a problem | ||
| 9/6/2025 | Listed for sale | $639,900+66.2%$325/sqft |
Source: GAMLS #10599427 Report a problem | ||
| 5/6/2025 | Sold | $385,000$196/sqft |
Source: Public Record Report a problem | ||
Public tax history
| Year | Property taxes | Tax assessment |
|---|---|---|
| 2025 | $4,557 +6.2% | $163,640 +11.5% |
| 2024 | $4,293 +24.1% | $146,800 +6.5% |
| 2023 | $3,460 -6.2% | $137,800 +12.4% |
| 2022 | $3,688 +14.3% | $122,560 +19.5% |
| 2021 | $3,228 -1.5% | $102,600 -1.8% |
| 2020 | $3,277 -2.2% | $104,520 -4.1% |
| 2019 | $3,351 +2.5% | $109,040 +3% |
| 2018 | $3,271 +6.5% | $105,840 +14.4% |
| 2017 | $3,071 -3.8% | $92,480 -8.1% |
| 2016 | $3,193 | $100,640 +21% |
| 2014 | $3,193 | $83,200 -10.1% |
| 2013 | -- | $92,560 +17.7% |
| 2012 | -- | $78,640 +16.4% |
| 2011 | -- | $67,560 |
| 2010 | $2,126 -16.4% | $67,560 -16.3% |
| 2009 | $2,543 +12.4% | $80,720 |
| 2008 | $2,263 -0.8% | $80,720 |
| 2007 | $2,281 +20% | $80,720 |
| 2006 | $1,901 -2.9% | $80,720 +13.1% |
| 2005 | $1,958 +13.8% | $71,400 +7.8% |
| 2004 | $1,721 +0.3% | $66,240 |
| 2003 | $1,716 +22.9% | $66,240 +5.9% |
| 2002 | $1,397 +22% | $62,560 |
| 2001 | $1,145 | $62,560 |
Find assessor info on the county website
Monthly payment
Est. payment
Payment breakdown
Explore the cost of this home by adjusting the details. Changes won't be saved.Climate risks
Neighborhood: 30340
Nearby schools
GreatSchools rating
- 6/10Pleasantdale Elementary SchoolGrades: PK-5Distance: 0.8 mi
- 5/10Henderson Middle SchoolGrades: 6-8Distance: 1.5 mi
- 6/10Lakeside High SchoolGrades: 9-12Distance: 3.6 mi
Schools provided by the listing agent
- Elementary: Pleasantdale
- Middle: Henderson
- High: Lakeside
Source: GAMLS. This data may not be complete. We recommend contacting the local school district to confirm school assignments for this home.
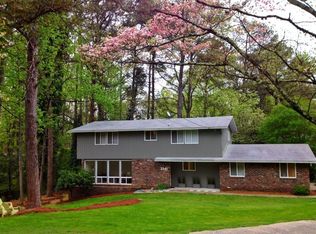
- $600,9004 bd4 ba2.9k sqft3341 Thornewood Dr, Doraville, GA 30340Off Market
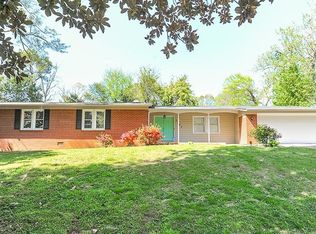
- $467,9003 bd2 ba1.6k sqft3340 Thornewood Dr, Atlanta, GA 30340Off Market
- $535,0004 bd3 ba2.7k sqft3306 Regalwoods Dr, Atlanta, GA 30340Sold

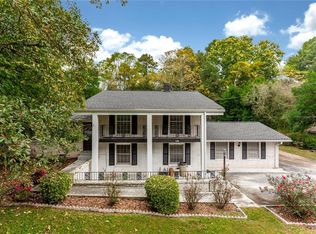
- $512,5004 bd3 ba2.2k sqft3298 Regalwoods Dr, Atlanta, GA 30340Off Market
- $552,5004 bd3 ba2k sqft3318 Regalwoods Dr, Atlanta, GA 30340Off Market
- $523,0003 bd3 ba1.9k sqft3343 Northcrest Rd, Doraville, GA 30340Off Market
- $540,9004 bd3 ba2k sqft3335 Northcrest Rd, Doraville, GA 30340Off Market
- $474,0003 bd2 ba1.4k sqft3351 Thornewood Dr, Atlanta, GA 30340Off Market
A local agent can set up tours, give advice and negotiate with sellers.
Similar homes
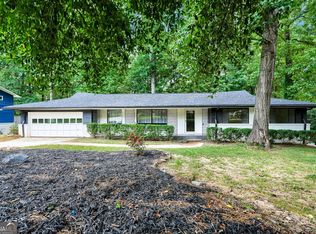
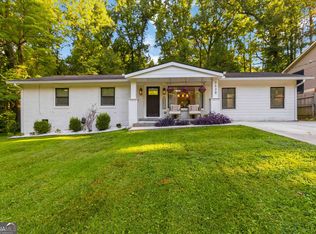
- $564,9004 bd2 ba1.7k sqft2636 Whiteleigh Ct NE, Atlanta, GA 30345Active
 MLS ID #10819041, Sally English, Realty Associates of Atlanta. GAMLS
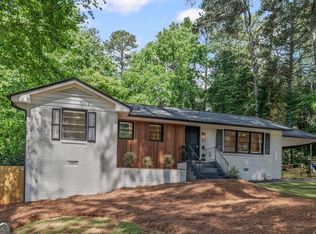
 - $479,9004 bd2 ba1.6k sqft3638 Sheffield Pl, Tucker, GA 30084Active
 MLS ID #10819595, Paul Roberts, Jason Mitchell Real Estate Georgia. GAMLS
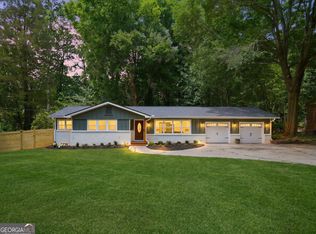
 - $600,0004 bd3 ba2.5k sqft2238 Pinecliff Dr NE, Atlanta, GA 30345Active
 MLS ID #10817870, Shona McNaughton, Homesmart Realty Partners. GAMLS
 - $624,9994 bd3 ba1.8k sqft3000 Henderson Mill Rd, Atlanta, GA 30341Active
 MLS ID #10785050, Sydne Minter, Real Broker, LLC. GAMLS
 - $499,9993 bd2 ba1.2k sqft3806 Donaldson Dr, Atlanta, GA 30341ActiveMLS ID #10761778, Devita Maxwell, Real Broker, LLC. GAMLS
- $450,0003 bd2 ba1.5k sqft3840 Leander Ct, Tucker, GA 30084Active Under ContractMLS ID #10813377, Sissy Massie, Keller Knapp, Inc. GAMLS
- $475,0004 bd2 ba2k sqft1397 Downs Dr SW, Atlanta, GA 30311ActiveMLS ID #10818469, Shahidah Sabree, Weichert Realtors Prestige. GAMLS
- $499,0003 bd2 ba1.3k sqft819 Gresham Ave SE, Atlanta, GA 30316ActiveMLS ID #10767583, Angelica Lopez, Atlantic Real Estate Brokers. GAMLS
- $434,5004 bd2 ba1.9k sqft3112 Dove Way, Decatur, GA 30033ActiveMLS ID #10701073, Jessica Sullivan, Realty Bureau. GAMLS
- $609,5003 bd2 ba2k sqft1232 Carter Rd, Decatur, GA 30030ActiveMLS ID #10815489, Julissa Jimenez, Keller Williams Realty. GAMLS
- $615,0003 bd2 ba1.5k sqft1132 Vista Trl NE, Atlanta, GA 30324ActiveMLS ID #10820142, Jessica Bailey, Ansley RE | Christie's Int'l RE. GAMLS
- $415,0004 bd2 ba1.5k sqft954 Moreland Ave SE, Atlanta, GA 30316ActiveMLS ID #10819238, Catherine Sisson, eXp Realty. GAMLS
- $459,0004 bd4 ba2.4k sqft2044 Yucca Dr, Decatur, GA 30032ActiveMLS ID #10792679, Angelica Lopez, Atlantic Real Estate Brokers. GAMLS
- $675,0004 bd2 ba2k sqft4834 Tilly Mill Rd, Dunwoody, GA 30360ActiveMLS ID #10785270, Rick Wiley, Coldwell Banker Realty. GAMLS
- $550,0003 bd2 ba1.7k sqft799 Larry Ln, Decatur, GA 30033Active Under ContractMLS ID #10779563, Christie Wilkins, Keller Williams Realty Atl. Partners. GAMLS
- $535,0003 bd2 ba1.5k sqft3683 Lee St SE, Smyrna, GA 30080ActiveMLS ID #10815411, Hunt Home Team, Keller Williams Realty PeachtreeRoad. GAMLS
- $699,9004 bd3 ba2.6k sqft2143 Melante Dr NE, Atlanta, GA 30324ActiveMLS ID #10817165, Jennifer Astrin, Astrin Real Estate. GAMLS
- $420,0004 bd3 ba1.5k sqft2535 Rhoanoke Dr, Duluth, GA 30096ActiveMLS ID #10810973, Jennifer Renwick, Virtual Properties Realty.com. GAMLS
- $412,0004 bd3 ba2.3k sqft2537 Fontaine Cir, Decatur, GA 30032ActiveMLS ID #10816066, Maria Fabre-Hickman, Keller Williams Realty Atl. Partners. GAMLS
- $675,0004 bd4 ba2.7k sqft514 Dogwood Cir, Norcross, GA 30071ActiveMLS ID #10804996, Avery Harrison, Bolst, Inc.. GAMLS
