Discover this unique blend of contemporary design, abundant natural light, and peaceful wooded surroundings in this distinctive 3 bedroom, 2 bathroom home. A dramatic two story foyer opens to an impressive living room featuring soaring ceilings, expansive windows, a stunning wall of custom wood built ins surrounding a stone fireplace that serves as the heart of the home. Just a step up, the dining room and kitchen help create the multi level layout ideal for everyday living and entertaining. The kitchen offers ample cabinetry and storage, generous counter space, and a wall of windows showcasing tranquil views of the private backyard. Just beyond the dining, the expansive sunroom is filled with natural light from skylights and walls of windows, creating the perfect space to relax year round while enjoying the oudoors. Multiple decks, including covered entertaining areas, provide seamless indoor and outdoor living with plenty of room for gatherings. Upstairs, an open loft overlooks both the living and dining rooms, offering a flexible space for a home office, reading nook, or additional living area. The spacious primary suite features a large walk in closet and an ensuite bathroom complete with dual vanities and an oversized walk in shower. Two additional bedrooms, a full bathroom, and a finished lower level offering exceptional flex space provide room to fit a variety of needs. Situated on a private wooded lot in a cul-de-sac with a 3 car garage, this one of a kind contemporary home is waiting for you to make it your own!
Active
Price cut: $25K (7/20)
$575,000
3521 Cedar Valley Dr SE, Smyrna, GA 30080
3beds
2,401sqft
:
Get pre-qualified$3,843/mo
Single Family Residence
Built in 1981
0.28 Acres Lot
$563,800 Zestimate®
$239/sqft
$-- HOA
What's special
Stone fireplaceContemporary designSoaring ceilingsExpansive windowsMulti level layoutAbundant natural lightGenerous counter space
- 33 days |
- 780 |
- 58 |
Zillow last checked:
Listing updated:
Listed by:
Courtney Newton 770-314-5178,
The Rezerve,
Jennifer Kinzalow 770-940-3955,
The Rezerve
Source: GAMLS,MLS#: 10801409
Facts & features
Interior
Bedrooms & bathrooms
- Bedrooms: 3
- Bathrooms: 2
- Full bathrooms: 2
Rooms
- Room types: Loft
Kitchen
- Features: Pantry
Heating
- Central
Cooling
- Ceiling Fan(s), Central Air
Appliances
- Included: Dishwasher, Dryer, Microwave, Refrigerator, Washer
- Laundry: In Hall, Laundry Closet
Features
- Beamed Ceilings, Bookcases, Double Vanity, Other, Walk-In Closet(s)
- Flooring: Other
- Windows: Skylight(s)
- Basement: Daylight,Exterior Entry,Finished,Interior Entry,Unfinished
- Number of fireplaces: 1
- Fireplace features: Living Room
- Common walls with other units/homes: No Common Walls
Interior area
- Total structure area: 2,401
- Total interior livable area: 2,401 sqft
- Finished area above ground: 2,401
- Finished area below ground: 0
Property
Parking
- Total spaces: 3
- Parking features: Basement, Garage, Side/Rear Entrance
- Has attached garage: Yes
Features
- Levels: Multi/Split
- Patio & porch: Deck, Patio
- Waterfront features: No Dock Or Boathouse
- Body of water: None
Lot
- Size: 0.28 Acres
- Features: Cul-De-Sac, Private
Details
- Parcel number: 17062600530
Construction
Type & style
- Home type: SingleFamily
- Architectural style: Contemporary
- Property subtype: Single Family Residence
Materials
- Aluminum Siding, Vinyl Siding
- Roof: Composition
Condition
- Resale
- New construction: No
- Year built: 1981
Utilities & green energy
- Sewer: Public Sewer
- Water: Public
- Utilities for property: Cable Available, Electricity Available, High Speed Internet, Natural Gas Available, Phone Available, Sewer Available, Underground Utilities, Water Available
Community & HOA
Community
- Features: Walk To Schools, Near Shopping
- Subdivision: Cedar Cliff
HOA
- Has HOA: No
- Services included: None
Location
- Region: Smyrna
Financial & listing details
- Price per square foot: $239/sqft
- Tax assessed value: $479,400
- Annual tax amount: $386
- Date on market: 7/8/2026
- Cumulative days on market: 33 days
- Listing agreement: Exclusive Right To Sell
- Electric utility on property: Yes
Estimated market value
$563,800
$536,000 - $592,000
$2,907/mo
Price history
| Date | Event | Price |
|---|---|---|
| 7/20/2026 | Price change | $575,000-4.2%$239/sqft |
Source:  GAMLS #10801409 Report a problem GAMLS #10801409 Report a problem | ||
| 7/8/2026 | Listed for sale | $600,000+300%$250/sqft |
Source:  FMLS GA #7801331 Report a problem FMLS GA #7801331 Report a problem | ||
| 3/23/1994 | Sold | $150,000$62/sqft |
Source: Public Record Report a problem | ||
Public tax history
| Year | Property taxes | Tax assessment |
|---|---|---|
| 2024 | $386 +65.1% | $191,760 |
| 2023 | $234 -39.4% | $191,760 +19.5% |
| 2022 | $386 -4.6% | $160,512 +12.7% |
| 2021 | $405 | $142,436 |
| 2020 | $405 +0.3% | $142,436 +6.6% |
| 2019 | $404 +0.3% | $133,612 +8.1% |
| 2018 | $402 | $123,636 |
| 2017 | $402 +22.7% | $123,636 +19.1% |
| 2016 | $328 -8.1% | $103,812 +8.3% |
| 2015 | $357 -1.7% | $95,812 +10.9% |
| 2014 | $363 -2% | $86,372 +6.5% |
| 2013 | $370 -2.4% | $81,096 |
| 2012 | $379 -1% | $81,096 -12.1% |
| 2011 | $383 +15.4% | $92,264 |
| 2010 | $332 -0.9% | $92,264 -12.6% |
| 2009 | $335 +16.9% | $105,520 +55% |
| 2006 | $286 -0.4% | $68,056 |
| 2005 | $287 | $68,056 |
| 2004 | $287 +2.1% | $68,056 +22.3% |
| 2003 | $282 -0.3% | $55,656 |
| 2002 | $283 -81.5% | $55,656 |
| 2001 | $1,523 +3.8% | $55,656 |
| 2000 | $1,468 | $55,656 |
Find assessor info on the county website
Monthly payment
Est. payment
Payment breakdown
Explore the cost of this home by adjusting the details. Changes won't be saved.Climate risks
Neighborhood: 30080
Nearby schools
GreatSchools rating
- 5/10Nickajack Elementary SchoolGrades: PK-5Distance: 1.6 mi
- 6/10Griffin Middle SchoolGrades: 6-8Distance: 1.1 mi
- 6/10Campbell High SchoolGrades: 9-12Distance: 2.1 mi
Schools provided by the listing agent
- Elementary: Nickajack
- Middle: Griffin
- High: Campbell
Source: GAMLS. This data may not be complete. We recommend contacting the local school district to confirm school assignments for this home.
- $513,0003 bd3 ba1.7k sqft3519 Cedar Valley Dr SE, Smyrna, GA 30080Off Market
- $474,7003 bd3 ba1.5k sqft3523 Cedar Valley Dr SE, Smyrna, GA 30080Off Market
- $446,6003 bd2 ba1.6k sqft3805 Cedar Cliff Ct SE, Smyrna, GA 30080Off Market
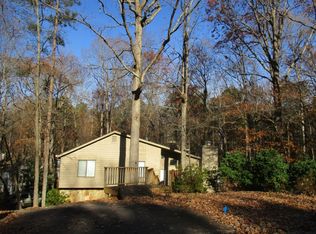
- $541,8004 bd3 ba2.5k sqft3517 Cedar Valley Dr SE, Smyrna, GA 30080Off Market
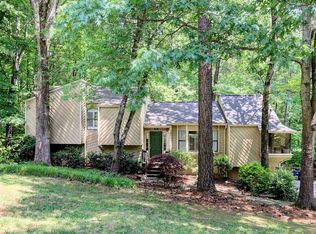
- $488,3003 bd2 ba1.8k sqft3520 Cedar Valley Dr SE, Smyrna, GA 30080Off Market
- $441,4003 bd3 ba1.6k sqft3522 Cedar Valley Dr SE, Smyrna, GA 30080Off Market
- $437,4003 bd2 ba1.7k sqft3810 Cedar Cliff Ct SE, Smyrna, GA 30080Off Market
- $498,7003 bd2 ba2.4k sqft3525 Cedar Valley Dr SE, Smyrna, GA 30080Off Market
A local agent can set up tours, give advice and negotiate with sellers.
Similar homes
- $800,0004 bd4 ba3.5k sqft960 Church St SE, Smyrna, GA 30080Active
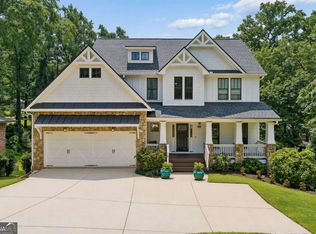
 MLS ID #10821501, Brandon Nunley, Ansley RE | Christie's Int'l RE. GAMLS
 - $524,9004 bd4 ba2.9k sqft189 Castlebar Ct SE, Mableton, GA 30126Active
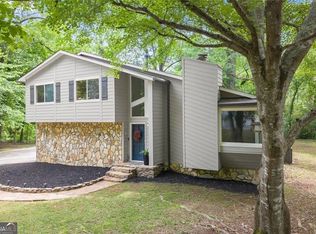 MLS ID #10764368, Patricia Chung, Harry Norman Realtors. GAMLS
 - $609,9995 bd3 ba2.8k sqft1465 Dallas Cir SW, Marietta, GA 30064Active
 MLS ID #10820076, Dayna Kinney, Keller Williams Northwest. GAMLS
 - $574,9995 bd4 ba2.4k sqft1620 Caribou Ct, Marietta, GA 30066Active
 MLS ID #10816913, Aaron Moen, Keller Williams Realty. GAMLS
 - $619,9004 bd3 ba2.1k sqft499 Banks St SW, Marietta, GA 30064ActiveMLS ID #10817388, Johnny Sinclair, Ansley RE|Christie's Int'l RE. GAMLS
- $399,9004 bd3 ba1.9k sqft5121 Heather Rd SE, Smyrna, GA 30082ActiveMLS ID #10803198, Tyler Pardee, Atlantic Real Estate Brokers. GAMLS
- $575,0004 bd3 ba2.8k sqft2404 Stockton Pl, Marietta, GA 30066ActiveMLS ID #10793475, Donna McClure, Keller Williams Realty Consultants. GAMLS
- $485,0004 bd2 ba1.5k sqft2720 Sherwood Rd SE, Smyrna, GA 30082ActiveMLS ID #10798038, Fernando Chavarria, Keller Williams Realty North Atlanta. GAMLS
- $570,0003 bd2 ba1.9k sqft9640 Pine Thicket Way, Roswell, GA 30075ActiveMLS ID #10808094, Robert L Doyle III, Keller Williams Community Partners. GAMLS
- $579,0003 bd3 ba2k sqft3522 Beachhill Dr, Atlanta, GA 30340ActiveMLS ID #10811022, Patty G Keller, Keller Williams Realty PeachtreeRoad. GAMLS
- $489,0004 bd3 ba3.1k sqft974 Laurel Springs Ln SW, Marietta, GA 30064ActiveMLS ID #10819140, Willie Arnold, Norluxe Realty. GAMLS
- $565,0004 bd3 ba2.1k sqft4894 Macbain Ln, Dunwoody, GA 30360ActiveMLS ID #10817518, Olga Druzhinina, HomeSmart. GAMLS
- $499,9003 bd2 ba2.2k sqft643 Grove Pkwy SE, Marietta, GA 30067ActiveMLS ID #10789303, Nikki Murfree, Keller Williams Realty Atlanta North. GAMLS
- $599,9004 bd4 ba3.4k sqft2069 Ursuline Way NW, Acworth, GA 30101ActiveMLS ID #10820600, Justine Derby, Real Broker, LLC. GAMLS
- $595,0004 bd3 ba3.1k sqft652 Trailwood Ln SW, Marietta, GA 30064ActiveMLS ID #10720144, Lindsey Haas, Keller Williams Realty. GAMLS
- $549,0003 bd3 ba2.1k sqft2862 Dunnington Cir, Chamblee, GA 30341ActiveMLS ID #10784031, Robert Lammert, Compass. GAMLS
- $545,0004 bd3 ba2.7k sqft3701 Thornwood Way, Marietta, GA 30062ActiveMLS ID #10797617, The Williams Team, Keller Williams Realty Atl. Partners. GAMLS
- $524,9004 bd3 ba2.1k sqft2975 Pine Orchard Dr, Tucker, GA 30084ActiveMLS ID #10811850, Karen Armstrong, NorthGroup Real Estate Inc. GAMLS
- $585,0003 bd2 ba1.8k sqft2665 Shadow Pine Dr, Roswell, GA 30076ActiveMLS ID #10792371, Katie Gardner, Keller Williams Realty North Atlanta. GAMLS
- $534,9004 bd3 ba2.2k sqft3631 Santa Fe Trl, Doraville, GA 30340ActiveMLS ID #10816974, Stefen Ash, Keller Williams Realty Atl. Partners. GAMLS
