Move-in-ready mid-century brick home located within walking distance of Laurel Ridge Elementary! Situated on a quiet residential street with no through traffic, this thoughtfully designed split-level home offers flexible living space to accommodate a variety of lifestyles. The light-filled main level features an open living area and a beautifully renovated kitchen with solid wood cabinetry, granite countertops, a tiled backsplash, recessed LED lighting, and easy access to the screened porch. Three bedrooms and a full bath complete the main level. Downstairs, you'll find an additional bedroom and full bath, a spacious bonus room that can serve as a family room or den, a separate home office, laundry room, and workshop. Outdoor spaces include a carport, fenced backyard, ground-level patio, and a large detached outbuilding or workshop with electricity. There is also plenty of room to create a garden or additional outdoor entertaining space. Enjoy a prime location in an active, welcoming neighborhood with convenient access to schools, shopping, trails, Emory, the CDC, and all your favorite intown destinations
Active
Price cut: $5K (8/13)
$515,000
1342 Atterberry Pl, Decatur, GA 30033
4beds
3,240sqft
Single Family Residence
Built in 1962
0.26 Acres Lot
$507,200 Zestimate®
$159/sqft
$-- HOA
What's special
Fenced backyardMove-in-ready mid-century brick homeGround-level patioRecessed led lightingSeparate home officeBeautifully renovated kitchenTiled backsplash
- 45 days
- 528
- 33
Zillow last checked:
Listing updated:
Listed by:
Heather Reardon 678-689-4603,
Fathom Realty GA, LLC
Source: GAMLS,MLS#: 10817569
Facts & features
Interior
Bedrooms & bathrooms
- Bedrooms: 4
- Bathrooms: 2
- Full bathrooms: 2
- Main level bathrooms: 1
- Main level bedrooms: 3
Rooms
- Room types: Foyer
Dining room
- Features: Dining Rm/Living Rm Combo, Separate Room
Kitchen
- Features: Breakfast Bar, Pantry
Heating
- Central
Cooling
- Central Air
Appliances
- Included: Cooktop, Dishwasher, Disposal, Microwave, Oven/Range (Combo), Refrigerator, Stainless Steel Appliance(s)
- Laundry: In Basement
Features
- Other, Roommate Plan, Split Bedroom Plan, Walk-In Closet(s)
- Flooring: Hardwood
- Windows: Double Pane Windows
- Basement: Partial
- Has fireplace: No
- Common walls with other units/homes: No Common Walls
Interior area
- Total structure area: 3,240
- Total interior livable area: 3,240 sqft
- Finished area above ground: 2,160
- Finished area below ground: 1,080
Video & virtual tour
Property
Parking
- Total spaces: 3
- Parking features: Carport
- Has carport: Yes
Features
- Levels: Multi/Split
- Patio & porch: Deck, Patio
- Exterior features: Garden
- Fencing: Back Yard,Fenced
- Body of water: None
Lot
- Size: 0.26 Acres
- Features: Private
Details
- Additional structures: Outbuilding
- Parcel number: 18 116 14 005
Construction
Type & style
- Home type: SingleFamily
- Architectural style: Contemporary,Other,Ranch,Traditional
- Property subtype: Single Family Residence
Materials
- Brick
- Foundation: Block
- Roof: Composition
Condition
- Resale
- New construction: No
- Year built: 1962
Utilities & green energy
- Sewer: Public Sewer
- Water: Public
- Utilities for property: Cable Available, Electricity Available, High Speed Internet, Natural Gas Available, Phone Available, Sewer Available, Sewer Connected, Water Available
Green energy
- Energy efficient items: Appliances
Community & HOA
Community
- Features: Playground, Pool, Street Lights, Swim Team, Tennis Court(s), Near Public Transport, Walk To Schools, Near Shopping
- Security: Security System
- Subdivision: PINE GLEN
HOA
- Has HOA: No
- Services included: None
Location
- Region: Decatur
Financial & listing details
- Price per square foot: $159/sqft
- Tax assessed value: $488,900
- Annual tax amount: $8,991
- Date on market: 8/1/2026
- Cumulative days on market: 45 days
- Listing agreement: Exclusive Right To Sell
- Electric utility on property: Yes
Estimated market value
$507,200
$482,000 - $533,000
$2,800/mo
Price history
| Date | Event | Price |
|---|---|---|
| 8/19/2026 | Listed for rent | $2,650+82.8%$1/sqft |
Source: FMLS GA #7823868 Report a problem | ||
| 8/13/2026 | Price change | $515,000-1%$159/sqft |
Source:  FMLS GA #7814646 Report a problem FMLS GA #7814646 Report a problem | ||
| 8/2/2026 | Listed for sale | $520,000+52.9%$160/sqft |
Source: FMLS GA #7814646 Report a problem | ||
| 11/23/2020 | Sold | $340,000-5.5%$105/sqft |
Source:  FMLS GA #6776923 Report a problem FMLS GA #6776923 Report a problem | ||
| 9/25/2020 | Price change | $359,900-5.3%$111/sqft |
Source: Georgia Renaissance Realty, LLC. #6776923 Report a problem | ||
| 9/14/2020 | Price change | $379,900-2.6%$117/sqft |
Source: Georgia Renaissance Realty, LLC. #6776923 Report a problem | ||
| 9/4/2020 | Listed for sale | $389,900+63.5%$120/sqft |
Source: Georgia Renaissance Realty, LLC. #6776923 Report a problem | ||
| 2/5/2016 | Sold | $238,500-8.3%$74/sqft |
Source: FMLS GA #5606319 Report a problem | ||
| 1/11/2016 | Pending sale | $260,000$80/sqft |
Source: RE/MAX PREFERRED #5606319 Report a problem | ||
| 10/13/2015 | Price change | $260,000-1.9%$80/sqft |
Source: RE/MAX Preferred #7536566 Report a problem | ||
| 7/7/2015 | Price change | $265,000-2.6%$82/sqft |
Source: RE/MAX Preferred #7536566 Report a problem | ||
| 5/28/2015 | Price change | $272,000-1.1%$84/sqft |
Source: RE/MAX Preferred #5510620 Report a problem | ||
| 4/15/2015 | Listed for sale | $275,000$85/sqft |
Source: RE/MAX PREFERRED #5510620 Report a problem | ||
| 4/10/2015 | Pending sale | $275,000$85/sqft |
Source: RE/MAX PREFERRED #5510620 Report a problem | ||
| 3/18/2015 | Listed for sale | $275,000+5.8%$85/sqft |
Source: RE/MAX PREFERRED #07419796 Report a problem | ||
| 11/14/2012 | Listing removed | $260,000$80/sqft |
Source: RE/MAX Preferred #3225914 Report a problem | ||
| 11/2/2012 | Listing removed | $1,450 |
Source: RE/MAX Preferred #3281182 Report a problem | ||
| 10/30/2012 | Listed for rent | $1,450 |
Source: RE/MAX Preferred #3281182 Report a problem | ||
| 8/4/2012 | Price change | $260,000-2.6%$80/sqft |
Source: RE/MAX PREFERRED OF ATLANTA #5015318 Report a problem | ||
| 5/3/2012 | Listed for sale | $267,000$82/sqft |
Source: RE/MAX PREFERRED OF ATLANTA #5015318 Report a problem | ||
Public tax history
| Year | Property taxes | Tax assessment |
|---|---|---|
| 2025 | $8,991 +23.1% | $195,560 +24.7% |
| 2024 | $7,305 +0.6% | $156,800 |
| 2023 | $7,258 +0.4% | $156,800 |
| 2022 | $7,226 +15.7% | $156,800 +16.6% |
| 2021 | $6,247 +52.9% | $134,480 +1.1% |
| 2020 | $4,086 +1.4% | $133,000 +0.7% |
| 2019 | $4,029 +18% | $132,120 +24.8% |
| 2018 | $3,415 +3.5% | $105,880 +11% |
| 2017 | $3,300 -26.4% | $95,376 +1.8% |
| 2016 | $4,486 | $93,720 +3.4% |
| 2014 | $4,486 | $90,680 -7.1% |
| 2013 | -- | $97,640 |
| 2012 | -- | $97,640 +8.2% |
| 2011 | -- | $90,280 |
| 2010 | $2,849 | $90,280 |
| 2009 | $2,849 +11.2% | $90,280 |
| 2008 | $2,562 -0.8% | $90,280 |
| 2007 | $2,583 | $90,280 |
| 2006 | $2,583 +4.4% | $90,280 +0.8% |
| 2005 | $2,475 +1.9% | $89,520 |
| 2004 | $2,429 +11.5% | $89,520 +9.8% |
| 2003 | $2,178 +16.4% | $81,520 +0.4% |
| 2002 | $1,871 +17.9% | $81,160 |
| 2001 | $1,587 | $81,160 |
Find assessor info on the county website
Monthly payment
Est. payment
Payment breakdown
Explore the cost of this home by adjusting the details. Changes won't be saved.Climate risks
Neighborhood: North Decatur
Nearby schools
Schools provided by the listing agent
- Elementary: Laurel Ridge
- Middle: Druid Hills
- High: Druid Hills
Source: GAMLS. This data may not be complete. We recommend contacting the local school district to confirm school assignments for this home.

Similar homes
- $549,0003 bd2 ba1.7k sqft1793 Frazier Rd, Decatur, GA 30033Active

 MLS ID #10831524, Rob Holley, Holley Realty Team. GAMLS
 - $650,0004 bd3 ba2.9k sqft714 Willivee Dr, Decatur, GA 30033Active
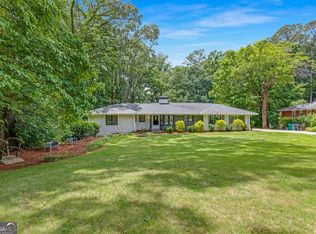 MLS ID #10770583, Tiki Jones, Crye-Leike, Realtors. GAMLS
 - $475,0004 bd3 ba2.2k sqft4480 Atlas Pl, Tucker, GA 30084Active
 MLS ID #10843032, Jill Maxon, Keller Williams Realty Consultants. GAMLS
 - $474,9004 bd3 ba2.2k sqft3646 Winview Ct, Tucker, GA 30084Active
 MLS ID #10778996, Joyce Ray, Chapman Hall Premier, Realtors. GAMLS
 - $489,5005 bd3 ba3.4k sqft5808 Darry Cir, Norcross, GA 30093ActiveMLS ID #10830400, Donnetta Miller, Virtual Properties Realty.com. GAMLS
- $379,0004 bd2 ba1.9k sqft3532 Dial Dr, Stone Mountain, GA 30083ActiveMLS ID #10840514, Vicky Taylor, Keller Williams Realty Atl. Partners. GAMLS
- $592,5004 bd5 ba4.4k sqft5862 Musket Ln, Stone Mountain, GA 30087ActiveMLS ID #10818826, Garry Cotto, Best Life Realty. GAMLS
- $375,0004 bd3 ba1.9k sqft1604 Drayton Woods Dr, Tucker, GA 30084ActiveMLS ID #10825767, Tanya Pickens, Opendoor Brokerage. GAMLS
- $493,0005 bd3 ba4.8k sqft4290 Antelope Ln, Snellville, GA 30039ActiveMLS ID #10818948, Damaun Dowdy, Liftus Realty LLC. GAMLS
- $430,0004 bd4 ba2.6k sqft742 Mountain View Dr, Stone Mountain, GA 30083ActiveMLS ID #10570315, Denise J Williams, The Atlanta Home Experts. GAMLS
- $525,0004 bd3 ba2.1k sqft1942 Old Canton Rd, Marietta, GA 30062ActiveMLS ID #10811731, Karen T Sharpless, Keller Williams Realty Atlanta North. GAMLS
- $480,0004 bd3 ba2.2k sqft2741 Sudbury Trce, Marietta, GA 30062ActiveMLS ID #10840802, North Georgia Group, Keller Williams Community Partners. GAMLS
- $549,9004 bd3 ba1.7k sqft110 Jade Cove Cir, Roswell, GA 30075ActiveMLS ID #10831046, Robert E Jones, Offerpad Brokerage. GAMLS
- $529,9005 bd3 ba2.9k sqft7127 Riverside Dr, Atlanta, GA 30328ActiveMLS ID #10782169, Yanni Uriah, Trelora Realty, Inc.. GAMLS
- $429,0004 bd3 ba3.4k sqft2588 Hickory Cv SW, Lilburn, GA 30047ActiveMLS ID #10835006, Tarick Sanchez, Redfin Corporation. GAMLS
- $535,0003 bd3 ba4.5k sqft1593 Walkway Ct SW, Lilburn, GA 30047ActiveMLS ID #10841533, Evan Stalcup, Atlanta Communities. GAMLS
- $375,0004 bd3 ba2.1k sqft1638 Brantford Dr, Tucker, GA 30084ActiveMLS ID #10781572, Kurt Rosenhauer, Chapman Hall Premier, Realtors. GAMLS
- $550,0004 bd4 ba3.4k sqft4004 Chelsea Ln, Marietta, GA 30062ActiveMLS ID #10833085, Mark Galvin, Keller Williams Realty Buckhead. GAMLS
- $500,0003 bd3 ba2.6k sqft2761 Sagamore Hill Dr SE, Marietta, GA 30067ActiveMLS ID #10778387, Raegan Thorp, Bolst. GAMLS
- $442,0006 bd4 ba3k sqft2794 Lake Harbin Rd, Morrow, GA 30260ActiveMLS ID #10812032, Mark Mays, Market South Properties Inc.. GAMLS
