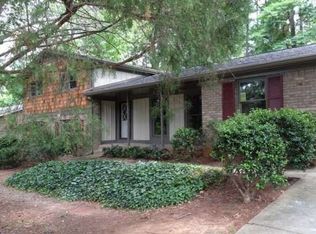
Hard-to-Find Dunwoody Ranch with Mid-Century Modern Style - Single-Level Living in an Exceptional Location! A rare opportunity in one of Dunwoody's most desirable areas! This spacious ranch combines sought-after single-level living with classic mid-century modern style, a beautiful private backyard, and plenty of room to grow, renovate, and make it your own. Ideally located just a short walk to Brook Run Park and within walking distance to both the elementary and middle schools, the location is hard to beat. Inside, you'll find a spacious formal living room and separate dining room. There is a cozy den with a fireplace and built-in book cases. The kitchen and eat in breakfast area offer views of the private backyard and the patio that is perfect for summertime outdoor bar b ques. The thoughtfully designed floor plan offers a ranch plan steeped in tradition. The home offers a peaceful, private setting while keeping you close to everything Dunwoody and Sandy Springs has to offer. Enjoy nearby parks, walking and biking trails, recreation, shopping, dining, and entertainment, plus convenient access to I-285/85 and Ga 400 and easy access to downtown Atlanta. This home's mid-century modern character, generous room sizes, and versatile floor plan provide an exciting foundation for today's buyer. Enjoy it as it is, renovate to reflect your personal style, or take advantage of the room to grow and create the home you've envisioned. Property is being sold by an estate and offered AS IS. Third bedroom is virtually staged as an office. Hard-to-find ranch homes in this location don't come along often. With single-level living, mid-century modern appeal, a beautiful private backyard, room to grow, walkability to schools, and Brook Run Park practically at your doorstep, this is a wonderful opportunity to create something truly special in the heart of Dunwoody.
Active
$525,000
2338 Kings Point Dr, Atlanta, GA 30338
3beds
1,880sqft
Single Family Residence
Built in 1965
0.36 Acres Lot
$513,500 Zestimate®
$279/sqft
$-- HOA
What's special
Classic mid-century modern styleMid-century modern characterSought-after single-level livingSeparate dining roomBeautiful private backyardVersatile floor planThoughtfully designed floor plan
- 5 days
- 586
- 58
Zillow last checked:
Listing updated:
Listed by:
Atlanta Sold Sisters 770-374-0314,
RE/MAX Town & Country,
Jennifer Dilbeck-Guffin 404-392-8094,
RE/MAX Town & Country
Source: GAMLS,MLS#: 10866798
Facts & features
Interior
Bedrooms & bathrooms
- Bedrooms: 3
- Bathrooms: 2
- Full bathrooms: 2
- Main level bathrooms: 2
- Main level bedrooms: 3
Rooms
- Room types: Den, Family Room, Foyer, Laundry
Dining room
- Features: Separate Room
Kitchen
- Features: Breakfast Area
Heating
- Central, Forced Air
Cooling
- Central Air, Whole House Fan
Appliances
- Included: Cooktop, Dishwasher, Microwave, Oven, Refrigerator
- Laundry: Mud Room
Features
- Bookcases, Master On Main Level
- Flooring: Hardwood, Tile
- Basement: None
- Number of fireplaces: 1
- Fireplace features: Family Room
- Common walls with other units/homes: No Common Walls
Interior area
- Total structure area: 1,880
- Total interior livable area: 1,880 sqft
- Finished area above ground: 1,880
- Finished area below ground: 0
Property
Parking
- Total spaces: 2
- Parking features: Carport
- Has carport: Yes
Features
- Levels: One
- Stories: 1
- Patio & porch: Patio
- Waterfront features: No Dock Or Boathouse
- Body of water: None
Lot
- Size: 0.36 Acres
- Features: None
Details
- Parcel number: 18 354 11 011
- Special conditions: As Is,Estate Owned
Construction
Type & style
- Home type: SingleFamily
- Architectural style: Brick 4 Side,Ranch
- Property subtype: Single Family Residence
Materials
- Brick
- Foundation: Slab
- Roof: Composition
Condition
- Resale
- New construction: No
- Year built: 1965
Utilities & green energy
- Sewer: Public Sewer
- Water: Public
- Utilities for property: Cable Available, Electricity Available, Natural Gas Available, Phone Available, Sewer Available, Water Available
Community & HOA
Community
- Features: Park, Near Public Transport, Walk To Schools, Near Shopping
- Subdivision: Dunwoody North
HOA
- Has HOA: No
- Services included: None
Location
- Region: Atlanta
Financial & listing details
- Price per square foot: $279/sqft
- Tax assessed value: $399,700
- Annual tax amount: $554
- Date on market: 10/3/2026
- Cumulative days on market: 5 days
- Listing agreement: Exclusive Right To Sell
- Electric utility on property: Yes
Estimated market value
$513,500
$488,000 - $539,000
$3,385/mo
Price history
| Date | Event | Price |
|---|---|---|
| 10/4/2026 | Listed for sale | $525,000$279/sqft |
Source:  FMLS GA #7848801 Report a problem FMLS GA #7848801 Report a problem | ||
Public tax history
| Year | Property taxes | Tax assessment |
|---|---|---|
| 2025 | $554 -7.9% | $159,880 -1% |
| 2024 | $602 +23.6% | $161,440 +0.6% |
| 2023 | $487 -20.5% | $160,520 +10.9% |
| 2022 | $612 +8.5% | $144,680 +17.4% |
| 2021 | $564 -10.3% | $123,200 +1.3% |
| 2020 | $629 +9.3% | $121,600 +14.2% |
| 2019 | $576 -10.9% | $106,520 +6% |
| 2018 | $647 -30.9% | $100,480 -6.4% |
| 2017 | $935 +11.9% | $107,360 +0.2% |
| 2016 | $836 | $107,160 +3.3% |
| 2014 | $836 | $103,720 |
| 2013 | -- | $103,720 -6.4% |
| 2012 | -- | $110,840 +9.6% |
| 2011 | -- | $101,160 |
| 2010 | $3,203 | $101,160 |
| 2009 | $3,203 +10.1% | $101,160 |
| 2008 | $2,908 +3.8% | $101,160 +4.2% |
| 2007 | $2,802 | $97,040 |
| 2006 | $2,802 +12.9% | $97,040 +8.4% |
| 2005 | $2,482 +6.3% | $89,560 +3.9% |
| 2004 | $2,335 +0.4% | $86,200 |
| 2003 | $2,325 +30.3% | $86,200 +11.2% |
| 2002 | $1,785 +18.4% | $77,520 |
| 2001 | $1,507 | $77,520 |
Find assessor info on the county website
Monthly payment
Est. payment
Payment breakdown
Explore the cost of this home by adjusting the details. Changes won't be saved.Climate risks
Neighborhood: 30338
Nearby schools
Schools provided by the listing agent
- Elementary: Chesnut
- Middle: Peachtree
- High: Dunwoody
Source: GAMLS. This data may not be complete. We recommend contacting the local school district to confirm school assignments for this home.


Similar homes
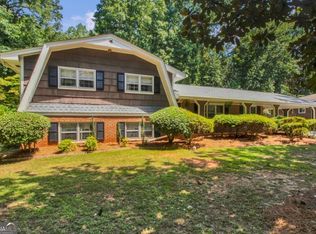
- $650,0004 bd3 ba2.6k sqft4577 N Peachtree Rd, Atlanta, GA 30338Active Under Contract
 MLS ID #10844908, Paul Abamonte, RRT Real Estate, Inc.. GAMLS
 - $539,0003 bd3 ba2.1k sqft2862 Dunnington Cir, Chamblee, GA 30341Active
 MLS ID #10857221, Robert Lammert, Compass. GAMLS
 - $569,9004 bd4 ba2.7k sqft3309 Chase Rd, Chamblee, GA 30341Active
 MLS ID #10866710, Torrence Ford, Real Broker, LLC. GAMLS
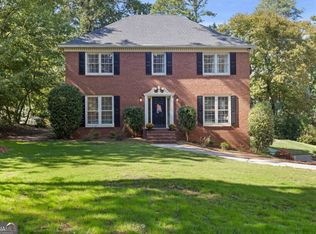
 - $550,0004 bd3 ba2.8k sqft5023 Winford Ct, Peachtree Corners, GA 30092Active Under Contract
 MLS ID #10857520, Teri A Ehrlich, Keller Williams Realty PeachtreeRoad. GAMLS
 - $500,0004 bd3 ba2.2k sqft3631 Santa Fe Trl, Doraville, GA 30340ActiveMLS ID #10816974, Stefen Ash, Keller Williams Realty Atl. Partners. GAMLS
- $459,9003 bd2 ba1.4k sqft4182 Briarcliff Rd NE, Atlanta, GA 30345ActiveMLS ID #10857330, John M Johnson, RE/MAX Metro Atlanta. GAMLS
- $585,0004 bd3 ba2k sqft4372 Ashwoody Trl NE, Atlanta, GA 30319ActiveMLS ID #10843289, Cynthia Little, Redfin Corporation. GAMLS
- $439,9994 bd3 ba2.1k sqft451 Little John Dr NW, Lilburn, GA 30047ActiveMLS ID #10869013, North Georgia Group, Keller Williams Community Partners. GAMLS
- $525,0003 bd2 ba2.5k sqft905 Homewood Ct, Decatur, GA 30033ActiveMLS ID #10845158, Laura L Zipperer, Keller Williams Realty. GAMLS
- $455,0004 bd3 ba2.2k sqft3877 Peachtree Corners Cir, Peachtree Corners, GA 30092ActiveMLS ID #10843241, Kari Kruckow, Keller Williams Realty PeachtreeRoad. GAMLS
- $585,0003 bd2 ba1.9k sqft1590 Knob Hill Dr NE, Atlanta, GA 30329ActiveMLS ID #10847772, Amy Widener, Keller Williams Realty. GAMLS
- $500,0004 bd3 ba2.6k sqft4086 Howell Ferry Rd, Duluth, GA 30096ActiveMLS ID #10845345, Amy Widener, Keller Williams Realty. GAMLS
- $525,0004 bd3 ba2.4k sqft1802 Hunters Gln, Marietta, GA 30062ActiveMLS ID #10847913, Justin Landis, Bolst. GAMLS
- $339,0003 bd2 ba1.7k sqft4101 N Gloucester Pl, Atlanta, GA 30341For Sale
 MLS ID #7850554, DAVID HERRERA, Boardwalk Realty Associates, Inc.. FMLS GA
 - $630,0003 bd2 ba1.7k sqft1877 Chrysler Dr NE, Atlanta, GA 30345ActiveMLS ID #10846513, Alison Sternfels, Compass. GAMLS
- $589,9004 bd2 ba2.3k sqft3053 E Ramble Ln, Decatur, GA 30033ActiveMLS ID #10844668, Bradley Poole, Compass. GAMLS
- $430,0004 bd3 ba2.1k sqft2864 London Ln, Duluth, GA 30096ActiveMLS ID #10866951, Ana Araujo, Virtual Properties Realty.com. GAMLS
- $475,0004 bd2 ba2.6k sqft5024 Gunners Run NE, Roswell, GA 30075ActiveMLS ID #10853628, Wesley Waldroop, The Agency - Atlanta Metro. GAMLS
- $499,9993 bd2 ba2.1k sqft3939 Tall Pine Dr, Marietta, GA 30062ActiveMLS ID #10816580, Dodie Fretwell, Century 21 Results. GAMLS
- $475,0004 bd3 ba2.6k sqft4405 Clipper Bay Rd, Duluth, GA 30096ActiveMLS ID #10866515, Maimouna Samb, Keller Williams Atlanta Perimeter. GAMLS
