LOCATION. LIFESTYLE. MOVE-IN READY. Set in desirable Dunwoody North, this pristine 4-bedroom, 3-bath home offers the combination buyers are looking for: a beautifully maintained property, exceptional neighborhood amenities, and everyday convenience. The location makes daily life remarkably easy. The elementary school is approximately 100 feet away, the middle school is about 500 yards away, and the high school is just a 10-minute drive. Commuters will appreciate being approximately 10 minutes from both the I-285/I-85 "Spaghetti Junction" interchange and the I-285/GA-400 interchange, providing convenient access throughout metro Atlanta. One of the home's greatest advantages is what you'll find just beyond the front door. Brook Run Park, Dunwoody's 100+ acre recreational destination, is only about a five-minute walk away, with paved trails, soccer and baseball fields, disc golf, skate and dog parks, playgrounds, nature areas, and Treetop Quest. Even better is a feature you might never notice from the street: a private rear-yard gate provides direct access through the woods to the Dunwoody North Driving Club, the neighborhood swim and tennis club. Inside, the home is equally impressive. Thoughtfully maintained and updated, recent improvements within the past three years include a new roof, HVAC system, water heater, kitchen and laundry appliances, and wood flooring. The spacious floor plan offers an eat-in kitchen, family room, formal dining and living rooms, a dedicated laundry area, floor-to-ceiling pantry storage, and a large second family room. The all-season sunroom-with its own mini-split HVAC system and insulated screened sliding windows-creates an inviting space to enjoy throughout the year. A two-vehicle carport offers convenient kitchen access as well as a covered approach to the front entrance. Below, the clean, dry concrete-slab basement provides substantial storage today and an opportunity to create additional finished space tailored to your needs in the future. Beautifully landscaped, meticulously cared for, and connected to Dunwoody's schools, parks, recreation, and commuter routes, this is a home designed to make both everyday living and weekends easier.
Active under contract
$650,000
4577 N Peachtree Rd, Atlanta, GA 30338
4beds
2,618sqft
Single Family Residence
Built in 1965
0.35 Acres Lot
$637,300 Zestimate®
$248/sqft
$-- HOA
What's special
New roofFamily roomWood flooringSpacious floor planEat-in kitchenBeautifully landscapedLarge second family room
- 29 days
- 1,290
- 82
Zillow last checked:
Listing updated:
Listed by:
Paul Abamonte 7709059144,
RRT Real Estate, Inc.
Source: GAMLS,MLS#: 10844908
Facts & features
Interior
Bedrooms & bathrooms
- Bedrooms: 4
- Bathrooms: 3
- Full bathrooms: 3
Rooms
- Room types: Family Room, Foyer, Laundry, Sun Room
Dining room
- Features: Dining Rm/Living Rm Combo
Kitchen
- Features: Breakfast Area, Breakfast Bar, Solid Surface Counters, Walk-in Pantry
Heating
- Central, Natural Gas
Cooling
- Attic Fan, Ceiling Fan(s), Central Air, Gas
Appliances
- Included: Dishwasher, Disposal, Double Oven, Dryer, Microwave, Refrigerator
- Laundry: Mud Room
Features
- Bookcases, In-Law Floorplan, Wet Bar
- Flooring: Hardwood
- Windows: Storm Window(s)
- Basement: Exterior Entry,Interior Entry,Unfinished
- Attic: Pull Down Stairs
- Number of fireplaces: 1
- Fireplace features: Living Room
- Common walls with other units/homes: No Common Walls
Interior area
- Total structure area: 2,618
- Total interior livable area: 2,618 sqft
- Finished area above ground: 2,618
- Finished area below ground: 0
Property
Parking
- Total spaces: 2
- Parking features: Carport
- Has carport: Yes
Accessibility
- Accessibility features: Accessible Approach with Ramp, Accessible Kitchen
Features
- Levels: One and One Half
- Stories: 1
- Patio & porch: Patio, Screened
- Exterior features: Gas Grill
- Fencing: Back Yard,Chain Link,Fenced,Front Yard,Wood
- Has view: Yes
- View description: City
- Waterfront features: No Dock Or Boathouse
- Body of water: None
Lot
- Size: 0.35 Acres
- Features: Level, Private
- Residential vegetation: Grassed, Partially Wooded
Details
- Parcel number: 18 354 02 008
- Special conditions: As Is
Construction
Type & style
- Home type: SingleFamily
- Architectural style: Brick 4 Side,Other,Ranch
- Property subtype: Single Family Residence
Materials
- Brick, Wood Siding
- Foundation: Slab
- Roof: Composition
Condition
- Resale
- New construction: No
- Year built: 1965
Utilities & green energy
- Sewer: Public Sewer
- Water: Public
- Utilities for property: Cable Available, Electricity Available, High Speed Internet, Natural Gas Available, Phone Available, Sewer Available, Water Available
Green energy
- Energy efficient items: Appliances, Insulation, Water Heater
Community & HOA
Community
- Features: Clubhouse, Park, Playground, Pool, Sidewalks, Street Lights, Swim Team, Tennis Court(s), Near Public Transport, Walk To Schools, Near Shopping
- Security: Carbon Monoxide Detector(s), Smoke Detector(s)
- Subdivision: Dunwoody North
HOA
- Has HOA: No
- Services included: None
Location
- Region: Atlanta
Financial & listing details
- Price per square foot: $248/sqft
- Tax assessed value: $550,800
- Annual tax amount: $5,771
- Date on market: 9/10/2026
- Cumulative days on market: 24 days
- Listing agreement: Exclusive Right To Sell
- Listing terms: 1031 Exchange,Cash,Conventional,FHA,VA Loan
- Electric utility on property: Yes
Estimated market value
$637,300
$605,000 - $669,000
$3,757/mo
Price history
| Date | Event | Price |
|---|---|---|
| 9/10/2026 | Listed for sale | $650,000+91.2%$248/sqft |
Source:  FMLS GA #7835310 Report a problem FMLS GA #7835310 Report a problem | ||
| 6/1/2020 | Sold | $340,000+3%$130/sqft |
Source:  GAMLS #8730317 Report a problem GAMLS #8730317 Report a problem | ||
| 5/8/2020 | Pending sale | $330,000$126/sqft |
Source: Atlanta Communities #8730317 Report a problem | ||
| 4/5/2020 | Price change | $330,000-2.8%$126/sqft |
Source: Atlanta Communities #8730317 Report a problem | ||
| 3/24/2020 | Listed for sale | $339,500$130/sqft |
Source: Atlanta Communities #8730317 Report a problem | ||
| 2/6/2020 | Pending sale | $339,500$130/sqft |
Source: Atlanta Communities #8730317 Report a problem | ||
| 2/4/2020 | Listed for sale | $339,500$130/sqft |
Source: Atlanta Communities #8730317 Report a problem | ||
Public tax history
| Year | Property taxes | Tax assessment |
|---|---|---|
| 2025 | $5,771 +4.9% | $220,320 +7.8% |
| 2024 | $5,500 +19.6% | $204,440 +7.9% |
| 2023 | $4,598 -7.2% | $189,520 +5% |
| 2022 | $4,957 +28.2% | $180,440 +32.7% |
| 2021 | $3,868 +319.7% | $136,000 +3.2% |
| 2020 | $922 +6.3% | $131,720 -3.9% |
| 2019 | $867 -8.2% | $137,000 +3.9% |
| 2018 | $944 -25.6% | $131,840 +10.3% |
| 2017 | $1,270 +11.7% | $119,520 -4.7% |
| 2016 | $1,137 | $125,480 +12.3% |
| 2014 | $1,137 | $111,720 +16.9% |
| 2013 | -- | $95,600 -0.1% |
| 2012 | -- | $95,680 -11.3% |
| 2011 | -- | $107,856 -1.4% |
| 2010 | $3,256 | $109,440 |
| 2009 | $3,256 +10% | $109,440 |
| 2008 | $2,959 +2.2% | $109,440 +4.6% |
| 2007 | $2,894 | $104,600 |
| 2006 | $2,894 +10.2% | $104,600 +6% |
| 2005 | $2,626 +6.8% | $98,640 +4.1% |
| 2004 | $2,459 +0.4% | $94,720 |
| 2003 | $2,449 +32.5% | $94,720 +12.1% |
| 2002 | $1,848 +18.2% | $84,520 |
| 2001 | $1,564 | $84,520 |
Find assessor info on the county website
Monthly payment
Est. payment
Payment breakdown
Explore the cost of this home by adjusting the details. Changes won't be saved.Climate risks
Neighborhood: 30338
Nearby schools
Schools provided by the listing agent
- Elementary: Chesnut
- Middle: Peachtree
- High: Dunwoody
Source: GAMLS. This data may not be complete. We recommend contacting the local school district to confirm school assignments for this home.

Similar homes
- $525,0003 bd2 ba1.8k sqft2338 Kings Point Dr, Atlanta, GA 30338Active

 MLS ID #10866798, Atlanta Sold Sisters, RE/MAX Town & Country. GAMLS
 - $585,0004 bd3 ba2k sqft4372 Ashwoody Trl NE, Atlanta, GA 30319Active
 MLS ID #10843289, Cynthia Little, Redfin Corporation. GAMLS
 - $585,0004 bd3 ba2.5k sqft2238 Pinecliff Dr NE, Atlanta, GA 30345Active
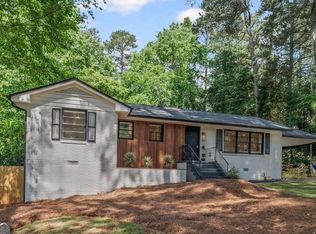 MLS ID #10842939, Shona McNaughton, Homesmart Realty Partners. GAMLS
 - $695,0004 bd3 ba3.6k sqft3804 Club Forest Dr, Peachtree Corners, GA 30092Active
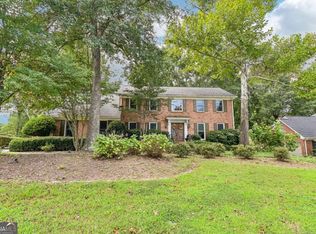 MLS ID #10847250, Sheila Arias, Redfin Corporation. GAMLS
 - $589,9004 bd2 ba2.3k sqft3053 E Ramble Ln, Decatur, GA 30033ActiveMLS ID #10844668, Bradley Poole, Compass. GAMLS
- $630,0003 bd2 ba1.7k sqft1877 Chrysler Dr NE, Atlanta, GA 30345ActiveMLS ID #10846513, Alison Sternfels, Compass. GAMLS
- $600,0004 bd4 ba3.3k sqft3324 Henderson Creek Rd, Atlanta, GA 30341ActiveMLS ID #10840096, Tommy Ngo, Redfin Corporation. GAMLS
- $550,0004 bd3 ba2.8k sqft5023 Winford Ct, Peachtree Corners, GA 30092Active Under ContractMLS ID #10857520, Teri A Ehrlich, Keller Williams Realty PeachtreeRoad. GAMLS
- $720,0004 bd3 ba3.1k sqft7430 Talbot Colony, Sandy Springs, GA 30328ActiveMLS ID #10790485, Mauricio Villa, Redfin Corporation. GAMLS
- $579,5004 bd4 ba3.8k sqft2679 Regency Dr E, Tucker, GA 30084For Sale
 MLS ID #7839268, SCOTT M ALEXANDER, Scotty Realty. FMLS GA
 - $500,0004 bd3 ba2.2k sqft3631 Santa Fe Trl, Doraville, GA 30340ActiveMLS ID #10816974, Stefen Ash, Keller Williams Realty Atl. Partners. GAMLS
- $585,0003 bd2 ba1.9k sqft1590 Knob Hill Dr NE, Atlanta, GA 30329ActiveMLS ID #10847772, Amy Widener, Keller Williams Realty. GAMLS
- $439,9994 bd3 ba2.1k sqft451 Little John Dr NW, Lilburn, GA 30047ActiveMLS ID #10869013, North Georgia Group, Keller Williams Community Partners. GAMLS
- $700,0004 bd3 ba2.4k sqft180 Wills Ln, Alpharetta, GA 30009ActiveMLS ID #10815300, Jennifer Cloud, Compass. GAMLS
- $539,0003 bd3 ba2.1k sqft2862 Dunnington Cir, Chamblee, GA 30341ActiveMLS ID #10857221, Robert Lammert, Compass. GAMLS
- $795,0004 bd3 ba2.4k sqft5197 Riverhill Rd NE, Marietta, GA 30068ActiveMLS ID #10839289, Shelly Verner, Keller Williams Realty Atlanta North. GAMLS
- $765,0005 bd3 ba3.5k sqft2665 Hawthorne Dr NE, Atlanta, GA 30345ActiveMLS ID #10839050, Sonia Hellen, SRA Signature Realty. GAMLS
- $599,9004 bd3 ba2.1k sqft499 Banks St SW, Marietta, GA 30064ActiveMLS ID #10817388, Johnny Sinclair, Ansley RE|Christie's Int'l RE. GAMLS
- $509,0005 bd3 ba2.6k sqft3010 Wembley Rdg, Atlanta, GA 30340ActiveMLS ID #10851888, Sonia Hellen, SRA Signature Realty. GAMLS
- $514,9003 bd2 ba1.7k sqft2154 Plaster Rd NE, Atlanta, GA 30345ActiveMLS ID #10843066, Robert Knowles, Keller Williams Realty PeachtreeRoad. GAMLS
