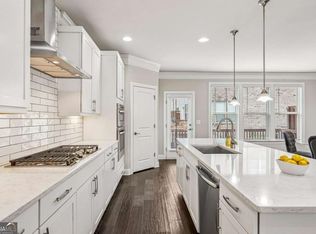
Room to breathe, a forest out front, and a gated community that actually feels like a neighborhood. This one has been genuinely cared for, with updated lighting, fresh paint, smart storage throughout, and a layout that makes sense from the moment you walk in. The main level flows the way you want it to: kitchen with quartz counters and upgraded cabinetry opens into the dining and living areas without feeling chopped up, with tree-lined forest views through the front windows. A custom built-in shelving wall anchors the living room with integrated conduit for TV and speakers, so everything stays clean and cordless. Storage is thoughtful throughout, with no shortage of places to put things. Upstairs, the primary suite feels like a true retreat: vaulted ceilings, forest views, custom closets built out and ready to use, and a bathroom with something increasingly rare in this neighborhood, with an actual soaking tub. Most comparable units traded theirs for an oversized shower. Here you get both. The garage and mechanicals have been well cared for: HVAC serviced regularly, gutters freshly cleaned, and the unit maintained to a standard you can see the moment you walk in. Landscaping is included through the HOA, so the lock-and-leave lifestyle is genuinely effortless here. Outside your front door: gated and secure, resort-style pool and clubhouse, a top-rated daycare a short walk away, and some of the best restaurants in Atlanta just down the road on Buford Highway. Chamblee, Sandy Springs, and Buckhead are minutes away. And for travelers, the MARTA station is close enough to matter: $2.50, no traffic, no parking, straight to the airport in under 40 minutes.
Active
$569,900
4164 Butler Dr, Chamblee, GA 30341
4beds
2,421sqft
Townhouse
Built in 2018
1,306 Square Feet Lot
$562,900 Zestimate®
$235/sqft
$230/mo HOA
What's special
Gated and secureUpdated lightingUpgraded cabinetryKitchen with quartz countersSmart storage throughoutFresh paintResort-style pool and clubhouse
- 11 days
- 401
- 65
Likely to sell faster than
Zillow last checked:
Listing updated:
Listed by:
Sara Mosser 770-624-6886,
Keller Williams Realty
Source: GAMLS,MLS#: 10873765
Facts & features
Interior
Bedrooms & bathrooms
- Bedrooms: 4
- Bathrooms: 4
- Full bathrooms: 3
- 1/2 bathrooms: 1
Rooms
- Room types: Foyer, Laundry, Other
Dining room
- Features: Seats 12+
Kitchen
- Features: Breakfast Area, Kitchen Island, Pantry, Solid Surface Counters, Walk-in Pantry
Heating
- Central
Cooling
- Central Air
Appliances
- Included: Cooktop, Dishwasher, Disposal, Double Oven, Microwave, Refrigerator
- Laundry: Upper Level
Features
- Bookcases, Double Vanity, High Ceilings, Separate Shower, Soaking Tub, Tile Bath, Vaulted Ceiling(s), Walk-In Closet(s)
- Flooring: Carpet, Hardwood, Tile
- Windows: Double Pane Windows
- Basement: Bath Finished,Daylight,Finished,Full,Interior Entry,None
- Number of fireplaces: 1
- Fireplace features: Gas Log
- Common walls with other units/homes: 2+ Common Walls,No One Above,No One Below
Interior area
- Total structure area: 2,421
- Total interior livable area: 2,421 sqft
- Finished area above ground: 2,421
- Finished area below ground: 0
Property
Parking
- Total spaces: 2
- Parking features: Garage
- Has garage: Yes
Features
- Levels: Three Or More
- Stories: 3
- Patio & porch: Deck, Porch
- Exterior features: Balcony
- Has private pool: Yes
- Pool features: In Ground
- Body of water: None
Lot
- Size: 1,306 Square Feet
- Features: Level
- Residential vegetation: Wooded
Details
- Additional structures: Garage(s)
- Parcel number: 18 334 01 326
Construction
Type & style
- Home type: Townhouse
- Architectural style: Traditional
- Property subtype: Townhouse
- Attached to another structure: Yes
Materials
- Brick
- Foundation: Slab
- Roof: Composition
Condition
- Resale
- New construction: No
- Year built: 2018
Utilities & green energy
- Electric: 220 Volts
- Sewer: Public Sewer
- Water: Public
- Utilities for property: Cable Available, Electricity Available, Natural Gas Available, Sewer Available, Underground Utilities, Water Available
Community & HOA
Community
- Features: Clubhouse, Gated, Park, Pool, Sidewalks, Street Lights, Walk To Schools, Near Shopping
- Security: Carbon Monoxide Detector(s), Smoke Detector(s)
- Subdivision: Collection at Perimeter Park
HOA
- Has HOA: Yes
- Services included: Maintenance Grounds, Reserve Fund, Swimming
- HOA fee: $2,760 annually
Location
- Region: Chamblee
Financial & listing details
- Price per square foot: $235/sqft
- Annual tax amount: $6,949
- Date on market: 10/15/2026
- Cumulative days on market: 11 days
- Listing agreement: Exclusive Right To Sell
- Electric utility on property: Yes
Estimated market value
$562,900
$535,000 - $591,000
$3,717/mo
Price history
| Date | Event | Price |
|---|---|---|
| 10/15/2026 | Listed for sale | $569,900+34.2%$235/sqft |
Source:  FMLS GA #7854542 Report a problem | ||
| 10/8/2019 | Listing removed | $424,680$175/sqft |
Source: Taylor Morrison Report a problem | ||
| 9/18/2019 | Price change | $424,680-1.2%$175/sqft |
Source: Taylor Morrison Report a problem | ||
| 8/24/2019 | Price change | $429,680-1.2%$177/sqft |
Source: Taylor Morrison Report a problem | ||
| 8/6/2019 | Price change | $434,680-1.1%$180/sqft |
Source: Taylor Morrison Report a problem | ||
| 7/25/2019 | Price change | $439,680-1.1%$182/sqft |
Source: Taylor Morrison Report a problem | ||
| 5/5/2019 | Price change | $444,680-1.1%$184/sqft |
Source: Taylor Morrison Report a problem | ||
| 11/22/2018 | Price change | $449,680+1.1%$186/sqft |
Source: Taylor Morrison Report a problem | ||
| 11/6/2018 | Price change | $444,735-1.1%$184/sqft |
Source: Taylor Morrison Report a problem | ||
| 9/5/2018 | Price change | $449,680+0.4%$186/sqft |
Source: Taylor Morrison Report a problem | ||
| 8/23/2018 | Listed for sale | $447,830$185/sqft |
Source: Taylor Morrison Report a problem | ||
Public tax history
Tax history is unavailable.
Monthly payment
Est. payment
Payment breakdown
Explore the cost of this home by adjusting the details. Changes won't be saved.Climate risks
Neighborhood: 30341
Nearby schools
Schools provided by the listing agent
- Elementary: Huntley Hills
- Middle: Chamblee
- High: Chamblee
Source: GAMLS. This data may not be complete. We recommend contacting the local school district to confirm school assignments for this home.

Similar homes
- $575,0004 bd4 ba2.4k sqft4111 Barry Pl #56, Atlanta, GA 30341Active
 MLS ID #10821180, Roslyn McClure, Redfin Corporation. GAMLS
- $574,9004 bd4 ba2.4k sqft4160 Butler Dr, Chamblee, GA 30341Active
 MLS ID #10841621, Alan Weng, Good Shepherd Realty, LLC. GAMLS
- $530,0004 bd4 ba2.7k sqft4134 Charlotte Way, Chamblee, GA 30341Active
 MLS ID #10843364, Russell Allen, Keller Williams Realty. GAMLS
- $580,0003 bd4 ba2.4k sqft4230 Perimeter Park E, Chamblee, GA 30341For Sale

 MLS ID #7837631, MARY G CONNELL, HomeSmart. FMLS GA
- $580,0003 bd4 ba2.4k sqft4230 Perimeter Park E #109, Atlanta, GA 30341ActiveMLS ID #10845946, Mary Connell, HomeSmart. GAMLS
- $585,0003 bd4 ba2.4k sqft4139 Butler Dr, Chamblee, GA 30341ActiveMLS ID #10840587, The Wollner Group, Harry Norman Realtors. GAMLS
- $650,0004 bd3 ba2.3k sqft2260 Wallace Dr, Atlanta, GA 30341ActiveMLS ID #10872089, David C Blanton, Keller Williams Realty Atl. Partners. GAMLS
- $525,0003 bd4 ba2.3k sqft1850 Preserve Way, Atlanta, GA 30341For SaleMLS ID #7856188, Will Letton, Peachtree Town & Country. FMLS GA
- $600,0004 bd4 ba2.4k sqft3745 Inglewood Way NE, Atlanta, GA 30319For SaleMLS ID #7857882, Robert Wilkinson, Coldwell Banker Realty. FMLS GA
- $640,0004 bd4 ba3k sqft1881 Manor Est, Brookhaven, GA 30341ActiveMLS ID #10834149, Mike Toltzis, Compass. GAMLS
- $550,0003 bd2 ba1.4k sqft3842 Admiral Dr, Chamblee, GA 30341For SaleMLS ID #7852753, Elizabeth Bowling, Dorsey Alston Realtors. FMLS GA
- $648,0003 bd2 ba1.8k sqft2027 Gainsborough Dr, Chamblee, GA 30341ActiveMLS ID #10872873, Jim Fountain, Elated Real Estate. GAMLS
- $650,0003 bd4 ba3k sqft4292 Kingston Gate Cv, Atlanta, GA 30341ActiveMLS ID #10848050, Meredith Blinder, REMAX Around Atlanta. GAMLS
- $508,9003 bd2 ba1.3k sqft4205 Commodore Dr, Chamblee, GA 30341ActiveMLS ID #10845539, Mary Lou Steele, Coldwell Banker Realty. GAMLS
- $785,0004 bd3 ba2.7k sqft2244 Nancy Creek Dr, Chamblee, GA 30341ActiveMLS ID #10854699, Mary Hunter, Atlanta Communities. GAMLS
- $657,9953 bd4 ba2.5k sqft4610 Manifest Dr, Chamblee, GA 30341New ConstructionFMLS GA
- $565,0004 bd3 ba2.8k sqft4769 Dunover Cir, Dunwoody, GA 30360ActiveMLS ID #10871028, Mohammad Uddin, Virtual Properties Realty.com. GAMLS
- $650,0004 bd4 ba1.7k sqft1781 Kenstone Walk, Dunwoody, GA 30338ActiveMLS ID #10873134, Nikki Veve, Atlanta Communities. GAMLS
