Welcome home to the gated community of The Collection at Perimeter Park. This spacious, like-new 3-bedroom, 3.5-bath home offers the perfect blend of modern finishes and low-maintenance living. The open-concept main level is ideal for entertaining and features a light and bright kitchen with an oversized island, Granite countertops, a tile backsplash, Stained wood cabinets, a walk-in pantry, and stainless steel appliances. The spacious living room centers around a fireplace, while a generously sized deck overlooks a private wooded backyard. Upstairs, the primary suite boasts a tray ceiling, a walk-in closet, dual vanities, and a large, spa-like shower, plus a laundry room and one additional bedroom or office with its own private bathroom. The lower level offers a third bedroom or flex space and a full bath with access to a covered patio, providing plenty of space and privacy for family or guests. Additional highlights include large walk-in closets, a 2-car garage with extra storage, energy-efficient Lennox HVAC units, and dual water heaters with hot water recirculation. This community offers great amenities, including a pool, fitness center, clubhouse, community fire pit, walking trails, and landscaped green spaces throughout. Located inside I-285 with easy access to Perimeter Mall and the business district, Chamblee, Brookhaven, Brook Run Park, Costco, and nearby MARTA and highway connections, Northside Hospital, Emory Saint Joseph’s, and CHOA Scottish Rite. Low HOA Fees.
Pending
$580,000
4230 Perimeter Park E, Chamblee, GA 30341
3beds
2,433sqft
Townhouse, Residential
Built in 2020
1,742 Square Feet Lot
$571,500 Zestimate®
$238/sqft
$230/mo HOA
What's special
Oversized islandLight and bright kitchenStainless steel appliancesWalk-in pantryLandscaped green spaces throughoutCovered patioWalk-in closet
- 53 days
- 127
- 2
Zillow last checked:
Listing updated:
Listed by:
MARY G CONNELL,
HomeSmart 770-366-4712
Source: FMLS GA,MLS#: 7837631
Facts & features
Interior
Bedrooms & bathrooms
- Bedrooms: 3
- Bathrooms: 4
- Full bathrooms: 3
- 1/2 bathrooms: 1
Rooms
- Room types: Attic
Primary bedroom
- Features: In-Law Floorplan, Roommate Floor Plan
- Level: In-Law Floorplan, Roommate Floor Plan
Bedroom
- Features: In-Law Floorplan, Roommate Floor Plan
Primary bathroom
- Features: Double Vanity, Separate Tub/Shower
Dining room
- Features: Open Concept
Kitchen
- Features: Cabinets White, Kitchen Island, Pantry Walk-In, Stone Counters, View to Family Room
Heating
- Central, Forced Air
Cooling
- Central Air
Appliances
- Included: Dishwasher, Disposal, Double Oven, Electric Water Heater, Gas Cooktop, Microwave, Self Cleaning Oven
- Laundry: Laundry Room, Upper Level
Features
- Double Vanity, Entrance Foyer, Walk-In Closet(s)
- Flooring: Carpet, Ceramic Tile, Hardwood
- Windows: Double Pane Windows
- Basement: None
- Number of fireplaces: 1
- Fireplace features: Factory Built, Gas Log, Great Room
- Common walls with other units/homes: 2+ Common Walls
Interior area
- Total structure area: 2,433
- Total interior livable area: 2,433 sqft
- Finished area above ground: 2,433
Video & virtual tour
Property
Parking
- Total spaces: 2
- Parking features: Garage
- Garage spaces: 2
Accessibility
- Accessibility features: None
Features
- Levels: Three Or More
- Patio & porch: Covered, Deck, Front Porch, Patio
- Exterior features: Rain Gutters
- Pool features: None
- Spa features: None
- Fencing: None
- Has view: Yes
- View description: Neighborhood, Trees/Woods
- Waterfront features: None
- Body of water: None
Lot
- Size: 1,742 Square Feet
- Dimensions: 24x68x24x68
- Features: Sprinklers In Front, Sprinklers In Rear, Wooded
Details
- Additional structures: None
- Parcel number: 18 334 01 343
- Other equipment: Irrigation Equipment
- Horse amenities: None
Construction
Type & style
- Home type: Townhouse
- Architectural style: Townhouse
- Property subtype: Townhouse, Residential
- Attached to another structure: Yes
Materials
- Frame
- Foundation: Slab
- Roof: Composition
Condition
- Resale
- New construction: No
- Year built: 2020
Details
- Builder name: Taylor Morrison
Utilities & green energy
- Electric: 110 Volts, 220 Volts
- Sewer: Public Sewer
- Water: Public
- Utilities for property: Cable Available, Electricity Available, Natural Gas Available, Phone Available, Sewer Available, Underground Utilities, Water Available
Green energy
- Energy efficient items: None
- Energy generation: None
Community & HOA
Community
- Features: Clubhouse, Fitness Center, Gated, Homeowners Assoc, Near Schools, Playground, Pool, Sidewalks, Street Lights
- Security: Carbon Monoxide Detector(s), Closed Circuit Camera(s), Security System Owned, Smoke Detector(s)
- Subdivision: Collection At Perimeter Park
HOA
- Has HOA: Yes
- Services included: Maintenance Grounds, Reserve Fund, Security, Swim
- HOA fee: $230 monthly
Location
- Region: Chamblee
Financial & listing details
- Price per square foot: $238/sqft
- Annual tax amount: $6,972
- Date on market: 9/12/2026
- Cumulative days on market: 42 days
- Listing terms: Cash,Conventional,FHA,VA Loan
- Ownership: Fee Simple
- Electric utility on property: Yes
- Road surface type: Asphalt
Estimated market value
$571,500
$543,000 - $600,000
$3,706/mo
Price history
| Date | Event | Price |
|---|---|---|
| 11/4/2026 | Pending sale | $580,000$238/sqft |
Source:  FMLS GA #7837631 Report a problem | ||
| 9/14/2026 | Listed for sale | $580,000+34.2%$238/sqft |
Source: FMLS GA #7837631 Report a problem | ||
| 3/27/2020 | Sold | $432,275$178/sqft |
Source: Agent Provided Report a problem | ||
| 12/6/2019 | Price change | $432,275+0.2%$178/sqft |
Source: Taylor Morrison Report a problem | ||
| 10/29/2019 | Price change | $431,320+4.4%$177/sqft |
Source: Taylor Morrison Report a problem | ||
| 10/17/2019 | Price change | $413,320-4.2%$170/sqft |
Source: Taylor Morrison Report a problem | ||
| 9/18/2019 | Price change | $431,4150%$177/sqft |
Source: Taylor Morrison Report a problem | ||
| 8/14/2019 | Listed for sale | $431,570$177/sqft |
Source: Taylor Morrison Report a problem | ||
Public tax history
Tax history is unavailable.
Monthly payment
Est. payment
Payment breakdown
Explore the cost of this home by adjusting the details. Changes won't be saved.Climate risks
Neighborhood: 30341
Nearby schools
Schools provided by the listing agent
- Elementary: Huntley Hills
- Middle: Chamblee
- High: Chamblee
Source: FMLS GA. This data may not be complete. We recommend contacting the local school district to confirm school assignments for this home.
- $580,0003 bd4 ba2.4k sqft4230 Perimeter Park E #109, Atlanta, GA 30341For Sale

- $531,9003 bd3 ba2.1k sqft4228 Perimeter Park E #108, Atlanta, GA 30341Off Market
- $566,1004 bd4 ba2.4k sqft4228 Perimeter Park E, Chamblee, GA 30341Off Market
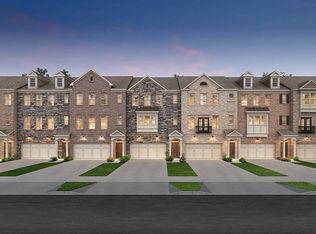
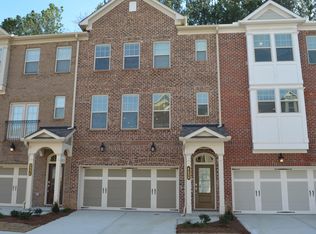
- $552,9004 bd3 ba2.4k sqft4232 Perimeter Park E, Chamblee, GA 30341Off Market
Similar homes
- $600,0004 bd4 ba2.4k sqft4238 Perimeter Park E, Atlanta, GA 30341For Sale
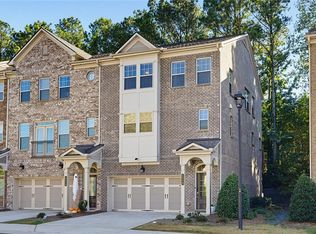
 MLS ID #7860733, David Lawhon, Compass. FMLS GA
- $600,0004 bd4 ba2.4k sqft4238 Perimeter Park E Unit 112, Atlanta, GA 30341Active
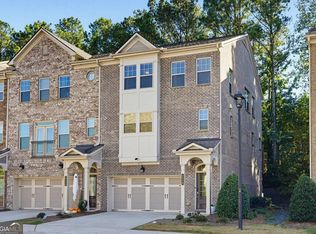
 MLS ID #10881362, David Lawhon, Compass. GAMLS
- $580,0003 bd4 ba2.4k sqft4230 Perimeter Park E #109, Atlanta, GA 30341Active Under ContractMLS ID #10845946, Mary Connell, HomeSmart. GAMLS
- $585,0003 bd4 ba2.4k sqft4139 Butler Dr, Chamblee, GA 30341Active
 MLS ID #10840587, The Wollner Group, Harry Norman Realtors. GAMLS
- $569,9004 bd4 ba2.4k sqft4164 Butler Dr, Chamblee, GA 30341ActiveMLS ID #10873765, Sara Mosser, Keller Williams Realty. GAMLS
- $569,5004 bd4 ba2.4k sqft4160 Butler Dr, Chamblee, GA 30341ActiveMLS ID #10841621, Alan Weng, Good Shepherd Realty, LLC. GAMLS
- $575,0004 bd4 ba2.4k sqft4111 Barry Pl #56, Atlanta, GA 30341ActiveMLS ID #10821180, Roslyn McClure, Redfin Corporation. GAMLS
- $530,0004 bd4 ba2.7k sqft4134 Charlotte Way, Chamblee, GA 30341ActiveMLS ID #10843364, Russell Allen, Keller Williams Realty. GAMLS
- $525,0003 bd4 ba2.3k sqft1850 Preserve Way, Atlanta, GA 30341For SaleMLS ID #7856188, Will Letton, Peachtree Town & Country. FMLS GA
- $650,0004 bd3 ba2.3k sqft2260 Wallace Dr, Atlanta, GA 30341ActiveMLS ID #10872089, David C Blanton, Keller Williams Realty Atl. Partners. GAMLS
- $650,0003 bd4 ba3k sqft4292 Kingston Gate Cv, Atlanta, GA 30341ActiveMLS ID #10848050, Meredith Blinder, REMAX Around Atlanta. GAMLS
- $648,0003 bd2 ba2.5k sqft2027 Gainsborough Dr, Chamblee, GA 30341ActiveMLS ID #10872873, Jim Fountain, Elated Real Estate. GAMLS
- $640,0004 bd4 ba3k sqft1881 Manor Est, Brookhaven, GA 30341ActiveMLS ID #10834149, Mike Toltzis, Compass. GAMLS
- $550,0003 bd2 ba1.4k sqft3842 Admiral Dr, Chamblee, GA 30341For SaleMLS ID #7852753, Elizabeth Bowling, Dorsey Alston Realtors. FMLS GA
- $657,9953 bd4 ba2.5k sqft4610 Manifest Dr, Chamblee, GA 30341New ConstructionFMLS GA
- $695,0003 bd4 ba2.2k sqft2170 Bristol Cv, Chamblee, GA 30341ActiveMLS ID #10843292, Tiana Harrison, Engel & Völkers Atlanta. GAMLS
- $649,9003 bd4 ba2k sqft4451 Gradient Ln, Chamblee, GA 30341New ConstructionFMLS GA
- $508,9003 bd2 ba1.3k sqft4205 Commodore Dr, Chamblee, GA 30341ActiveMLS ID #10845539, Mary Lou Steele, Coldwell Banker Realty. GAMLS
- $595,0003 bd3 ba1.4k sqft3912 Donaldson Dr, Atlanta, GA 30341ActiveMLS ID #10851208, Luis Rodriguez, Keller Williams Lanier Partners. GAMLS
