Room to grow, a yard to fall for and Dunwoody at your doorstep. With Brook Run Park just a half mile away and zoned for Dunwoody Elementary, this home puts you right where you want to be. Move right in with peace of mind thanks to thoughtful improvements, including double pane windows, a roof replaced in 2019, a furnace and water heater replaced in 2020, a Lennox cooling system installed in 2022 and an upgraded electrical panel with whole house surge protection added in 2020. Fresh exterior paint in 2026, a newly rebuilt and painted back deck and two-car garage with an epoxy floor add to the appeal. A welcoming front courtyard with turf invites you in, offering space for seating and gathering. Inside, the foyer opens to a spacious living area currently serving as the dining room. Just beyond, the traditional dining room is currently be used as a playroom and connects directly into the kitchen. White cabinetry, abundant storage, stainless steel appliances and room for a breakfast table make the sunny kitchen as practical as it is inviting, with direct access to the back deck for easy grilling, dining and entertaining. Cozy up around the fireplace in the large lower level family room or make the sunroom your office, playroom or favorite spot to unwind. A dedicated mini-split, installed in 2025, keeps this flexible space comfortable year round. A convenient powder bath and laundry room complete this level. All four bedrooms are conveniently located upstairs, keeping the sleeping spaces together. Enjoy a generously sized primary bathroom with double vanity and walk-in closet. Outside, the expansive, level, fenced backyard offers plenty of grassy space to play, garden and enjoy every season. Convenient access to major highways makes commuting easy, while nearby Brook Run Park offers trails, a playground, a dog park, baseball fields, an amphitheater for community concerts and events and the Dunwoody Farmers Market. Dunwoody Village’s shops and restaurants are just minutes away, keeping everyday conveniences and local favorites close to home.
Pending
$650,000
2191 Spring Mill Cv, Dunwoody, GA 30338
4beds
2,519sqft
Single Family Residence, Residential
Built in 1969
0.54 Acres Lot
$656,000 Zestimate®
$258/sqft
$-- HOA
What's special
Stainless steel appliancesWhite cabinetrySunny kitchenAbundant storageTraditional dining roomYard to fall for
- 16 days
- 2,640
- 282
Likely to sell faster than
Zillow last checked:
Listing updated:
Listed by:
KYLE MACDONALD,
Knapp Realty 678-232-7655,
Stephanie MacDonald,
Knapp Realty
Source: FMLS GA,MLS#: 7857658
Facts & features
Interior
Bedrooms & bathrooms
- Bedrooms: 4
- Bathrooms: 3
- Full bathrooms: 2
- 1/2 bathrooms: 1
Rooms
- Room types: Attic, Bonus Room, Dining Room, Family Room, Living Room, Office, Sun Room, Other
Primary bedroom
- Features: Other
- Level: Other
Bedroom
- Features: Other
Primary bathroom
- Features: Double Vanity, Tub/Shower Combo, Other
Dining room
- Features: Separate Dining Room, Other
Kitchen
- Features: Cabinets White, Eat-in Kitchen, Pantry, Solid Surface Counters, Other
Heating
- Forced Air, Natural Gas
Cooling
- Ceiling Fan(s), Central Air, Electric
Appliances
- Included: Dishwasher, Disposal, Electric Cooktop, Electric Oven, Microwave, Refrigerator, Self Cleaning Oven, Other
- Laundry: In Hall, Mud Room, Other
Features
- Crown Molding, Double Vanity, High Speed Internet, Recessed Lighting, Walk-In Closet(s), Other
- Flooring: Carpet, Hardwood, Tile, Other
- Windows: Double Pane Windows, Insulated Windows
- Basement: Daylight,Finished,Interior Entry,Other
- Attic: Pull Down Stairs
- Number of fireplaces: 1
- Fireplace features: Family Room, Gas Log, Gas Starter
- Common walls with other units/homes: No Common Walls
Interior area
- Total structure area: 2,519
- Total interior livable area: 2,519 sqft
- Finished area above ground: 2,519
Video & virtual tour
Property
Parking
- Total spaces: 2
- Parking features: Attached, Garage, Level Driveway
- Attached garage spaces: 2
- Has uncovered spaces: Yes
Accessibility
- Accessibility features: None
Features
- Levels: Multi/Split
- Patio & porch: Deck, Front Porch
- Exterior features: Garden, Lighting, Private Yard, Rain Gutters
- Pool features: None
- Spa features: None
- Fencing: Fenced,Privacy,Wood,Wrought Iron
- Has view: Yes
- View description: Neighborhood, Trees/Woods, Other
- Waterfront features: None
- Body of water: None
Lot
- Size: 0.54 Acres
- Dimensions: 190 x 123
- Features: Back Yard, Corner Lot, Front Yard, Landscaped, Level, Other
Details
- Additional structures: None
- Parcel number: 18 359 02 047
- Other equipment: None
- Horse amenities: None
Construction
Type & style
- Home type: SingleFamily
- Architectural style: Traditional,Other
- Property subtype: Single Family Residence, Residential
Materials
- Brick, Frame, Wood Siding
- Foundation: Brick/Mortar, Slab
- Roof: Shingle
Condition
- Resale
- New construction: No
- Year built: 1969
Utilities & green energy
- Electric: None
- Sewer: Public Sewer
- Water: Public
- Utilities for property: Electricity Available, Natural Gas Available, Other
Green energy
- Energy efficient items: None
- Energy generation: None
- Water conservation: Low-Flow Fixtures
Community & HOA
Community
- Features: Curbs, Near Public Transport, Near Schools, Near Shopping, Near Trails/Greenway, Sidewalks, Street Lights, Other
- Security: Carbon Monoxide Detector(s), Secured Garage/Parking, Smoke Detector(s)
- Subdivision: Peachtree North
HOA
- Has HOA: No
Location
- Region: Dunwoody
Financial & listing details
- Price per square foot: $258/sqft
- Tax assessed value: $628,500
- Annual tax amount: $6,496
- Date on market: 10/22/2026
- Cumulative days on market: 10 days
- Electric utility on property: Yes
- Road surface type: Asphalt
Estimated market value
$656,000
$623,000 - $689,000
$4,868/mo
Price history
| Date | Event | Price |
|---|---|---|
| 10/31/2026 | Pending sale | $650,000$258/sqft |
Source:  FMLS GA #7857658 Report a problem | ||
| 10/22/2026 | Listed for sale | $650,000+42.9%$258/sqft |
Source: FMLS GA #7857658 Report a problem | ||
| 4/17/2020 | Sold | $455,000+1.1%$181/sqft |
Source:  FMLS GA #6695103 Report a problem | ||
| 3/26/2020 | Pending sale | $450,000$179/sqft |
Source: Beacham and Company Realtors #6695103 Report a problem | ||
| 3/13/2020 | Listed for sale | $450,000+17.6%$179/sqft |
Source: Beacham and Company Realtors #6695103 Report a problem | ||
| 6/13/2016 | Sold | $382,500+2%$152/sqft |
Source: FMLS GA #5689990 Report a problem | ||
| 5/17/2016 | Pending sale | $375,000$149/sqft |
Source: Atlanta Fine Homes Sotheby's International Realty #5689990 Report a problem | ||
| 5/16/2016 | Listed for sale | $375,000$149/sqft |
Source: Atlanta Fine Homes Sotheby's International Realty #5689990 Report a problem | ||
| 5/13/2016 | Pending sale | $375,000$149/sqft |
Source: Atlanta Fine Homes Sotheby's International Realty #5689990 Report a problem | ||
| 5/12/2016 | Listed for sale | $375,000+31.6%$149/sqft |
Source: Atlanta Fine Homes Sotheby's International Realty #5689990 Report a problem | ||
| 7/19/2013 | Sold | $285,000-3.4%$113/sqft |
Source: FMLS GA #5125794 Report a problem | ||
| 6/20/2013 | Pending sale | $295,000$117/sqft |
Source: Wilcher Properties Group, LLC #5125794 Report a problem | ||
| 5/31/2013 | Price change | $295,000-9.2%$117/sqft |
Source: Wilcher Properties Group, LLC #5125794 Report a problem | ||
| 3/28/2013 | Listed for sale | $324,900+30.7%$129/sqft |
Source: Wilcher Properties Group, LLC #5125794 Report a problem | ||
| 4/3/2008 | Sold | $248,500$99/sqft |
Source: Public Record Report a problem | ||
Public tax history
| Year | Property taxes | Tax assessment |
|---|---|---|
| 2025 | $6,496 +9.9% | $251,400 +13.3% |
| 2024 | $5,909 +7.5% | $221,840 -2.8% |
| 2023 | $5,497 -3.2% | $228,320 +7.9% |
| 2022 | $5,682 +21.8% | $211,640 +24.3% |
| 2021 | $4,666 +23.2% | $170,320 +32.9% |
| 2020 | $3,787 -9.1% | $128,200 -12.8% |
| 2019 | $4,166 -0.4% | $146,960 +3% |
| 2018 | $4,184 -3.6% | $142,680 +8.3% |
| 2017 | $4,341 +7.7% | $131,760 -2.1% |
| 2016 | $4,030 | $134,560 +31% |
| 2014 | $4,030 | $102,720 +40.9% |
| 2013 | -- | $72,920 |
| 2012 | -- | $72,920 -3.3% |
| 2011 | -- | $75,408 -21.8% |
| 2010 | $3,070 | $96,440 |
| 2009 | $3,070 -25.2% | $96,440 0% |
| 2008 | $4,105 +48.7% | $96,480 |
| 2007 | $2,759 | $96,480 |
| 2006 | $2,759 +3.3% | $96,480 |
| 2005 | $2,671 +1.9% | $96,480 |
| 2004 | $2,622 +0.5% | $96,480 |
| 2003 | $2,609 +16.5% | $96,480 |
| 2002 | $2,241 +16% | $96,480 |
| 2001 | $1,931 | $96,480 |
Find assessor info on the county website
Monthly payment
Est. payment
Payment breakdown
Explore the cost of this home by adjusting the details. Changes won't be saved.Climate risks
Neighborhood: 30338
Nearby schools
Schools provided by the listing agent
- Elementary: Dunwoody
- Middle: Peachtree
- High: Dunwoody
Source: FMLS GA. This data may not be complete. We recommend contacting the local school district to confirm school assignments for this home.


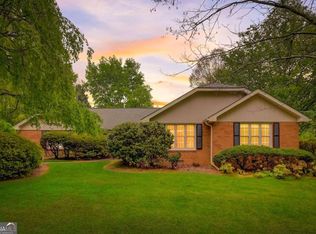
Similar homes
- $675,0004 bd3 ba2.6k sqft2519 Bentbrook Dr, Dunwoody, GA 30360Active
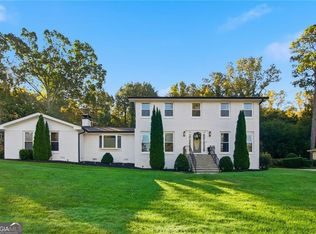
 MLS ID #10881276, Karen C Cannon, Karen Cannon REALTORS Inc.. GAMLS
- $789,0005 bd3 ba2.9k sqft4955 Mill Stream Ct, Atlanta, GA 30338Active
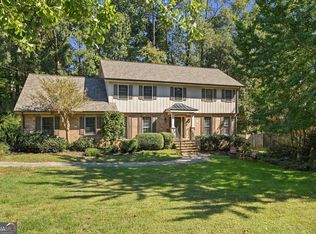 MLS ID #10873991, Michael Culver, eXp Realty. GAMLS
- $850,0005 bd3 ba2.9k sqft5121 Hensley Dr, Atlanta, GA 30338Active
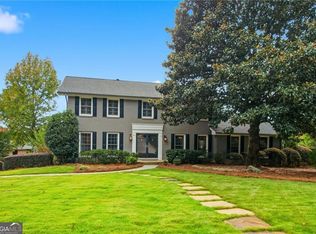 MLS ID #10881366, Karen C Cannon, Karen Cannon REALTORS Inc.. GAMLS
- $625,0004 bd3 ba2.8k sqft2130 Briarlake Trce, Atlanta, GA 30345Active
 MLS ID #10885468, Mark Spain, Mark Spain Real Estate. GAMLS
- $700,0003 bd3 ba2.1k sqft4141 Ashwoody Trl NE, Atlanta, GA 30319For Sale
 MLS ID #7848886, Gretchen Patsios, EXP Realty, LLC.. FMLS GA
- $500,0004 bd3 ba3k sqft6720 Ramundo Dr, Atlanta, GA 30360For SaleMLS ID #7856174, Alex Egan, Peachtree Town & Country. FMLS GA
- $575,0004 bd2 ba1.7k sqft2607 Dresden Dr, Atlanta, GA 30341For SaleMLS ID #7861073, Aly Berry, Atlanta Fine Homes Sotheby's International. FMLS GA
- $650,0003 bd2 ba2.2k sqft693 N Superior Ave, Decatur, GA 30033ActiveMLS ID #10877589, Chad Carter, Keller Williams Realty. GAMLS
- $675,0003 bd2 ba2.3k sqft776 Fairfield Dr, Marietta, GA 30068For SaleMLS ID #7854540, LIZA M LABOLLITA, Select Realty Advisors, LLC. FMLS GA
- $699,0004 bd4 ba3.5k sqft3665 High Green Dr, Marietta, GA 30068ActiveMLS ID #10849013, Jason Squire, Compass. GAMLS
- $585,0003 bd3 ba2.4k sqft3295 Park Chase, Johns Creek, GA 30022For SaleMLS ID #7854874, SUSAN CALAHAN, Dorsey Alston Realtors. FMLS GA
- $600,0004 bd4 ba2.4k sqft4238 Perimeter Park E, Atlanta, GA 30341For SaleMLS ID #7860733, David Lawhon, Compass. FMLS GA
- $850,0006 bd4 ba3.2k sqft10560 Haynes Bridge Rd, Alpharetta, GA 30022ActiveMLS ID #10886784, Mayra Senquiz, Your Home Sold Guaranteed. GAMLS
- $639,0004 bd4 ba3k sqft4000 N Cooper Lake Rd SE, Smyrna, GA 30082ActiveMLS ID #10877920, Samantha Downey, Atlanta Communities. GAMLS
- $699,9004 bd3 ba3.6k sqft3691 Howell Wood Trl, Duluth, GA 30096For SaleMLS ID #7834922, Robert Clarkson, Century 21 Connect Realty. FMLS GA
- $714,9004 bd3 ba2.8k sqft255 Sumac Trl, Woodstock, GA 30188For SaleMLS ID #7860196, COLMAN BIASETTI, Drake Realty of GA, Inc.. FMLS GA
- $619,0004 bd3 ba3.6k sqft877 Guinevere Way SW, Lilburn, GA 30047ActiveMLS ID #10841049, Jill Wyatt, BHHS Georgia Properties. GAMLS
- $725,0004 bd3 ba2.7k sqft614 Colston Ct SW, Marietta, GA 30064For SaleMLS ID #7850954, Meg Burton, Johnny Walker Realty. FMLS GA
- $520,0003 bd3 ba2.6k sqft715 Laketop Way, Roswell, GA 30076ActiveMLS ID #10841604, Veronika Barash, Keller Williams Realty North Atlanta. GAMLS
