This 4-bedroom, 2.5-bath ranch-style home is situated on a spacious lot in the growing City of South Fulton. The home offers a functional layout featuring a living room, dining area, and a well-appointed kitchen with granite countertops, a breakfast bar, and stainless steel appliances, including the stove, dishwasher, and refrigerator, all of which will remain with the property. The oversized owner's suite includes a private entrance, providing flexibility for multigenerational living, guests, or a home office setup. An exciting new City of South Fulton amphitheater and entertainment venue is currently under development adjacent to the property, bringing future recreational and community amenities just steps away. Buyers are encouraged to conduct their own due diligence regarding the project and its planned features. Conveniently located just minutes from the interstate and Hartsfield-Jackson Atlanta International Airport, this property offers excellent accessibility, generous living space, and an opportunity to be part of one of South Fulton's developing entertainment corridors.
Active
Price cut: $10K (6/11)
$279,000
4770 Campbell Dr S, Atlanta, GA 30349
4beds
1,625sqft
:
Get pre-qualified$1,914/mo
Single Family Residence, Residential
Built in 1963
1.14 Acres Lot
$276,500 Zestimate®
$172/sqft
$-- HOA
What's special
Generous living spaceStainless steel appliancesDining areaBreakfast barWell-appointed kitchenSpacious lotGranite countertops
- 15 days |
- 175 |
- 18 |
Zillow last checked:
Listing updated:
Listed by:
JABARI JONES,
SoldByJones Realty, Inc. 404-777-9578
Source: FMLS GA,MLS#: 7801188
Facts & features
Interior
Bedrooms & bathrooms
- Bedrooms: 4
- Bathrooms: 3
- Full bathrooms: 2
- 1/2 bathrooms: 1
- Main level bathrooms: 2
- Main level bedrooms: 4
Rooms
- Room types: Family Room, Laundry
Primary bedroom
- Features: Master on Main, Split Bedroom Plan
- Level: Master on Main, Split Bedroom Plan
Bedroom
- Features: Master on Main, Split Bedroom Plan
Primary bathroom
- Features: Tub/Shower Combo
Dining room
- Features: Separate Dining Room
Kitchen
- Features: Breakfast Bar
Heating
- Central, Electric
Cooling
- Ceiling Fan(s), Central Air, Electric
Appliances
- Included: Dishwasher, Electric Range, Refrigerator
- Laundry: In Hall, Laundry Room
Features
- Other
- Flooring: Carpet, Hardwood, Laminate
- Windows: Double Pane Windows, Insulated Windows
- Basement: Crawl Space
- Has fireplace: No
- Fireplace features: None
- Common walls with other units/homes: No Common Walls
Interior area
- Total structure area: 1,625
- Total interior livable area: 1,625 sqft
- Finished area above ground: 1,625
- Finished area below ground: 0
Video & virtual tour
Property
Parking
- Total spaces: 2
- Parking features: Carport
- Carport spaces: 2
Accessibility
- Accessibility features: Accessible Entrance
Features
- Levels: Multi/Split
- Patio & porch: Patio
- Exterior features: Rain Gutters, Storage, No Dock
- Pool features: None
- Spa features: None
- Fencing: Chain Link
- Has view: Yes
- View description: Other
- Waterfront features: None
- Body of water: None
Lot
- Size: 1.14 Acres
- Features: Level, Open Lot
Details
- Additional structures: None
- Parcel number: 13 0033 LL0203
- Other equipment: None
- Horse amenities: None
Construction
Type & style
- Home type: SingleFamily
- Architectural style: Ranch
- Property subtype: Single Family Residence, Residential
Materials
- Brick, Brick 4 Sides
- Foundation: Pillar/Post/Pier
- Roof: Composition
Condition
- Resale
- New construction: No
- Year built: 1963
Utilities & green energy
- Electric: 110 Volts, 220 Volts
- Sewer: Septic Tank
- Water: Public
- Utilities for property: Water Available
Green energy
- Energy efficient items: Windows
- Energy generation: None
Community & HOA
Community
- Features: Near Public Transport, Near Shopping
- Security: Fire Alarm, Smoke Detector(s)
- Subdivision: None
HOA
- Has HOA: No
- HOA phone: 470-283-9671
Location
- Region: Atlanta
Financial & listing details
- Price per square foot: $172/sqft
- Annual tax amount: $3,852
- Date on market: 7/8/2026
- Cumulative days on market: 161 days
- Ownership: Fee Simple
- Road surface type: Paved
Estimated market value
$276,500
$263,000 - $290,000
$2,232/mo
Price history
| Date | Event | Price |
|---|---|---|
| 6/11/2026 | Price change | $279,000-3.5%$172/sqft |
Source:  GAMLS #10685116 Report a problem GAMLS #10685116 Report a problem | ||
| 2/4/2026 | Listed for sale | $289,000$178/sqft |
Source: GAMLS #10685116 Report a problem | ||
Public tax history
Tax history is unavailable.
Monthly payment
Est. payment
Payment breakdown
Explore the cost of this home by adjusting the details. Changes won't be saved.Climate risks
Neighborhood: 30349
Nearby schools
GreatSchools rating
- 4/10Brookview Elementary SchoolGrades: PK-5Distance: 1.4 mi
- 3/10Woodland Middle SchoolGrades: 6-8Distance: 3 mi
- 2/10Banneker High SchoolGrades: 9-12Distance: 2.7 mi
Schools provided by the listing agent
- Elementary: Brookview
- Middle: Woodland - Fulton
- High: Banneker
Source: FMLS GA. This data may not be complete. We recommend contacting the local school district to confirm school assignments for this home.
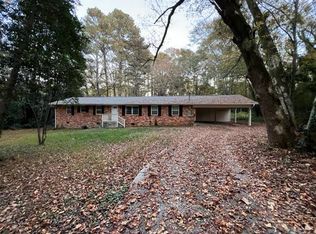
- $257,5004 bd3 ba1.6k sqft4770 Campbell Dr, Atlanta, GA 30349Off Market
- $199,7004 bd1 ba2.4k sqft4800 Campbell Dr, Atlanta, GA 30349Off Market
- $181,5004 bd3 ba1.3k sqft3301 Spring St, Atlanta, GA 30349Sold
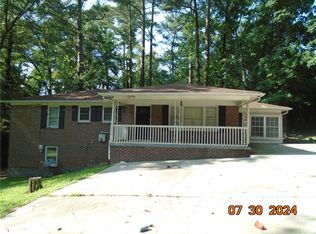
- $190,0006 bd2 ba1.8k sqft4795 Campbell Dr, Atlanta, GA 30349Sold
- $190,0005 bd3 ba1.8k sqft4795 Campbell Dr S, Atlanta, GA 30349Sold
- $200,0002 bd1 ba-- sqft4802 Campbell Dr, College Park, GA 30349Sold
- $159,6003 bd2 ba1.3k sqft4805 Miller Rd, Atlanta, GA 30349Off Market
- $182,5004 bd2 ba1.3k sqft3375 Towanda Dr, Atlanta, GA 30349Off Market
A local agent can set up tours, give advice and negotiate with sellers.
Similar homes
- $294,9005 bd4 ba1.3k sqft2680 Dunmoreland Ter, Atlanta, GA 30349For Sale
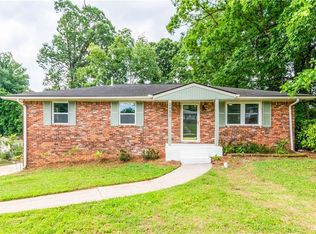
 MLS ID #7801231, LEVI MCDONALD, EXP Realty, LLC.. FMLS GA
 - $249,9003 bd2 ba1k sqft2609 Harmony Way, East Pt, GA 30344For Sale
 MLS ID #7791514, MICHAEL NOLAN, EXP Realty, LLC.. FMLS GA
 - $230,0003 bd2 ba1.6k sqft4435 Old Fairburn Rd, Atlanta, GA 30349For Sale
 MLS ID #7733109, Teresa Homan, Mainstay Brokerage LLC. FMLS GA
 - $262,5003 bd3 ba1.7k sqft998 Ascot Ct, Riverdale, GA 30296For Sale
 MLS ID #7806695, LEVI MCDONALD, EXP Realty, LLC.. FMLS GA
 - $278,0004 bd3 ba1.6k sqft2211 Sandridge Pl SW, Atlanta, GA 30331For SaleMLS ID #7759681, JASON HATCHER, Atlanta Fine Homes Sotheby's International. FMLS GA
- $265,0004 bd2 ba1.4k sqft2341 Daniel Rd SW, Atlanta, GA 30331For SaleMLS ID #7793954, Jazmeen Hameed, FASS Real Estate Services GA, LLC. FMLS GA
- $170,9993 bd1 ba950 sqft5575 Oglesby Rd, Atlanta, GA 30349Active
 MLS ID #10730248, Yadira Ramon Herrera, Mainstay Brokerage. GAMLS
 - $258,0003 bd2 ba1.4k sqft6556 Glenwood Dr, Douglasville, GA 30135ActiveMLS ID #10808676, Mark Spain, Mark Spain Real Estate. GAMLS
- $231,9994 bd2 ba2.1k sqft1733 Bethsaida Rd, Riverdale, GA 30296ActiveMLS ID #10778774, Brian Horton, Mainstay Brokerage. GAMLS
- $305,0004 bd3 ba1.7k sqft4374 Northridge Trl, Ellenwood, GA 30294ActiveMLS ID #10775505, Christopher Geiger, Excalibur Homes, LLC. GAMLS
- $289,0854 bd3 ba1.9k sqft2296 Aurie Dr, Decatur, GA 30034ActiveMLS ID #10781494, Christopher Wallace, Mainstay Brokerage. GAMLS
- $259,9003 bd2 ba1.1k sqft871 Tall Deer Dr, Fairburn, GA 30213For SaleMLS ID #7708040, Karen Corbin, Intown Focus Realty, LLC.. FMLS GA
- $239,9003 bd2 ba1.8k sqft310 Flagstone Dr SW, Atlanta, GA 30331ActiveMLS ID #10780222, Christopher Wallace, Mainstay Brokerage. GAMLS
- $264,9104 bd2 ba1.4k sqft4505 Wonder Valley Trl, Decatur, GA 30034For SaleMLS ID #7777665, Yadi Ramon Herrera, Mainstay Brokerage LLC. FMLS GA
- $290,0003 bd2 ba1.1k sqft1909 Lisbon Dr SW, Atlanta, GA 30310For SaleMLS ID #7786046, Kelly Hawk, Hawk & Key. FMLS GA
- $242,9655 bd2 ba1k sqft3798 Bakers Ferry Rd SW, Atlanta, GA 30331ActiveMLS ID #10779225, Yadira Ramon Herrera, Mainstay Brokerage. GAMLS
- $269,0003 bd2 ba2k sqft2344 Chestnut Log Pl, Lithia Springs, GA 30122ActiveMLS ID #10731019, Lillian Ingram, Maximum One Grt. Atl. REALTORS. GAMLS
- $315,0005 bd3 ba2.1k sqft7086 Sir Galahad Way, Jonesboro, GA 30236For SaleMLS ID #7802655, Carlos Varon, Joygle Real Estate. FMLS GA
- $267,5204 bd3 ba2k sqft2795 Oxford Dr, Decatur, GA 30034ActiveMLS ID #10779236, Yadira Ramon Herrera, Mainstay Brokerage. GAMLS
- $239,0003 bd3 ba1.4k sqft7624 McGillicuty Dr, Union City, GA 30291For SaleMLS ID #7773491, JASON HATCHER, Atlanta Fine Homes Sotheby's International. FMLS GA
