Stunning 2025 construction home situated on a spacious 0.6-acre lot in the heart of Riverdale. This beautifully designed property offers 6 bedrooms and 5 and half bathrooms providing exceptional space and functionality. The upper level features a private apartment-style suite complete with 1 bedroom with full bathroom, full kitchen, living area, and laundry—ideal for guests, multigenerational living, or potential rental income. NO HOA This home is fully new throughout, showcasing modern finishes, open-concept living spaces, and quality craftsmanship designed for today’s lifestyle. Conveniently located near schools, shopping, major highways, and just a short drive to Atlanta and Hartsfield-Jackson Airport. A rare opportunity to own new construction with flexible living options and ample land in an established area of Riverdale.
Active
Price cut: $40.1K (6/20)
$539,900
81 Hager Dr, Riverdale, GA 30274
6beds
3,827sqft
:
Get pre-qualified$3,744/mo
Single Family Residence, Residential
Built in 2025
0.63 Acres Lot
$539,500 Zestimate®
$141/sqft
$-- HOA
What's special
Modern finishesQuality craftsmanshipOpen-concept living spacesPrivate apartment-style suiteFully new throughout
- 104 days |
- 463 |
- 33 |
Zillow last checked:
Listing updated:
Listed by:
Zuly Gomez,
Virtual Properties Realty.com 678-468-1764
Source: FMLS GA,MLS#: 7755367
Facts & features
Interior
Bedrooms & bathrooms
- Bedrooms: 6
- Bathrooms: 6
- Full bathrooms: 5
- 1/2 bathrooms: 1
- Main level bathrooms: 5
- Main level bedrooms: 5
Rooms
- Room types: Bonus Room, Kitchen, Laundry, Living Room
Primary bedroom
- Features: Master on Main
- Level: Master on Main
Bedroom
- Features: Master on Main
Primary bathroom
- Features: Double Vanity, Shower Only
Dining room
- Features: Open Concept, Separate Dining Room
Kitchen
- Features: Cabinets White, Kitchen Island, Second Kitchen
Heating
- Central
Cooling
- Central Air
Appliances
- Included: Dishwasher, Microwave, Refrigerator, Trash Compactor
- Laundry: Main Level
Features
- High Ceilings 9 ft Main, Walk-In Closet(s)
- Flooring: Ceramic Tile, Vinyl
- Windows: Insulated Windows
- Basement: None
- Number of fireplaces: 1
- Fireplace features: Electric
- Common walls with other units/homes: No Common Walls
Interior area
- Total structure area: 3,827
- Total interior livable area: 3,827 sqft
Property
Parking
- Total spaces: 1
- Parking features: Driveway, Garage
- Garage spaces: 1
- Has uncovered spaces: Yes
Accessibility
- Accessibility features: None
Features
- Levels: Two
- Stories: 2
- Patio & porch: Patio
- Exterior features: Garden, Private Yard
- Pool features: None
- Spa features: None
- Fencing: None
- Has view: Yes
- View description: Other
- Waterfront features: None
- Body of water: None
Lot
- Size: 0.63 Acres
- Dimensions: 242 x 113
- Features: Back Yard
Details
- Parcel number: 13204B A009
- Other equipment: None
- Horse amenities: None
Construction
Type & style
- Home type: SingleFamily
- Architectural style: Craftsman,Farmhouse
- Property subtype: Single Family Residence, Residential
Materials
- Wood Siding
- Foundation: Slab
- Roof: Shingle
Condition
- Resale
- New construction: No
- Year built: 2025
Utilities & green energy
- Electric: 110 Volts, 220 Volts
- Sewer: Public Sewer
- Water: Public
- Utilities for property: Electricity Available, Natural Gas Available, Sewer Available
Green energy
- Energy efficient items: None
- Energy generation: None
Community & HOA
Community
- Features: None
- Security: Smoke Detector(s)
- Subdivision: Hilary Estates
HOA
- Has HOA: No
Location
- Region: Riverdale
Financial & listing details
- Price per square foot: $141/sqft
- Tax assessed value: $16,000
- Annual tax amount: $6,400
- Date on market: 4/16/2026
- Cumulative days on market: 123 days
- Electric utility on property: Yes
- Road surface type: Concrete
Estimated market value
$539,500
$513,000 - $566,000
$3,659/mo
Price history
| Date | Event | Price |
|---|---|---|
| 6/20/2026 | Price change | $539,900-6.9%$141/sqft |
Source:  GAMLS #10735951 Report a problem GAMLS #10735951 Report a problem | ||
| 4/17/2026 | Listed for sale | $580,000$152/sqft |
Source:  FMLS GA #7755367 Report a problem FMLS GA #7755367 Report a problem | ||
| 4/13/2026 | Listing removed | $580,000$152/sqft |
Source: GAMLS #10720846 Report a problem | ||
| 3/29/2026 | Listed for sale | $580,000+2536.4%$152/sqft |
Source: FMLS GA #7743350 Report a problem | ||
| 10/5/2023 | Sold | $22,000-80%$6/sqft |
Source: Public Record Report a problem | ||
| 11/1/2002 | Sold | $109,800$29/sqft |
Source: Public Record Report a problem | ||
Public tax history
| Year | Property taxes | Tax assessment |
|---|---|---|
| 2025 | $280 -1.6% | $6,400 |
| 2024 | $285 +7% | $6,400 |
| 2023 | $266 -7% | $6,400 |
| 2022 | $286 -44.3% | $6,400 -47.2% |
| 2021 | $514 +372% | $12,120 +2.3% |
| 2020 | $109 -91.3% | $11,846 -88.1% |
| 2019 | $1,252 -0.1% | $99,954 +149.8% |
| 2018 | $1,253 +10.2% | $40,008 +7.9% |
| 2017 | $1,137 -1.4% | $37,078 -1.1% |
| 2016 | $1,153 | $37,483 |
| 2015 | $1,153 +0.2% | -- |
| 2014 | $1,151 +5% | $36,663 |
| 2013 | $1,096 -0.8% | -- |
| 2012 | $1,105 -22.8% | -- |
| 2011 | $1,431 -1.1% | -- |
| 2010 | $1,446 -1.6% | -- |
| 2009 | $1,469 +31.7% | -- |
| 2008 | $1,115 +1.3% | -- |
| 2007 | $1,101 -1.5% | -- |
| 2006 | $1,118 +43% | -- |
| 2005 | $782 +2.9% | -- |
| 2003 | $760 +126.1% | -- |
| 2002 | $336 +86.2% | -- |
| 2001 | $180 -3.4% | -- |
| 2000 | $187 | -- |
Find assessor info on the county website
Monthly payment
Est. payment
Payment breakdown
Explore the cost of this home by adjusting the details. Changes won't be saved.Climate risks
Neighborhood: 30274
Nearby schools
GreatSchools rating
- 5/10Callaway Elementary SchoolGrades: PK-5Distance: 0.8 mi
- 5/10Kendrick Middle SchoolGrades: 6-8Distance: 0.8 mi
- 4/10Riverdale High SchoolGrades: 9-12Distance: 0.9 mi
Schools provided by the listing agent
- Elementary: Callaway - Clayton
- Middle: Kendrick
- High: Riverdale
Source: FMLS GA. This data may not be complete. We recommend contacting the local school district to confirm school assignments for this home.
- $193,1003 bd2 ba1.2k sqft91 Hager Dr, Riverdale, GA 30274Off Market
- $248,6004 bd3 ba1.9k sqft69 Hager Dr, Riverdale, GA 30274Off Market
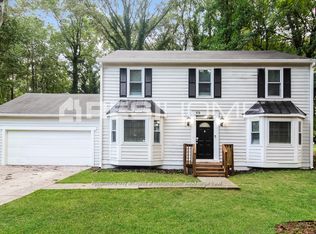
- $197,9003 bd2 ba1.2k sqft101 Hager Dr, Riverdale, GA 30274Off Market
- $199,1003 bd2 ba1.2k sqft59 Hager Dr, Riverdale, GA 30274Off Market
- $253,4004 bd4 ba1.5k sqft82 Hager Dr, Riverdale, GA 30274Off Market
- $155,0003 bd2 ba1.3k sqft70 Hager Dr, Riverdale, GA 30274Sold
- $214,7003 bd2 ba1.6k sqft60 Hager Dr, Riverdale, GA 30274Off Market
- $260,0003 bd3 ba1.2k sqft113 Hager Dr, Riverdale, GA 30274Sold
A local agent can set up tours, give advice and negotiate with sellers.
Similar homes
- $500,0005 bd4 ba3.8k sqft945 Mystic Way, Hampton, GA 30228For Sale

 MLS ID #7783559, MARK SPAIN, Mark Spain Real Estate. FMLS GA
 - $575,0005 bd3 ba2.6k sqft3450 Old Fairburn Rd SW, Atlanta, GA 30331Active

 MLS ID #10756020, Cindy Torres, Keller Williams Realty Atl. Partners. GAMLS
 - $565,9005 bd5 ba4.3k sqft3390 Somerset Trl SW, Atlanta, GA 30331Active
 MLS ID #10794845, Kenyada Nolton, Keller Williams West Atlanta. GAMLS
 - $610,0005 bd3 ba3.4k sqft689 S Jeff Davis Dr, Fayetteville, GA 30215For Sale
 MLS ID #7778706, Jasmine Dufanal, Century 21 Connect Realty. FMLS GA
 - $539,0004 bd4 ba3.9k sqft1048 Crown River Pkwy, McDonough, GA 30252ActiveMLS ID #10791298, Felicia F Cook, Southern Roots Realty Partners. GAMLS
- $540,0005 bd4 ba4.6k sqft140 Marchmont Dr, Locust Grove, GA 30248For SaleMLS ID #7749389, MYSTI KNOX, BHGRE Metro Brokers. FMLS GA
- $505,0005 bd4 ba3.7k sqft110 Canal St, Hampton, GA 30228ActiveMLS ID #10717605, Mark Spain, Mark Spain Real Estate. GAMLS
- $524,9005 bd4 ba2.9k sqft425 Boynton Rd, Hampton, GA 30228For SaleMLS ID #7753674, Kariam Perez, Virtual Properties Realty.com. FMLS GA
- $505,0004 bd4 ba3.9k sqft220 Seth Ter, McDonough, GA 30252ActiveMLS ID #10772380, Antonio Merkerson, Coldwell Banker Realty. GAMLS
- $574,9935 bd5 ba3.6k sqft420 Sheridan Dr, Stockbridge, GA 30281New ConstructionMLS ID #7776117, James Hazell, DRB Group Georgia, LLC. FMLS GA
- $449,0005 bd3 ba3.2k sqft11939 Scottish Ct, Fayetteville, GA 30215ActiveMLS ID #10792986, Benjamin Winwood, Lokation Real Estate LLC. GAMLS
- $569,9985 bd4 ba3.8k sqft4836 Sultana Way SW, Atlanta, GA 30331ActiveMLS ID #10781620, Michael Okundaye, Foresight Real Estate Group. GAMLS
- $316,9004 bd3 ba2.4k sqft229 Deerfield Dr, Jonesboro, GA 30238Active Under ContractMLS ID #10797797, Trent Horn, BHGRE Metro Brokers. GAMLS
- $515,0005 bd4 ba3k sqft502 Waterford Rd NW, Atlanta, GA 30318For SaleMLS ID #7754175, Dexter Alexander Culbreath, Atlanta Fine Homes Sotheby's International. FMLS GA
- $575,0755 bd5 ba3.8k sqft128 Compass Rd, Hampton, GA 30228ActiveMLS ID #10754423, DRB Team Listings, DRB Group Georgia LLC. GAMLS
- $465,0005 bd3 ba3k sqft324 Conley Ave, Hampton, GA 30228ActiveMLS ID #10765468, Stacey Thompson, STR Legacy Group. GAMLS
- $494,9004 bd4 ba2.8k sqft4810 Highland Lake Dr, College Park, GA 30349ActiveMLS ID #10739336, Patrice Sumpter, BHHS Georgia Properties. GAMLS
- $499,9006 bd3 ba3k sqft1447 Andrews St NW, Atlanta, GA 30314ActiveMLS ID #10784181, Dani Rivas, BHHS Georgia Properties. GAMLS
- $749,0005 bd5 ba4k sqft185 Oakleigh Manor Dr, Fayetteville, GA 30215For SaleMLS ID #7808606, Starr Eberhart, Keller Williams Realty Atlanta Partners. FMLS GA
- $583,0004 bd4 ba2.7k sqft2430 Rose Mill Ct SW, Atlanta, GA 30311ActiveMLS ID #10792164, Deborah Dannewitz, BHHS Georgia Properties. GAMLS
