Back on the market after being under contract for several months, with continued buyer interest! Welcome to 120 Warren Way - a spacious 5-bedroom, 4-bath home offering approximately 4,578 sq. ft. of finished living space in the desirable Warren Lake community of Fayetteville. This 1.5-story home features a functional floor plan with a primary suite on the main level, vaulted ceilings, abundant natural light, and a fully finished terrace level offering endless possibilities for a media room, recreation space, home gym, guest suite, or additional living area. The spacious kitchen opens to the main living areas and provides the perfect setting for everyday living and entertaining. The home also features generously sized secondary bedrooms, multiple flexible living spaces, and a layout designed to provide comfort and versatility. Enjoy the outdoors with a private backyard offering plenty of space to relax or entertain. **Please note:** the property does not include a private lake, and there is no lake access associated with this property. This is an AS-IS Sale. Located in a sought-after Fayetteville community with convenient access to shopping, dining, parks, and local amenities. Schedule your private showing today!
Active
Price increase: $10K (8/28)
$460,000
120 Warren Way, Fayetteville, GA 30215
5beds
4,578sqft
Single Family Residence
Built in 1996
-- sqft lot
$456,400 Zestimate®
$100/sqft
$-- HOA
What's special
Multiple flexible living spacesAbundant natural lightGenerously sized secondary bedroomsFunctional floor planVaulted ceilingsFully finished terrace level
- 76 days
- 494
- 18
Zillow last checked:
Listing updated:
Listed by:
Irving Franklin 678-522-1899,
Maximum One Realty Greater Atlanta
Source: GAMLS,MLS#: 10816122
Facts & features
Interior
Bedrooms & bathrooms
- Bedrooms: 5
- Bathrooms: 4
- Full bathrooms: 4
- Main level bathrooms: 2
- Main level bedrooms: 3
Rooms
- Room types: Bonus Room, Den, Family Room, Great Room, Laundry
Heating
- Central
Cooling
- Central Air
Appliances
- Included: Cooktop, Dishwasher, Disposal, Dryer, Microwave, Refrigerator, Washer
- Laundry: In Hall
Features
- Beamed Ceilings, Double Vanity, High Ceilings, Master On Main Level, Separate Shower, Vaulted Ceiling(s), Walk-In Closet(s)
- Flooring: Carpet, Hardwood, Tile
- Basement: Bath Finished,Finished,Full,Interior Entry
- Number of fireplaces: 1
Interior area
- Total structure area: 4,578
- Total interior livable area: 4,578 sqft
- Finished area above ground: 2,591
- Finished area below ground: 1,987
Property
Parking
- Total spaces: 3
- Parking features: Carport, Garage
- Has garage: Yes
- Has carport: Yes
Features
- Levels: One and One Half
- Stories: 1
Lot
- Features: Level
Details
- Parcel number: 051908013
Construction
Type & style
- Home type: SingleFamily
- Architectural style: Traditional
- Property subtype: Single Family Residence
Materials
- Stucco
- Roof: Slate
Condition
- Resale
- New construction: No
- Year built: 1996
Details
- Warranty included: Yes
Utilities & green energy
- Sewer: Septic Tank
- Water: Public
- Utilities for property: Cable Available, Electricity Available, Natural Gas Available, Phone Available, Underground Utilities, Water Available
Community & HOA
Community
- Features: None
- Subdivision: Warren Lake
HOA
- Has HOA: No
- Services included: None
Location
- Region: Fayetteville
Financial & listing details
- Price per square foot: $100/sqft
- Tax assessed value: $391,203
- Annual tax amount: $4,286
- Date on market: 7/31/2026
- Cumulative days on market: 76 days
- Listing agreement: Exclusive Right To Sell
- Electric utility on property: Yes
Estimated market value
$456,400
$434,000 - $479,000
$3,460/mo
Price history
| Date | Event | Price |
|---|---|---|
| 8/28/2026 | Price change | $460,000+2.2%$100/sqft |
Source:  GAMLS #10816122 Report a problem GAMLS #10816122 Report a problem | ||
| 8/13/2026 | Price change | $450,000-7.2%$98/sqft |
Source: GAMLS #10816122 Report a problem | ||
| 7/31/2026 | Listed for sale | $485,000+1%$106/sqft |
Source: GAMLS #10816122 Report a problem | ||
| 7/29/2026 | Listing removed | $480,000$105/sqft |
Source: GAMLS #10687178 Report a problem | ||
| 7/14/2026 | Price change | $480,000-1%$105/sqft |
Source: GAMLS #10687178 Report a problem | ||
| 7/6/2026 | Price change | $485,000-1%$106/sqft |
Source: GAMLS #10687178 Report a problem | ||
| 3/17/2026 | Price change | $490,000-2%$107/sqft |
Source: GAMLS #10687178 Report a problem | ||
| 3/2/2026 | Price change | $500,000+4.2%$109/sqft |
Source: GAMLS #10687178 Report a problem | ||
| 2/11/2026 | Price change | $480,000-5%$105/sqft |
Source: GAMLS #10687178 Report a problem | ||
| 2/10/2026 | Listed for sale | $505,000+445.9%$110/sqft |
Source: GAMLS #10687178 Report a problem | ||
| 11/9/1998 | Sold | $92,500+219%$20/sqft |
Source: Public Record Report a problem | ||
| 3/26/1996 | Sold | $29,000$6/sqft |
Source: Public Record Report a problem | ||
Public tax history
| Year | Property taxes | Tax assessment |
|---|---|---|
| 2025 | $1,152 +3.2% | $156,481 +7% |
| 2024 | $1,116 +7.5% | $146,244 +3.9% |
| 2023 | $1,039 -14.2% | $140,720 -8.3% |
| 2022 | $1,211 +48.9% | $153,440 +48.8% |
| 2021 | $813 +3.2% | $103,120 +6.3% |
| 2020 | $788 -8.4% | $97,000 -7.3% |
| 2019 | $861 +7.2% | $104,600 +7.3% |
| 2018 | $803 | $97,520 +3.6% |
| 2017 | $803 +9.4% | $94,160 +12.2% |
| 2016 | $734 | $83,920 +8.5% |
| 2015 | $734 +11.8% | $77,360 +9.8% |
| 2014 | $656 | $70,480 +1.4% |
| 2013 | $656 -68.7% | $69,480 -0.9% |
| 2012 | $2,094 -18.3% | $70,120 -17.2% |
| 2011 | $2,564 +1.1% | $84,680 -1.6% |
| 2010 | $2,536 -15.9% | $86,040 -10.7% |
| 2009 | $3,016 +6.4% | $96,388 |
| 2008 | $2,835 +5.9% | $96,388 |
| 2007 | $2,676 | $96,388 +3.1% |
| 2006 | -- | $93,448 +3.7% |
| 2005 | -- | $90,156 +3.5% |
| 2004 | $2,481 | $87,076 +3.2% |
| 2003 | -- | $84,364 +4.7% |
| 2002 | $2,286 -1.5% | $80,572 +2.7% |
| 2001 | $2,321 -4% | $78,468 +3.1% |
| 2000 | $2,419 | $76,116 |
Find assessor info on the county website
Monthly payment
Est. payment
Payment breakdown
Explore the cost of this home by adjusting the details. Changes won't be saved.Climate risks
Neighborhood: 30215
Nearby schools
Schools provided by the listing agent
- Elementary: Inman
- Middle: Whitewater
- High: Whitewater
Source: GAMLS. This data may not be complete. We recommend contacting the local school district to confirm school assignments for this home.

Similar homes
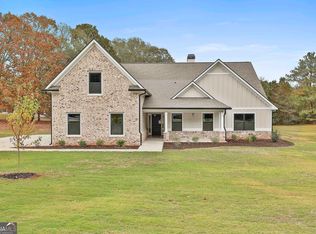
- $465,0004 bd3 ba2.4k sqft165 Redspire Ln, Fayetteville, GA 30215Active
 MLS ID #10843025, Charlene Thompson, Coldwell Banker Realty. GAMLS
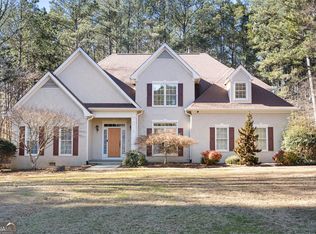
 - $444,0274 bd3 ba2.4k sqft125 Mays Blf, Fayetteville, GA 30215For Sale

 MLS ID #7847253, Felipe Poveda, Compass. FMLS GA
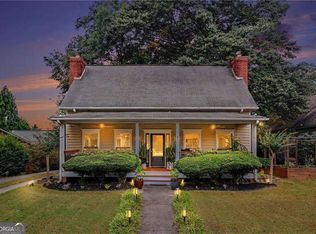
 - $500,0004 bd3 ba2.5k sqft5 Beauregard Ct, Fayetteville, GA 30215Active
 MLS ID #10867850, Susan Brown, Boulevard. GAMLS
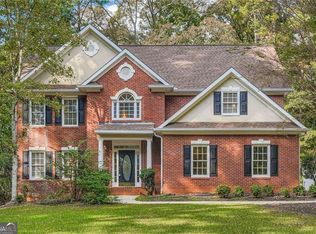
 - $475,0004 bd3 ba2.8k sqft100 Hamilton Glen Ct, Fayetteville, GA 30215Active
 MLS ID #10795366, Kayla Anderson, Keller Williams Realty Atlanta North. GAMLS
 - $675,0004 bd3 ba3.6k sqft155 Canal Pl, Fayetteville, GA 30215ActiveMLS ID #10814129, Rhonda Duffy, Duffy Realty. GAMLS
- $610,0005 bd3 ba3.4k sqft689 S Jeff Davis Dr, Fayetteville, GA 30215For SaleMLS ID #7778706, Jasmine Dufanal, Century 21 Connect Realty. FMLS GA
- $545,0006 bd4 ba4.9k sqft155 Lucky Leaf Pl, Fayetteville, GA 30214ActiveMLS ID #10761122, The Joe Carbone Team, Compass. GAMLS
- $425,0004 bd3 ba2.6k sqft105 Camford Stone Path, Fayetteville, GA 30214ActiveMLS ID #10819420, Nina Edmonds, Compass. GAMLS
- $474,9005 bd4 ba3k sqft165 Normandy Dr, Fayetteville, GA 30214ActiveMLS ID #10781573, Robert E Salmons Jr., Entera Realty. GAMLS
- $499,9004 bd3 ba3.5k sqft151 Courts Of Hampton, Hampton, GA 30228ActiveMLS ID #10868768, Angela J Moss, BHGRE Metro Brokers. GAMLS
- $415,0004 bd4 ba4.5k sqft35 Oak Grove Ln, McDonough, GA 30253ActiveMLS ID #10839512, Mysti Knox, BHGRE Metro Brokers. GAMLS
- $374,9005 bd3 ba2.3k sqft300 Pilgrim Way, Fayetteville, GA 30214ActiveMLS ID #10812808, Neal Nelson, BHHS Georgia Properties. GAMLS
- $439,9005 bd4 ba3k sqft1835 Winding Crossing Trl, Fairburn, GA 30213ActiveMLS ID #10846367, Jacqueline C Morris, Coldwell Banker Realty. GAMLS
- $454,0004 bd4 ba5.5k sqft437 Grandiflora Dr, McDonough, GA 30253ActiveMLS ID #10821147, Jacqueline Nunnally, BHGRE Metro Brokers. GAMLS
- $509,9004 bd4 ba2.9k sqft330 Darien Dr, Senoia, GA 30276ActiveMLS ID #10872765, Valerie Howard, BHHS Georgia Properties. GAMLS
- $499,0004 bd3 ba4.6k sqft127 Agape St, Williamson, GA 30292ActiveMLS ID #10850861, Kathy Slade, Murray Company, Realtors. GAMLS
- $499,0005 bd4 ba3.6k sqft1324 Darian Ln, Locust Grove, GA 30248ActiveMLS ID #10858121, Elizabeth Good, eXp Realty. GAMLS
- $499,0005 bd4 ba2.8k sqft160 Brittany Ln, Senoia, GA 30276ActiveMLS ID #10769873, Mark Spain, Mark Spain Real Estate. GAMLS
- $499,0005 bd4 ba3.6k sqft1316 Darian Ln, Locust Grove, GA 30248For SaleMLS ID #7824563, Aharon Hill, Atlanta Fine Homes Sotheby's International. FMLS GA
- $440,0005 bd4 ba3.4k sqft841 Colwell Ln, McDonough, GA 30253ActiveMLS ID #10802982, Darnell Bender, BHHS Georgia Properties. GAMLS
