Perfectly positioned in the highly sought-after Williamsburg community on prestigious Duke of Gloucester Street, this beautifully updated 6-bedroom, 4-bathroom ranch with a fully finished basement offers the ideal blend of space, flexibility, and location. Just minutes from Hartsfield-Jackson Atlanta International Airport and Midtown Atlanta, you'll enjoy convenient access to everything Atlanta has to offer while still tucked away in a private, established neighborhood. The main level features gleaming hardwood floors, a spacious formal living room, and a separate dining room-perfect for entertaining or everyday living. The updated kitchen is designed with both style and functionality in mind, complemented by a convenient laundry closet and a 2-car carport with direct access. The fully finished basement unlocks endless potential with multiple bedrooms and bathrooms, making it ideal for a private in-law suite, multi-generational living, or an income-producing opportunity. Whether you're an owner-occupant looking for flexibility or an investor seeking value, this layout delivers. Step outside to a fully fenced backyard offering privacy and room to unwind. The patio creates the perfect setting for outdoor gatherings, while the inground pool adds a true lifestyle element-ideal for relaxing or entertaining guests. With generous square footage, versatile living spaces, and a prime location, this property presents a rare opportunity to own in one of Atlanta's most desirable communities. Schedule your private showing today and experience the potential for yourself.
Closed
Zillow last checked:
Listing updated:
Bought with:
Non Mls Salesperson
Non-Mls Company
Source: GAMLS,MLS#: 10588710
Price history
| Date | Event | Price |
|---|---|---|
| 9/4/2026 | Sold | $447,277$213/sqft |
Source:  GAMLS #10588710 Report a problem GAMLS #10588710 Report a problem | ||
| 8/13/2026 | Pending sale | $447,277$213/sqft |
Source: GAMLS #10588710 Report a problem | ||
| 4/23/2026 | Price change | $447,277-2.6%$213/sqft |
Source: GAMLS #10588710 Report a problem | ||
| 4/9/2026 | Price change | $459,000-4.3%$219/sqft |
Source: GAMLS #10588710 Report a problem | ||
| 4/1/2026 | Price change | $479,750-1.1%$229/sqft |
Source: GAMLS #10588710 Report a problem | ||
| 2/20/2026 | Listed for sale | $485,000$231/sqft |
Source: GAMLS #10588710 Report a problem | ||
| 1/29/2026 | Pending sale | $485,000$231/sqft |
Source:  FMLS GA #7636223 Report a problem FMLS GA #7636223 Report a problem | ||
| 12/30/2025 | Listed for sale | $485,000$231/sqft |
Source: GAMLS #10588710 Report a problem | ||
| 11/4/2025 | Pending sale | $485,000$231/sqft |
Source: FMLS GA #7636223 Report a problem | ||
| 9/24/2025 | Price change | $485,000-2%$231/sqft |
Source: GAMLS #10588710 Report a problem | ||
| 8/21/2025 | Listed for sale | $495,000-9.2%$236/sqft |
Source: FMLS GA #7636223 Report a problem | ||
| 8/8/2025 | Listing removed | $545,000$260/sqft |
Source: FMLS GA #7521288 Report a problem | ||
| 7/14/2025 | Price change | $545,000-5.2%$260/sqft |
Source: GAMLS #10455175 Report a problem | ||
| 4/15/2025 | Price change | $575,000-2.1%$274/sqft |
Source: FMLS GA #7521288 Report a problem | ||
| 3/12/2025 | Price change | $587,500-1.3%$280/sqft |
Source: GAMLS #10455175 Report a problem | ||
| 2/7/2025 | Listed for sale | $595,000+32.2%$284/sqft |
Source: FMLS GA #7521288 Report a problem | ||
| 9/2/2021 | Listing removed | $450,000$214/sqft |
Source: GAMLS #8983156 Report a problem | ||
| 6/11/2021 | Listed for sale | $450,000$214/sqft |
Source: GAMLS #8983156 Report a problem | ||
| 6/3/2021 | Pending sale | $450,000$214/sqft |
Source: GAMLS #8983156 Report a problem | ||
| 5/22/2021 | Listed for sale | $450,000+109.3%$214/sqft |
Source: GAMLS #8983156 Report a problem | ||
| 11/4/2019 | Sold | $215,000+2.4%$102/sqft |
Source: Public Record Report a problem | ||
| 7/9/2003 | Sold | $210,000$100/sqft |
Source: Public Record Report a problem | ||
Nearby homes
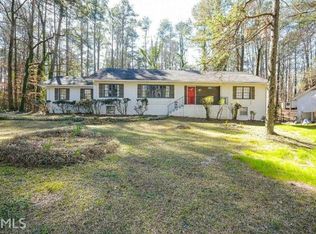
- $344,1006 bd4 ba2k sqft2950 Duke Of Gloucester, East Point, GA 30344Off Market
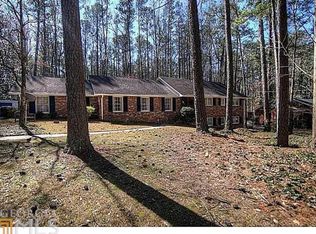
- $351,1004 bd3 ba2.3k sqft2970 Duke Of Gloucester, East Point, GA 30344Off Market
- $347,6004 bd3 ba1.9k sqft2940 Duke Of Gloucester, East Point, GA 30344Off Market
- $60,400-- bd-- ba-- sqft2955 Duke Of Gloucester St, East point, GA 30344Off Market
Get a cash offer in 3 minutes
Find out how much your home could sell for in as little as 3 minutes with a no-obligation cash offer.
Estimated market value
$467,400
