Skip main navigation
Closed
  • $420,000

    2980 Duke Of Gloucester, Atlanta, GA 30344

    4beds
    2,952sqft
    Single Family Residence, Residential
    Built in 1957
    0.97 Acres Lot
    $421,300 Zestimate®
    $142/sqft
    $3,004 Estimated rent

    Home value

    $421,300

    $388,000 - $459,000

    $3,004/mo

    Zestimate® history
    Loading
    Loading...

    Owner options

    List your home for rent

    $3,004/mo

    Rent Zestimate®

    Find your next renter with Zillow Rental Manager. Plus, with online applications, you can quickly screen prospective tenants – for free.

    Learn more

    $3,004/mo

    Rent Zestimate®

    Refinance and save

    $2,530/mo

    Est. payment

    Refinancing to a lower rate could help reduce your monthly payments and save thousands over the life of the loan.

    See today's rates

    $2,530/mo

    Est. payment

    Explore your selling options

    Work with a Zillow partner agent

    Leverage their expertise and Zillow's premium Showcase listings to get your home seen by more buyers.

    Get started

    List with your own agent

    Get your home in front of millions of buyers by listing it on Zillow.

    Learn how to do it

    Sell it yourself

    Take full control of how buyers see your home on Zillow by listing For Sale by Owner (FSBO).

    List your home

    What's special

    Two-car carportClassic horseshoe drivewayBeautiful slate stone flooringButcher block countertopsConvenient mudroom
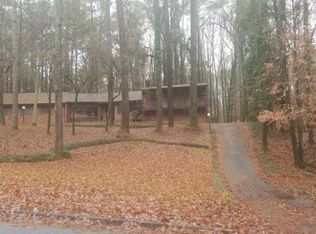
    Perched gracefully on nearly an acre in the established Williamsburg subdivision, this charming 1950s residence feels like a hidden retreat above the city. Set atop a gentle hill and welcomed by a classic horseshoe driveway, the home immediately invites you into a place where timeless character and everyday functionality meet. Step through the entry foyer, where beautiful slate stone flooring sets the tone for the home’s rich architectural personality. From the moment you enter, the eye is drawn upward to vaulted ceilings with exposed beams, creating warmth and architectural interest throughout the living spaces. Natural light pours through an abundance of windows and sliding glass doors, filling the home with a soft, uplifting glow. The family room sits at the heart of the home and flows effortlessly into a separate formal living room with a fireplace, creating the perfect setting for gatherings both large and intimate. Just beyond, the kitchen welcomes you with stainless steel appliances, butcher block countertops, an electric cooktop with separate oven, and a charming breakfast nook framed by a bay of windows overlooking the peaceful backyard. From here, access the two-car carport and convenient mudroom, designed for everyday ease. A cozy sitting room off the kitchen with its own fireplace adds yet another inviting space to relax with a book or enjoy quiet conversation. Throughout the kitchen, family room, and sitting room, real hardwood floors add warmth and continuity. The main dwelling features three bedrooms and two bathrooms, thoughtfully designed so that each bedroom enjoys private access to the glassed-in rear sun porch—a serene space to sip morning coffee, unwind in the evening, or simply enjoy the surrounding greenery. The primary owner’s suite offers generous space, dual closets, and direct access to the sun porch, while the bath includes tile floors, a dual vanity, tub, and separate standing shower. What truly sets this property apart is its two separate living spaces, offering incredible flexibility. The second dwelling, accessible from both inside and outside the home, provides a wonderful opportunity for multigenerational living, guest quarters, or rental income potential. This private space features a spacious family room with fireplace, a full eat-in kitchen with breakfast bar, and a primary suite with an en-suite bath. Below, an unfinished walkout basement with an additional fireplace offers endless possibilities for future expansion, storage, or creative space. Beyond the walls of this distinctive home lies one of Atlanta’s most convenient locations. Just minutes away you’ll find Downtown Atlanta, Mercedes-Benz Stadium, State Farm Arena, the Atlanta BeltLine, and Hartsfield–Jackson Atlanta International Airport, with easy access to all major interstates—making commuting, entertainment, and travel effortlessly within reach. Rich with mid-century character, natural light, and versatile living spaces, this Williamsburg gem is more than a home—it’s an opportunity to create a lifestyle that blends comfort, convenience, and possibility.

    Zillow last checked:

    Listing updated:

    Listing Provided by:

    MARK SPAIN,

    Mark Spain Real Estate 770-886-9000,

    Renee Stutts,

    Mark Spain Real Estate

    Bought with:

    Shohreh Fathi, 434131

    LPT Realty, LLC

    Source: FMLS GA,MLS#: 7736705MLS Logo

    Facts & features

    Interior

    Bedrooms & bathrooms
    • Bedrooms: 4
    • Bathrooms: 3
    • Full bathrooms: 3
    • Main level bathrooms: 2
    • Main level bedrooms: 3
    Primary bedroom
    • Features: Master on Main
    • Level: Master on Main
    Bedroom
    • Features: Master on Main
    Primary bathroom
    • Features: Double Vanity, Separate Tub/Shower
    Dining room
    • Features: None
    Kitchen
    • Features: Cabinets White, Eat-in Kitchen, Solid Surface Counters, View to Family Room
    Heating
    • Central, Forced Air, Natural Gas
    Cooling
    • Ceiling Fan(s), Central Air, Electric
    Appliances
    • Included: Dishwasher, Electric Cooktop, Electric Oven, Refrigerator
    • Laundry: In Basement
    Features
    • Beamed Ceilings, Bookcases, Entrance Foyer, High Ceilings 9 ft Main, High Speed Internet, His and Hers Closets, Recessed Lighting, Vaulted Ceiling(s), Walk-In Closet(s)
    • Flooring: Carpet, Hardwood, Tile
    • Windows: Double Pane Windows
    • Basement: Crawl Space,Daylight,Partial,Unfinished,Walk-Out Access
    • Number of fireplaces: 4
    • Fireplace features: Basement, Family Room, Gas Log, Living Room
    • Common walls with other units/homes: No Common Walls
    Interior area
    • Total structure area: 2,952
    • Total interior livable area: 2,952 sqft
    • Finished area above ground: 2,952
    • Finished area below ground: 0

    Property

    Parking
    • Total spaces: 4
    • Parking features: Attached, Carport, Covered, Driveway
    • Carport spaces: 2
    • Has uncovered spaces: Yes
    Accessibility
    • Accessibility features: None
    Features
    • Levels: One and One Half
    • Stories: 1
    • Patio & porch: Rear Porch
    • Exterior features: Courtyard, No Dock
    • Pool features: None
    • Spa features: None
    • Fencing: None
    • Has view: Yes
    • View description: Neighborhood, Trees/Woods
    • Waterfront features: None
    • Body of water: None
    Lot
    • Size: 0.97 Acres
    • Dimensions: 163x254x86x89x284
    • Features: Back Yard, Front Yard, Level, Sloped, Wooded
    Details
    • Additional structures: None
    • Parcel number: 14 022300040180
    • Other equipment: None
    • Horse amenities: None

    Construction

    Type & style
    • Home type: SingleFamily
    • Architectural style: Ranch
    • Property subtype: Single Family Residence, Residential
    Materials
    • Brick 4 Sides
    • Foundation: Block, Brick/Mortar, Concrete Perimeter
    • Roof: Shingle
    Condition
    • Resale
    • New construction: No
    • Year built: 1957

    Utilities & green energy

    • Electric: 110 Volts, 220 Volts
    • Sewer: Septic Tank
    • Water: Public
    • Utilities for property: Cable Available, Electricity Available, Natural Gas Available, Sewer Available, Water Available
    Green energy
    • Energy efficient items: Thermostat
    • Energy generation: None

    Community & neighborhood

    Security
    • Security features: Smoke Detector(s)
    Community
    • Community features: None
    Location
    • Region: Atlanta
    • Subdivision: Williamsburg

    Other

    Other facts
    • Listing terms: Cash,Conventional,FHA,VA Loan
    • Road surface type: Asphalt, Paved

    Price history

    DateEventPrice
    5/1/2026Sold$420,000-5.6%$142/sqft
    Source: FMLS GA #7736705 Report a problem
    3/28/2026Pending sale$445,000$151/sqft
    Source: GAMLS #10713984 Report a problem
    3/19/2026Listed for sale$445,000+91.5%$151/sqft
    Source: FMLS GA #7736705 Report a problem
    10/7/2014Sold$232,372-10.6%$79/sqft
    Source: Public Record Report a problem
    4/4/2004Sold$260,000$88/sqft
    Source: Public Record Report a problem

    Public tax history

    YearProperty taxesTax assessment
    2024$5,097 -0.3%$195,120
    2023$5,110 +35.4%$195,120 +36.1%
    2022$3,773 +20.9%$143,400 +24.7%
    2021$3,120 +13.7%$115,000 +18.3%
    2020$2,744 -32.9%$97,200 +1.8%
    2019$4,091 $95,480 +2.4%
    2018$4,091 $93,280 +62.1%
    2017$4,091 +51.2%$57,560
    2016$2,705 -0.3%$57,560
    2015$2,713 +119.6%$57,560 +8.5%
    2014$1,235 +2.8%$53,040
    2013$1,202 -0.3%$53,040
    2012$1,206 $53,040 -15.8%
    2011-- $62,960 -19.5%
    2010$1,976 -23%$78,200 -33.6%
    2009$2,565 $117,760 -4.8%
    2008-- $123,640
    2007$3,109 $123,640
    2005-- $123,640 +3.8%
    2004$4,988 +14.5%$119,120 +4%
    2003$4,357 -3.2%$114,520 +4.6%
    2002$4,500 +44.1%$109,440 +27.9%
    2001$3,122 $85,600

    Find assessor info on the county website

    Neighborhood: 30344

    Nearby schools

    GreatSchools rating
    Schools provided by the listing agent
    • Elementary: Asa Hilliard
    • Middle: Woodland - Fulton
    • High: Tri-Cities

    Source: FMLS GA. This data may not be complete. We recommend contacting the local school district to confirm school assignments for this home.

    Get a cash offer in 3 minutes
    Find out how much your home could sell for in as little as 3 minutes with a no-obligation cash offer.
    Estimated market value
    $421,300
    Get a cash offer in 3 minutes
    Find out how much your home could sell for in as little as 3 minutes with a no-obligation cash offer.
    Estimated market value
    $421,300