Welcome to 234 Crumbley Road, where space, privacy, and versatility come together! This 3-bedroom, 2-bath home offers an open floor plan designed for comfortable living and entertaining. The updated kitchen features 42-inch cabinets and flows into the spacious living areas. An oversized dining room provides plenty of room for gatherings, while the impressive great room is surrounded by windows, filling the space with natural light and creating the perfect setting for entertaining or relaxing. Just off the primary bedroom is an additional sunroom-style space that offers endless possibilities—home office, sitting room, exercise space, or private retreat. The unfinished basement provides even more room for storage and future expansion. Step outside and enjoy your own private escape with an inground pool, a private lot, plenty of parking, and best of all—NO HOA! With multiple living spaces, room to grow, and indoor and outdoor areas made for entertaining, this home has so much to offer. Schedule your showing and come see the possibilities for yourself!
Active
Street View
$424,900
234 Crumbley Rd, McDonough, GA 30252
3beds
2,894sqft
Single Family Residence, Residential
Built in 1960
2.01 Acres Lot
$418,500 Zestimate®
$147/sqft
$-- HOA
What's special
- 2 days
- 28
- 0
Zillow last checked:
Listing updated:
Listed by:
Latroshia Bostic,
Keller Williams Realty West Atlanta 470-907-8266
Source: FMLS GA,MLS#: 7844849
Facts & features
Interior
Bedrooms & bathrooms
- Bedrooms: 3
- Bathrooms: 2
- Full bathrooms: 2
- Main level bathrooms: 2
- Main level bedrooms: 3
Rooms
- Room types: Basement, Bonus Room, Dining Room, Family Room, Kitchen, Living Room, Sun Room, Other
Primary bedroom
- Features: Master on Main, Other
- Level: Master on Main, Other
Bedroom
- Features: Master on Main, Other
Primary bathroom
- Features: Shower Only, Other
Dining room
- Features: Seats 12+, Separate Dining Room
Kitchen
- Features: Cabinets Other, Other
Heating
- Central, Other
Cooling
- Central Air
Appliances
- Included: Dishwasher, Gas Cooktop, Other
- Laundry: In Kitchen, Main Level, Other
Features
- Beamed Ceilings, Other
- Flooring: Carpet, Hardwood, Other
- Windows: None
- Basement: Boat Door,Unfinished
- Number of fireplaces: 1
- Fireplace features: Living Room
- Common walls with other units/homes: No Common Walls
Interior area
- Total structure area: 2,894
- Total interior livable area: 2,894 sqft
Property
Parking
- Parking features: Covered, Driveway, RV Access/Parking
- Has uncovered spaces: Yes
Accessibility
- Accessibility features: None
Features
- Levels: One and One Half
- Stories: 1
- Patio & porch: Covered, Front Porch, Patio
- Exterior features: Private Yard, Other
- Has private pool: Yes
- Pool features: In Ground, Pool Cover, Private
- Spa features: None
- Fencing: Wood
- Has view: Yes
- View description: Trees/Woods, Other
- Waterfront features: None
- Body of water: None
Lot
- Size: 2.01 Acres
- Features: Back Yard, Front Yard, Irregular Lot, Level, Open Lot
Details
- Additional structures: Other
- Parcel number: 10202037000
- Other equipment: Dehumidifier
- Horse amenities: None
Construction
Type & style
- Home type: SingleFamily
- Architectural style: Ranch
- Property subtype: Single Family Residence, Residential
Materials
- Brick 4 Sides, Other
- Foundation: Brick/Mortar
- Roof: Other
Condition
- Resale
- New construction: No
- Year built: 1960
Utilities & green energy
- Electric: Other
- Sewer: Septic Tank
- Water: Public
- Utilities for property: Other
Green energy
- Energy efficient items: None
- Energy generation: None
Community & HOA
Community
- Features: Other
- Security: Smoke Detector(s)
- Subdivision: None
HOA
- Has HOA: No
Location
- Region: Mcdonough
Financial & listing details
- Price per square foot: $147/sqft
- Tax assessed value: $535,260
- Annual tax amount: $8,504
- Date on market: 9/24/2026
- Cumulative days on market: 2 days
- Road surface type: Paved, Other
Estimated market value
$418,500
$398,000 - $439,000
$2,680/mo
Price history
| Date | Event | Price |
|---|---|---|
| 9/25/2026 | Listed for sale | $424,9000%$147/sqft |
Source:  FMLS GA #7844849 Report a problem FMLS GA #7844849 Report a problem | ||
| 9/25/2026 | Listing removed | $425,000$147/sqft |
Source:  GAMLS #10827663 Report a problem GAMLS #10827663 Report a problem | ||
| 8/14/2026 | Listed for sale | $425,000+6.3%$147/sqft |
Source: FMLS GA #7821696 Report a problem | ||
| 11/10/2025 | Sold | $400,000+2.6%$138/sqft |
Source: GAMLS #10640528 Report a problem | ||
| 11/8/2025 | Pending sale | $389,900$135/sqft |
Source: GAMLS #10640528 Report a problem | ||
| 11/8/2025 | Listed for sale | $389,900$135/sqft |
Source: GAMLS #10640528 Report a problem | ||
| 11/8/2025 | Listing removed | $389,900$135/sqft |
Source: GAMLS #10595069 Report a problem | ||
| 10/30/2025 | Listed for sale | $389,900$135/sqft |
Source: GAMLS #10595069 Report a problem | ||
| 9/18/2025 | Pending sale | $389,900$135/sqft |
Source: GAMLS #10595069 Report a problem | ||
| 9/4/2025 | Price change | $389,900-2.5%$135/sqft |
Source: GAMLS #10595069 Report a problem | ||
| 9/1/2025 | Listed for sale | $399,900$138/sqft |
Source: GAMLS #10595069 Report a problem | ||
| 9/1/2025 | Listing removed | $399,900$138/sqft |
Source: GAMLS #10577042 Report a problem | ||
| 8/13/2025 | Price change | $399,900-4.6%$138/sqft |
Source: GAMLS #10577042 Report a problem | ||
| 8/3/2025 | Listed for sale | $419,000-12.2%$145/sqft |
Source: GAMLS #10577042 Report a problem | ||
| 7/16/2025 | Sold | $477,000-4.6%$165/sqft |
Source: GAMLS #10551301 Report a problem | ||
| 6/30/2025 | Pending sale | $499,900$173/sqft |
Source: GAMLS #10551301 Report a problem | ||
| 6/26/2025 | Listed for sale | $499,900+8.7%$173/sqft |
Source: GAMLS #10551301 Report a problem | ||
| 7/18/2023 | Sold | $460,000-1.1%$159/sqft |
Source: Public Record Report a problem | ||
| 6/7/2023 | Pending sale | $464,900$161/sqft |
Source: GAMLS #10155971 Report a problem | ||
| 5/25/2023 | Price change | $464,900-1.1%$161/sqft |
Source: GAMLS #10155971 Report a problem | ||
| 5/4/2023 | Listed for sale | $470,000+176.5%$162/sqft |
Source: GAMLS #10155971 Report a problem | ||
| 8/3/1995 | Sold | $170,000$59/sqft |
Source: Public Record Report a problem | ||
Public tax history
| Year | Property taxes | Tax assessment |
|---|---|---|
| 2025 | $8,504 +15.7% | $214,104 +16.4% |
| 2024 | $7,351 +467.3% | $184,000 +22.3% |
| 2023 | $1,296 +16.1% | $150,400 +23.7% |
| 2022 | $1,116 -24.6% | $121,560 +25% |
| 2021 | $1,480 +1.2% | $97,240 +0.7% |
| 2020 | $1,463 +10.6% | $96,600 +6.6% |
| 2019 | $1,323 -46.9% | $90,640 +11.6% |
| 2018 | $2,491 | $81,200 +7.3% |
| 2016 | -- | $75,680 +7.7% |
| 2015 | $2,279 -9.9% | $70,240 +4.2% |
| 2014 | $2,530 | $67,440 |
| 2013 | -- | -- |
| 2012 | -- | -- |
| 2011 | -- | -- |
| 2010 | -- | -- |
| 2009 | -- | -- |
| 2008 | $3,090 -1.3% | -- |
| 2007 | $3,131 +6.3% | $101,560 +4% |
| 2005 | $2,945 | $97,640 |
| 2004 | $2,945 +13% | $97,640 +15% |
| 2003 | $2,607 +8.7% | $84,880 +4.5% |
| 2002 | $2,399 -1.6% | $81,200 |
| 2001 | $2,439 +2.3% | $81,200 +9.5% |
| 2000 | $2,385 | $74,160 |
Find assessor info on the county website
Monthly payment
Est. payment
Payment breakdown
Explore the cost of this home by adjusting the details. Changes won't be saved.Climate risks
Neighborhood: 30252
Nearby schools
Schools provided by the listing agent
- Elementary: East Lake - Henry
- Middle: Union Grove
- High: Union Grove
Source: FMLS GA. This data may not be complete. We recommend contacting the local school district to confirm school assignments for this home.



Similar homes
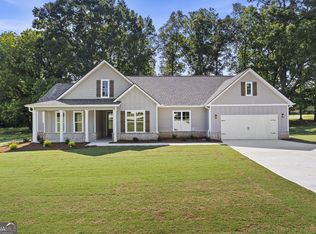
- $425,0004 bd3 ba2.4k sqft428 N Bethany Rd, McDonough, GA 30252Active

 MLS ID #10846509, Sharyl White, Keller Williams Realty First Atlanta. GAMLS
 - $339,0003 bd2 ba1.7k sqft513 Cody Ln, McDonough, GA 30252Active
 MLS ID #10848407, Danielle Copeland, Rooftop Realty. GAMLS
 - $420,0002 bd2 ba1.5k sqft497 Cook Rd, Oxford, GA 30054For Sale By Owner
- $399,9004 bd3 ba2.6k sqft26 Chad Ct, McDonough, GA 30253Active
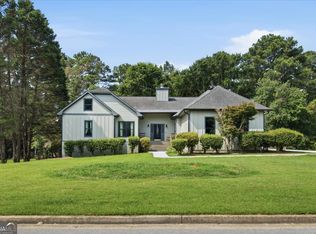 MLS ID #10799524, Stephanie Taylor, Self Property Advisors. GAMLS
 - $598,0003 bd3 ba3k sqft1319 Crumbley Rd, McDonough, GA 30252ActiveMLS ID #10784521, Benjamin Snowden, Century 21 Results. GAMLS
- $525,0005 bd4 ba3.9k sqft935 Woodland Brk, McDonough, GA 30253ActiveMLS ID #10843005, Chris Hunter, eXp Realty. GAMLS
- $504,9006 bd3 ba4.2k sqft564 Eskew Rd, McDonough, GA 30252ActiveMLS ID #10769654, Tocarra Morris, Boardwalk Realty Associates. GAMLS
- $310,0003 bd2 ba2.3k sqft145 Earlygold St, McDonough, GA 30253ActiveMLS ID #10828832, Nakia Warner, Pink Sands Group. GAMLS
- $299,0003 bd3 ba1.8k sqft90 Stallsworth Rd, McDonough, GA 30252ActiveMLS ID #10844130, QuiniQue Hollis, Redfin Corporation. GAMLS
- $435,0004 bd3 ba2.7k sqft329 Plantation Cir, Fayetteville, GA 30214ActiveMLS ID #10788419, Mark Spain, Mark Spain Real Estate. GAMLS
- $395,0004 bd3 ba2.5k sqft480 Forest Oak Dr, Stockbridge, GA 30281ActiveMLS ID #10770226, Okevia Wilson, Norluxe Realty. GAMLS
- $324,9004 bd3 ba2.2k sqft200 Kensington Trce, Stockbridge, GA 30281ActiveMLS ID #10849343, Kevin Dinh, KD & Assoc.. GAMLS
- $310,0005 bd4 ba2.7k sqft5057 Kurt Ln SW, Conyers, GA 30094ActiveMLS ID #10846283, Tiffney Riffle, Keller Williams Premier. GAMLS
- $475,0005 bd4 ba3.6k sqft2907 Glad Dale Dr SE, Conyers, GA 30094ActiveMLS ID #10832980, Jason T Strantz, Summit Realty Group. GAMLS
- $469,9003 bd2 ba2.4k sqft2624 Fireside Trl SW, Conyers, GA 30094ActiveMLS ID #10781177, Haley Earnest, The HomeStore. GAMLS
- $320,0003 bd2 ba2.4k sqft346 Buckingham Dr SW, Conyers, GA 30094ActiveMLS ID #10822736, Mark Spain, Mark Spain Real Estate. GAMLS
- $549,9003 bd2 ba3.8k sqft758 Hemphill Rd, Stockbridge, GA 30281ActiveMLS ID #10811961, Sandra Stephens, BHGRE Metro Brokers. GAMLS
- $270,0003 bd2 ba1.6k sqft160 Pittypat Pl, McDonough, GA 30253ActiveMLS ID #10846218, Natalia Roque, Atlanta Communities. GAMLS
- $399,0004 bd2 ba1.7k sqft150 Old Highway 138, Fayetteville, GA 30214ActiveMLS ID #10837281, Cristi Palmer, Atlanta Communities. GAMLS
- $330,0004 bd4 ba2.9k sqft25 Melanie Dr, Stockbridge, GA 30281Active Under ContractMLS ID #10771117, Sommer Patterson, Boardwalk Realty Associates. GAMLS
