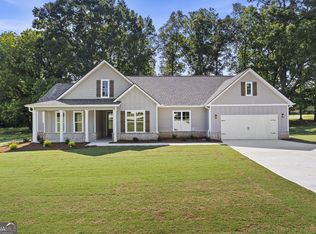
Welcome home to this stunning new construction nestled on over an acre, offering the perfect blend of modern style and peaceful country living. This beautifully designed 4-bedroom, 2.5-bath home features an open-concept floor plan with spacious living areas, a bright and inviting kitchen with quality finishes, and a private owner's suite designed for comfort and relaxation. Enjoy the space you've been dreaming of with a large homesite that provides endless possibilities for outdoor entertaining, gardening, or simply enjoying the privacy of your own backyard. Conveniently located with easy access to shopping, dining, and schools, this brand-new home delivers the best of both worlds-contemporary living with room to breathe. Don't miss your opportunity to make this exceptional property your own!
Pending
$435,000
254 Crumbley Rd, McDonough, GA 30252
4beds
2,219sqft
Single Family Residence
Built in 2026
1.41 Acres Lot
$434,800 Zestimate®
$196/sqft
$-- HOA
What's special
Quality finishesBright and inviting kitchenOpen-concept floor planLarge homesite
- 24 days
- 377
- 27
Likely to sell faster than
Zillow last checked:
Listing updated:
Listed by:
Amy Scott 404-805-3029,
The Legacy Real Estate Group
Source: GAMLS,MLS#: 10836876
Facts & features
Interior
Bedrooms & bathrooms
- Bedrooms: 4
- Bathrooms: 3
- Full bathrooms: 2
- 1/2 bathrooms: 1
Rooms
- Room types: Laundry
Heating
- Electric
Cooling
- Electric
Appliances
- Included: Dishwasher, Electric Water Heater, Microwave, Stainless Steel Appliance(s)
- Laundry: In Hall
Features
- Separate Shower
- Flooring: Carpet, Laminate, Tile
- Basement: None
- Number of fireplaces: 1
- Fireplace features: Family Room
Interior area
- Total structure area: 2,219
- Total interior livable area: 2,219 sqft
- Finished area above ground: 2,219
- Finished area below ground: 0
Property
Parking
- Parking features: Garage, Garage Door Opener
- Has garage: Yes
Features
- Levels: Two
- Stories: 2
Lot
- Size: 1.41 Acres
- Features: Level
Details
- Parcel number: 10202037000
Construction
Type & style
- Home type: SingleFamily
- Architectural style: Traditional
- Property subtype: Single Family Residence
Materials
- Concrete
- Roof: Composition
Condition
- Under Construction
- New construction: Yes
- Year built: 2026
Details
- Warranty included: Yes
Utilities & green energy
- Sewer: Septic Tank
- Water: Public
- Utilities for property: Electricity Available, High Speed Internet
Community & HOA
Community
- Features: None
- Subdivision: NONE
HOA
- Has HOA: No
- Services included: None
Location
- Region: Mcdonough
Financial & listing details
- Price per square foot: $196/sqft
- Annual tax amount: $800
- Date on market: 9/1/2026
- Cumulative days on market: 25 days
- Listing agreement: Exclusive Right To Sell
- Electric utility on property: Yes
Estimated market value
$434,800
$413,000 - $457,000
$2,706/mo
Price history
| Date | Event | Price |
|---|---|---|
| 9/25/2026 | Pending sale | $435,000$196/sqft |
Source:  GAMLS #10836876 Report a problem GAMLS #10836876 Report a problem | ||
| 9/1/2026 | Listed for sale | $435,000$196/sqft |
Source: GAMLS #10836876 Report a problem | ||
| 9/1/2026 | Listing removed | $435,000$196/sqft |
Source: GAMLS #10817104 Report a problem | ||
| 8/1/2026 | Listed for sale | $435,000$196/sqft |
Source: GAMLS #10817104 Report a problem | ||
Public tax history
Tax history is unavailable.
Monthly payment
Est. payment
Payment breakdown
Explore the cost of this home by adjusting the details. Changes won't be saved.Climate risks
Neighborhood: 30252
Nearby schools
Schools provided by the listing agent
- Elementary: East Lake
- Middle: Union Grove
- High: Union Grove
Source: GAMLS. This data may not be complete. We recommend contacting the local school district to confirm school assignments for this home.

Similar homes
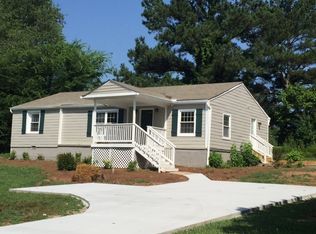
- $479,9004 bd3 ba2.2k sqft238 Elliott Rd, McDonough, GA 30252Active
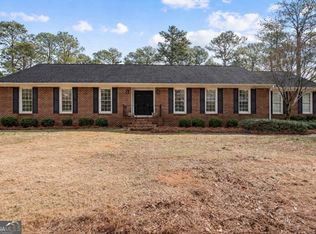
 MLS ID #10798688, Savannah Curry, Crye-Leike, Realtors. GAMLS
 - $550,0004 bd3 ba2.3k sqft891 Crumbley Rd, McDonough, GA 30252Active
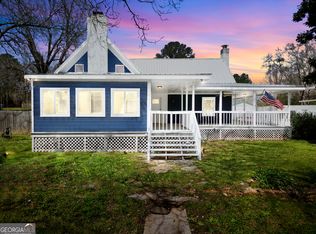 MLS ID #10837327, Amy Scott, The Legacy Real Estate Group. GAMLS
 - $549,9004 bd3 ba1.9k sqft1125 Crumbley Rd, McDonough, GA 30252Active
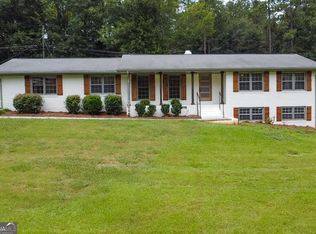 MLS ID #10835691, Nick P Craig, SouthSide, REALTORS. GAMLS
 - $365,0003 bd3 ba1.7k sqft462 Selfridge Rd, McDonough, GA 30252Active
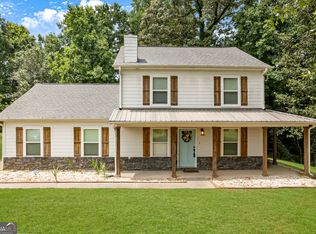 MLS ID #10790279, Tavaras Jones, Keller Williams Premier. GAMLS
 - $504,9005 bd3 ba2.8k sqft656 E Lake Rd, McDonough, GA 30252ActiveMLS ID #10837301, Jose Manuel Moya Chavez, Virtual Properties Realty.com. GAMLS
- $424,9004 bd3 ba2.8k sqft140 Heritage Cir, McDonough, GA 30253ActiveMLS ID #10801631, Kennedy Brooks, NorthGroup Real Estate Inc. GAMLS
- $459,0005 bd4 ba3k sqft462 Sylvie Dr, McDonough, GA 30252ActiveMLS ID #10835298, Jessica Pedreira, Virtual Properties Realty.com. GAMLS
- $375,0003 bd2 ba2.3k sqft219 Darwish Dr, McDonough, GA 30252ActiveMLS ID #10807670, Aleaha Whitus, Chapman Group Realty, Inc.. GAMLS
- $525,0004 bd3 ba2.9k sqft146 Aubree Way, McDonough, GA 30252ActiveMLS ID #10785159, Amber Jones, Crye-Leike, Realtors. GAMLS
- $349,0003 bd2 ba1.7k sqft404 Highway 155, McDonough, GA 30253ActiveMLS ID #10770684, Christopher Osagie, Fathom Realty GA, LLC. GAMLS
- $475,0003 bd3 ba2k sqft172 Wexford Ct, Stockbridge, GA 30281ActiveMLS ID #10825088, Max Chavez, Your Home Sold Guaranteed. GAMLS
- $441,5354 bd3 ba2.7k sqft203 Crabapple Rd, McDonough, GA 30253ActiveGAMLS
- $469,9004 bd3 ba2.8k sqft5545 Highway 155 Lot 2-N, Stockbridge, GA 30281ActiveMLS ID #10815165, Amy Mick, Southern Classic Realtors. GAMLS
- $264,9003 bd2 ba1.4k sqft1375 McGarity Rd, McDonough, GA 30252ActiveMLS ID #10836933, Lori C Gray, Chapman Group Realty, Inc.. GAMLS
- $419,9005 bd3 ba3k sqft122 Shadow Lake Dr, Conyers, GA 30094ActiveMLS ID #10815303, Jason T Strantz, Summit Realty Group. GAMLS
- $465,0004 bd4 ba2.9k sqft604 Obrians Path, McDonough, GA 30253ActiveMLS ID #10753592, Minjung Chang, Heritage South Realty, LLC. GAMLS
- $399,0004 bd3 ba3.1k sqft4531 Riverwood Cir, Decatur, GA 30035Active Under ContractMLS ID #10827177, Alianny Santos, The Atlanta Home Experts. GAMLS
- $489,9003 bd2 ba2.3k sqft390 Burg Rd, Locust Grove, GA 30248ActiveMLS ID #10823848, Kyle Elston, The Legacy Real Estate Group. GAMLS
- $468,4734 bd3 ba2.4k sqft5090 Tower View Trl #37G, Snellville, GA 30039ActiveMLS ID #10845958, Eva L Thomas, PBG Built Realty. GAMLS
- $315,0005 bd3 ba2.2k sqft5712 Attucks Blvd, Morrow, GA 30260ActiveMLS ID #10849936, LaTanya McGriggs, Vin & Rosh Realtors. GAMLS
