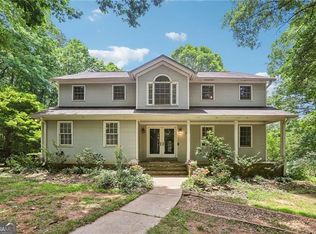
Private 5 Acres + Beautiful Four-Sided Brick Ranch on a Basement! Enjoy the best of peaceful country living without sacrificing convenience! This beautiful four-sided brick ranch sits on 5 private acres and offers 3 bedrooms, 2 full baths, a versatile bonus room, partially finished basement, and incredible storage. Inside, you'll find gorgeous hardwood floors, a spacious family room with brick fireplace, and an inviting dining room with tray ceilings. The well-appointed kitchen features granite countertops, abundant cabinetry, double wall ovens, gas cooktop, dishwasher, upgraded refrigerator, and wine cooler. The spacious primary suite offers a large walk-in closet and private access to the covered back deck. The ensuite bath includes a double vanity, garden tub, and separate shower. Generous secondary bedrooms and oversized closets provide plenty of space. Downstairs, the finished recreation room is perfect for a game room, home theater, or entertaining, plus there's a boat door and additional storage. Outside, relax or entertain on the large partially covered deck overlooking your private acreage. A rare opportunity to enjoy space, privacy, and flexibility in a beautiful brick ranch-all while staying convenient to everything! Call today or schedule your showing through ShowingTime!
Active
Price cut: $20K (8/12)
$559,900
758 Hemphill Rd, Stockbridge, GA 30281
3beds
3,872sqft
Single Family Residence
Built in 1998
5 Acres Lot
$546,400 Zestimate®
$145/sqft
$-- HOA
What's special
Partially finished basementFinished recreation roomSpacious primary suiteBoat doorGorgeous hardwood floorsBeautiful four-sided brick ranchWell-appointed kitchen
- 54 days
- 445
- 42
Zillow last checked:
Listing updated:
Listed by:
Sandra Stephens 678-873-1179,
BHGRE Metro Brokers
Source: GAMLS,MLS#: 10811961
Facts & features
Interior
Bedrooms & bathrooms
- Bedrooms: 3
- Bathrooms: 2
- Full bathrooms: 2
- Main level bathrooms: 2
- Main level bedrooms: 3
Rooms
- Room types: Bonus Room, Family Room, Library
Dining room
- Features: Separate Room
Kitchen
- Features: Country Kitchen, Solid Surface Counters
Heating
- Natural Gas
Cooling
- Central Air
Appliances
- Included: Dishwasher, Double Oven, Refrigerator
- Laundry: Mud Room
Features
- Double Vanity
- Flooring: Carpet
- Windows: Double Pane Windows
- Basement: Unfinished,Partial
- Number of fireplaces: 1
- Fireplace features: Gas Starter
- Common walls with other units/homes: No Common Walls
Interior area
- Total structure area: 3,872
- Total interior livable area: 3,872 sqft
- Finished area above ground: 2,372
- Finished area below ground: 1,500
Property
Parking
- Total spaces: 2
- Parking features: Attached
- Has attached garage: Yes
Features
- Levels: One,One and One Half
- Stories: 1
- Patio & porch: Deck
Lot
- Size: 5 Acres
- Features: Level
- Residential vegetation: Partially Wooded
Details
- Parcel number: 08502016000
Construction
Type & style
- Home type: SingleFamily
- Architectural style: Brick 4 Side,Cape Cod
- Property subtype: Single Family Residence
Materials
- Brick
- Roof: Composition
Condition
- Resale
- New construction: No
- Year built: 1998
Utilities & green energy
- Sewer: Septic Tank
- Water: Public
- Utilities for property: Water Available, Natural Gas Available, Electricity Available
Community & HOA
Community
- Features: None
- Subdivision: None
HOA
- Has HOA: No
- Services included: None
Location
- Region: Stockbridge
Financial & listing details
- Price per square foot: $145/sqft
- Tax assessed value: $454,700
- Annual tax amount: $6,530
- Date on market: 7/24/2026
- Cumulative days on market: 54 days
- Listing agreement: Exclusive Right To Sell
- Listing terms: Cash,Conventional,FHA,VA Loan
- Electric utility on property: Yes
Estimated market value
$546,400
$519,000 - $574,000
$2,436/mo
Price history
| Date | Event | Price |
|---|---|---|
| 8/12/2026 | Price change | $559,900-3.4%$145/sqft |
Source:  GAMLS #10811961 Report a problem GAMLS #10811961 Report a problem | ||
| 7/24/2026 | Listed for sale | $579,900-0.9%$150/sqft |
Source: GAMLS #10811961 Report a problem | ||
| 7/21/2026 | Listing removed | $585,000$151/sqft |
Source: GAMLS #10799213 Report a problem | ||
| 7/13/2026 | Listed for sale | $585,000+31.5%$151/sqft |
Source: GAMLS #10799213 Report a problem | ||
| 7/15/2024 | Sold | $445,000-1.1%$115/sqft |
Source: GAMLS #10294402 Report a problem | ||
| 6/22/2024 | Pending sale | $450,000$116/sqft |
Source: GAMLS #10294402 Report a problem | ||
| 5/19/2024 | Price change | $450,000-2.2%$116/sqft |
Source: GAMLS #10294402 Report a problem | ||
| 5/7/2024 | Listed for sale | $460,000+1177.8%$119/sqft |
Source: GAMLS #10294402 Report a problem | ||
| 3/7/1996 | Sold | $36,000$9/sqft |
Source: Public Record Report a problem | ||
Public tax history
| Year | Property taxes | Tax assessment |
|---|---|---|
| 2025 | $6,530 +112.7% | $181,880 +13.6% |
| 2024 | $3,070 +34.9% | $160,160 +5.7% |
| 2023 | $2,276 -1.7% | $151,480 +15% |
| 2022 | $2,315 -28.3% | $131,760 +20.6% |
| 2021 | $3,231 +8.8% | $109,240 +11.2% |
| 2020 | $2,970 +4.1% | $98,200 +5.3% |
| 2019 | $2,853 -7.9% | $93,240 +7.1% |
| 2018 | $3,099 +7.2% | $87,040 +9.2% |
| 2016 | $2,891 +2.3% | $79,680 +2.1% |
| 2015 | $2,825 -0.4% | $78,040 +18% |
| 2014 | $2,838 | $66,120 |
| 2013 | -- | -- |
| 2012 | -- | -- |
| 2011 | -- | -- |
| 2010 | -- | -- |
| 2009 | -- | -- |
| 2008 | $2,906 -0.6% | -- |
| 2007 | $2,923 +5.8% | $93,480 +3.6% |
| 2005 | $2,762 | $90,200 |
| 2004 | $2,762 +6% | $90,200 +6.3% |
| 2003 | $2,606 +7.2% | $84,840 +3.3% |
| 2002 | $2,431 -1.6% | $82,120 |
| 2001 | $2,471 +0.1% | $82,120 +7.2% |
| 2000 | $2,469 | $76,600 |
Find assessor info on the county website
Monthly payment
Est. payment
Payment breakdown
Explore the cost of this home by adjusting the details. Changes won't be saved.Climate risks
Neighborhood: 30281
Nearby schools
Schools provided by the listing agent
- Elementary: Woodland
- Middle: Woodland
- High: Woodland
Source: GAMLS. This data may not be complete. We recommend contacting the local school district to confirm school assignments for this home.
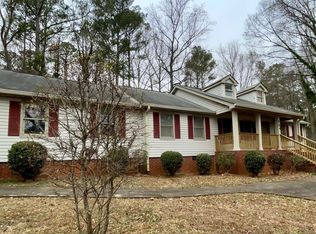
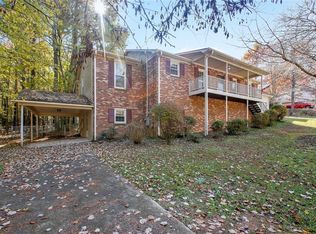
Similar homes
- $550,0005 bd3 ba3k sqft3910 Troupe Smith Rd SE, Conyers, GA 30094For Sale By Owner
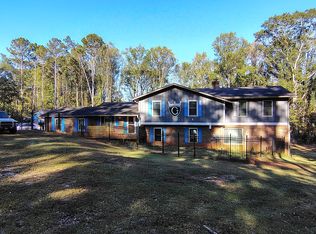
- $510,0004 bd5 ba4.4k sqft101 Lumby Ln, Stockbridge, GA 30281Active
 MLS ID #10803788, Rayshell Scott, BHGRE Metro Brokers. GAMLS
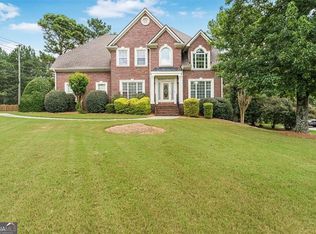
 - $499,9005 bd4 ba4k sqft405 Branch Forest Way, Stockbridge, GA 30281Active
 MLS ID #10798189, Natalie Grant, BHGRE Metro Brokers. GAMLS
 - $598,0003 bd3 ba3k sqft1319 Crumbley Rd, McDonough, GA 30252Active
 MLS ID #10784521, Benjamin Snowden, Century 21 Results. GAMLS
 - $575,0005 bd5 ba5.3k sqft917 Melville Dr, Stockbridge, GA 30281ActiveMLS ID #10719605, Samuel Appiah, BHGRE Metro Brokers. GAMLS
- $529,9005 bd3 ba4.1k sqft1321 N Brandy Shls SE, Conyers, GA 30013ActiveMLS ID #10820011, Hilary M Walker, Atlanta Seniors Real Estate. GAMLS
- $604,9004 bd2 ba2.6k sqft2502 Flat Shoals Rd SW, Conyers, GA 30094ActiveMLS ID #10793669, Esperanza Arteaga, Keller Williams Realty Atl. Partners. GAMLS
- $429,9004 bd3 ba3.3k sqft2049 Town Square Dr, McDonough, GA 30253ActiveMLS ID #10845289, Joycelyn Lee, Georgia Passion Realty LLC. GAMLS
- $364,9004 bd2 ba2.9k sqft101 McCullough Rd, Stockbridge, GA 30281ActiveMLS ID #10839165, Joseph Willingham, Century 21 Results. GAMLS
- $505,0005 bd5 ba4.4k sqft1035 Eagles Brooke Dr, Locust Grove, GA 30248ActiveMLS ID #10844937, Jerri Sims, First Choice Realty Group GA. GAMLS
- $565,0006 bd5 ba4k sqft8100 Powhattan Ct, McDonough, GA 30252ActiveMLS ID #10786548, Leah Williamson, LOCAL Realty. GAMLS
- $592,5005 bd5 ba3.9k sqft1431 Brandy Shoals Dr SE, Conyers, GA 30013For Sale
 MLS ID #7738242, Ralph Harvey, LISTWITHFREEDOM.COM. FMLS GA
 - $335,0004 bd3 ba2k sqft188 Pine Branch Dr, Stockbridge, GA 30281ActiveMLS ID #10846429, Carol Lawson, Boulevard. GAMLS
- $599,9905 bd4 ba2.8k sqft3107 Hammock Creek Ct, Conyers, GA 30012For SaleMLS ID #7794657, Jazmine Shine, Star Power Realty, LLC. FMLS GA
- $479,9954 bd5 ba3.7k sqft521 Redchurch Dr, McDonough, GA 30252For SaleMLS ID #7796652, Coleman Whitaker, Presto Real Estate Corp.. FMLS GA
- $499,0003 bd2 ba2.6k sqft20 Tabor Forest Dr, Oxford, GA 30054ActiveMLS ID #10788156, Tara Sachs, Virtual Properties Realty.com. GAMLS
- $619,0005 bd4 ba4.8k sqft328 Thistlewood Run, McDonough, GA 30252ActiveMLS ID #10807157, Allen F Breland, Cross Creek Realty. GAMLS
- $579,0005 bd5 ba3.7k sqft1106 Sequoia Trl, McDonough, GA 30252ActiveMLS ID #10719422, Dennis R Gossett, BHGRE Metro Brokers. GAMLS
- $499,9004 bd3 ba3.5k sqft151 Courts Of Hampton, Hampton, GA 30228ActiveMLS ID #10838242, Angela J Moss, BHGRE Metro Brokers. GAMLS
